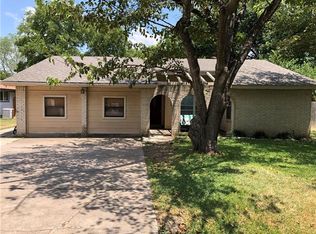
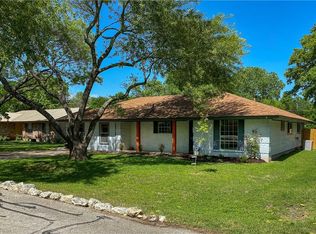
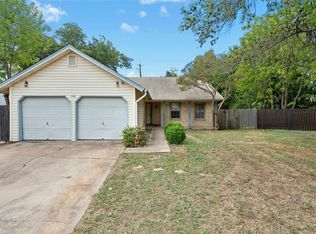
AUSTIN FIXER UPPER OPPORTUNITY! Calling all flippers, investors, and DIY'ers...Come see this newly listed fixer upper in an established Northwest Austin neighborhood! This 3-bed 2-bath brick home is begging for someone with vision and muscle who is ready and able to bring it back to its fullest potential! In need of updates and improvements throughout, but outside you'll rejoice in established lawns, mature shade trees, and a spacious fenced backyard that offers room for outdoor living and entertaining. Conveniently located near neighborhood parks, hiking and biking trails, shopping, dining, and major roadways. Popular nearby attractions include Lakeline Mall, The Domain, Q2 Stadium, and the Austin Aquarium. Bring your vision and explore the possibilities this property has to offer! ** Located within the Upper Brushy Creek WCID. Voluntary HOA. Home is being sold as-is. Fix and flip opportunity!
Active
$249,999
13305 Perthshire St, Austin, TX 78729
3beds
1,366sqft
Single Family Residence
Built in 1976
0.29 Acres Lot
$-- Zestimate®
$183/sqft
$2/mo HOA
What's special
Mature shade treesEstablished lawnsSpacious fenced backyard
- 4 days
- 822
- 88
Likely to sell faster than
Zillow last checked:
Listing updated:
Listed by:
Alice Merryman (512) 869-9221,
Venture Partners R.E. (512) 940-3948
Source: Unlock MLS,MLS#: 4435244
Facts & features
Interior
Bedrooms & bathrooms
- Bedrooms: 3
- Bathrooms: 2
- Full bathrooms: 2
- Main level bedrooms: 3
Heating
- See Remarks, Fireplace(s)
Cooling
- Other, Ceiling Fan(s)
Appliances
- Included: See Remarks
Features
- Ceiling Fan(s), No Interior Steps, Storage
- Flooring: Concrete, Tile
- Windows: None
- Number of fireplaces: 1
- Fireplace features: Living Room, Masonry
Interior area
- Total interior livable area: 1,366 sqft
Property
Parking
- Total spaces: 2
- Parking features: Attached, Driveway, Garage, Garage Faces Front
- Attached garage spaces: 2
Accessibility
- Accessibility features: None
Features
- Levels: One
- Stories: 1
- Patio & porch: Covered, Front Porch
- Exterior features: Private Yard
- Pool features: None
- Fencing: Back Yard
- View description: None
- Waterfront features: None
Lot
- Size: 0.29 Acres
- Features: Level
Details
- Additional structures: None
- Parcel number: 16388000000416
- Special conditions: Standard
Construction
Type & style
- Home type: SingleFamily
- Property subtype: Single Family Residence
Materials
- Foundation: Slab
- Roof: Shingle
Condition
- Resale
- New construction: No
- Year built: 1976
Utilities & green energy
- Sewer: Private Sewer
- Water: Public
- Utilities for property: Electricity Connected, Sewer Connected, Water Connected
Community & HOA
Community
- Features: Park
- Subdivision: Forest North Estates Ph 3
HOA
- Has HOA: Yes
- Services included: See Remarks
- HOA fee: $20 annually
- HOA name: Forest North
Location
- Region: Austin
Financial & listing details
- Price per square foot: $183/sqft
- Tax assessed value: $366,766
- Annual tax amount: $5,047
- Date on market: 11/17/2026
- Listing terms: Cash,Conventional
- Electric utility on property: Yes
Estimated market value
Not available
Estimated sales range
Not available
Not available
Price history
| Date | Event | Price |
|---|---|---|
| 11/17/2026 | Listed for sale | $249,999$183/sqft |
Source:  Unlock MLS #4435244 Report a problem | ||
Public tax history
| Year | Property taxes | Tax assessment |
|---|---|---|
| 2025 | $5,602 -4% | $366,766 -5% |
| 2024 | $5,833 +8.3% | $385,941 +8.3% |
| 2023 | $5,387 -33.2% | $356,296 -26.9% |
| 2022 | $8,067 +44.9% | $487,629 +57.4% |
| 2021 | $5,567 +16% | $309,811 +23.1% |
| 2020 | $4,798 +1.8% | $251,771 +2.5% |
| 2019 | $4,712 +3.2% | $245,636 +3.7% |
| 2018 | $4,565 | $236,836 +2.6% |
| 2017 | $4,565 +5.1% | $230,821 +7.5% |
| 2016 | $4,344 +23.9% | $214,794 +17.6% |
| 2015 | $3,508 | $182,648 +6.1% |
| 2014 | $3,508 | $172,089 +26.8% |
| 2013 | -- | $135,718 -2% |
| 2012 | -- | $138,482 -5.9% |
| 2011 | -- | $147,223 -8.5% |
| 2010 | -- | $160,866 +2% |
| 2009 | -- | $157,671 +21.2% |
| 2007 | -- | $130,114 +13.1% |
| 2006 | -- | $115,086 +3.6% |
| 2005 | -- | $111,124 +3.2% |
| 2004 | -- | $107,631 -7.1% |
| 2003 | -- | $115,831 +3.8% |
| 2002 | -- | $111,538 +18.8% |
| 2001 | -- | $93,900 |
Find assessor info on the county website
Monthly payment
Est. payment
Payment breakdown
Explore the cost of this home by adjusting the details. Changes won't be saved.Climate risks
Neighborhood: Jollyville
Nearby schools
Schools provided by the listing agent
- Elementary: Forest North
- Middle: Pearson Ranch
- High: McNeil
- District: Round Rock ISD
Source: Unlock MLS. This data may not be complete. We recommend contacting the local school district to confirm school assignments for this home.
Similar homes
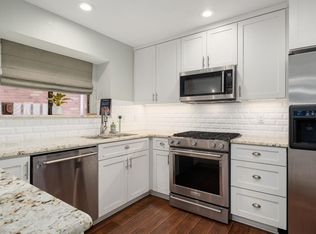
- $225,0003 bd3 ba1.2k sqft12325 Los Indios Trl Unit 17, Austin, TX 78729Active
 MLS ID #3953946, Vanessa Stroud, Redfin Corporation. Unlock MLS
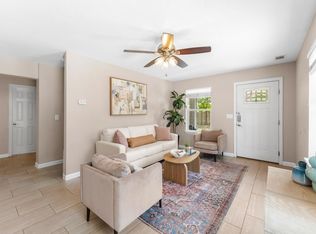
- $279,0003 bd2 ba1.4k sqft13323 Villa Park Dr Unit B, Austin, TX 78729Active
 MLS ID #7482961, James Lucas, Compass RE Texas, LLC. Unlock MLS
- $339,0003 bd2 ba1.5k sqft13187 Mill Stone Dr, Austin, TX 78729Active
 MLS ID #3959985, Jay Yu, REAL INTERNATIONAL BROKERAGE LLC. Unlock MLS
- $269,0003 bd4 ba1.3k sqft13420 Lyndhurst St APT 103, Austin, TX 78729Active

 MLS ID #626149, Remina P. Reyes, Realty Texas LLC. Central Texas MLS
- $275,0002 bd2 ba1.3k sqft4805 Marblehead Dr, Austin, TX 78727ActiveMLS ID #9267293, Doug Harrington, eXp Realty, LLC. Unlock MLS
- $365,0003 bd2 ba1.2k sqft8509 Slant Oak Dr, Austin, TX 78729ActiveMLS ID #7502026, Amy Gandy, AGandy & Co.. Unlock MLS
- $174,9003 bd2 ba1.3k sqft2306 W Riviera Dr, Cedar Park, TX 78613ActiveMLS ID #5712040, Jeremy Kritt, Kritt Real Estate, LLC. Unlock MLS
- $265,0003 bd2 ba1.1k sqft12226 Old Stage Trl, Austin, TX 78750ActiveMLS ID #3625397, Ryan Mojica, RPM Reliable Prop. Mgmt. Unlock MLS
- $359,9003 bd2 ba1.6k sqft13501 Albania Way, Austin, TX 78729ActiveMLS ID #5260218, George Chen, D.M.I. Services. Unlock MLS
- $309,0002 bd1 ba1.1k sqft10407 Timbercrest Ln, Austin, TX 78750ActiveMLS ID #5466430, Kim Treadaway, Keller Williams Realty. Unlock MLS
- $274,0003 bd2 ba1.5k sqft8518 Fathom Cir APT 132, Austin, TX 78750ActiveMLS ID #5736281, Jessica Licona, eXp Realty, LLC. Unlock MLS
- $329,0003 bd2 ba1k sqft600 Live Oak Dr, Cedar Park, TX 78613ActiveMLS ID #8442597, Brooks Eady, Douglas Elliman Real Estate. Unlock MLS
- $300,0003 bd2 ba1.2k sqft1514 Luray Dr, Cedar Park, TX 78613ActiveMLS ID #4477438, Chris Hightower, The Hightower Company. Unlock MLS
- $350,0003 bd3 ba1.8k sqft13700 Sage Grouse Dr Unit 1601, Austin, TX 78729ActiveMLS ID #5917121, Andrew Vallejo, Redfin Corporation. Unlock MLS
- $345,0003 bd3 ba1.3k sqft12918 Humphrey Dr, Austin, TX 78729ActiveMLS ID #6499794, Tina Mallach, Mallach and Company. Unlock MLS
- $330,0003 bd3 ba1.3k sqft12902 Modena Trl, Austin, TX 78729ActiveMLS ID #1648735, Karen Montero, Berkshire Hathaway TX Realty. Unlock MLS
- $310,0003 bd2 ba1.1k sqft1000 N Riviera Cir, Cedar Park, TX 78613ActiveMLS ID #6860167, Ray Mungia, Mungia Real Estate. Unlock MLS
- $295,0002 bd2 ba920 sqft5919 Kevin Kelly Pl, Austin, TX 78727ActiveMLS ID #9600641, Steve Koleno, Beycome Brokerage Realty LLC. Unlock MLS
- $299,9003 bd2 ba936 sqft3203 White Post Rd, Cedar Park, TX 78613ActiveMLS ID #6061113, Frank West, Intege Realty LLC. Unlock MLS
- $293,0003 bd3 ba1.4k sqft8518 Cahill Dr APT 43, Austin, TX 78729ActiveMLS ID #9674765, Cathy Henry, JBGoodwin REALTORS NW. Unlock MLS
