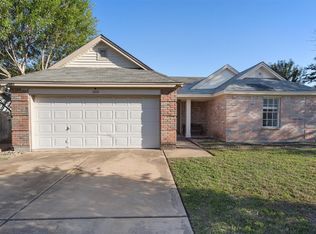
LOCATION, LOCATION, LOCATION!! Located in Shenandoah on an oversized lot with NO HOA and a LOW tax rate. Convenient to RR 620, Hwy 183, Toll Road 45, the Dell and Apple campuses, Lakeline Metro Station and Lakeline Mall, with many destinations just 5-12 minutes away. The home features high ceilings, plenty of natural light, scraped ceilings, and updated doors, hardware and light fixtures. The kitchen overlooks the backyard and has a breakfast area that opens to the living area, making it easy to entertain while preparing meals. The laundry room is conveniently located just off the kitchen and offers additional storage. Recent updates include a brand-new Carrier HVAC system installed in September 2026, a new dishwasher installed in October 2026, an electric water heater replaced in 2019, and a 2023 garage door and Lift Master opener with built-in myQ smartphone connectivity. The septic system is less than four years old. The oversized backyard offers plenty of room to enjoy the outdoors, with mature greenery providing some privacy. Nearby parks include Elizabeth Milburn Community Pool and Park, and Lake Travis is about 15 minutes away. Photos have been virtually staged.
Active
$299,900
3203 White Post Rd, Cedar Park, TX 78613
3beds
936sqft
Single Family Residence
Built in 1979
9,735 Square Feet Lot
$-- Zestimate®
$320/sqft
$-- HOA
What's special
Oversized backyardNew dishwasherHigh ceilingsElectric water heaterPlenty of natural lightScraped ceilingsKitchen overlooks the backyard
- 4 days
- 208
- 17
Likely to sell faster than
Zillow last checked:
Listing updated:
Listed by:
Frank West (512) 703-0998,
Intege Realty LLC (512) 703-0998
Source: Unlock MLS,MLS#: 6061113
Facts & features
Interior
Bedrooms & bathrooms
- Bedrooms: 3
- Bathrooms: 2
- Full bathrooms: 1
- 1/2 bathrooms: 1
- Main level bedrooms: 3
Heating
- Central
Cooling
- Ceiling Fan(s), Central Air
Appliances
- Included: Dishwasher, Disposal, Electric Range, Exhaust Fan, Refrigerator
Features
- Ceiling Fan(s), High Ceilings, Tile Counters, Open Floorplan, Primary Bedroom on Main, Storage
- Flooring: Carpet, Tile
- Windows: Aluminum Frames, Bay Window(s), Blinds
- Fireplace features: None
Interior area
- Total interior livable area: 936 sqft
Video & virtual tour
Property
Parking
- Total spaces: 1
- Parking features: Driveway, Garage, Garage Door Opener, Garage Faces Front
- Garage spaces: 1
Accessibility
- Accessibility features: None
Features
- Levels: One
- Stories: 1
- Patio & porch: Front Porch, Patio
- Exterior features: Exterior Steps, Private Entrance, Private Yard
- Pool features: None
- Spa features: None
- Fencing: Back Yard, Chain Link, Privacy, Wood
- Has view: Yes
- View description: Neighborhood
- Waterfront features: None
Lot
- Size: 9,735 Square Feet
- Features: Back Yard, Front Yard, Private, Trees-Moderate
Details
- Additional structures: None
- Parcel number: 17W343000G00180009
- Special conditions: Standard
Construction
Type & style
- Home type: SingleFamily
- Property subtype: Single Family Residence
- Attached to another structure: Yes
Materials
- Foundation: Slab
- Roof: Composition, Shingle
Condition
- Resale
- New construction: No
- Year built: 1979
Utilities & green energy
- Sewer: Septic Tank
- Water: Public
- Utilities for property: Electricity Available, Internet-Cable
Community & HOA
Community
- Features: Sidewalks, Street Lights
- Subdivision: Shenandoah Sec 04
HOA
- Has HOA: No
Location
- Region: Cedar Park
Financial & listing details
- Price per square foot: $320/sqft
- Tax assessed value: $315,087
- Annual tax amount: $4,640
- Date on market: 10/23/2026
- Listing terms: Cash,Conventional,FHA,Texas Vet,VA Loan
- Electric utility on property: Yes
Estimated market value
Not available
Estimated sales range
Not available
Not available
Price history
| Date | Event | Price |
|---|---|---|
| 10/23/2026 | Listed for sale | $299,900-7.7%$320/sqft |
Source:  Unlock MLS #6061113 Report a problem | ||
| 8/11/2023 | Sold | -- |
Source: Agent Provided Report a problem | ||
| 7/20/2023 | Pending sale | $325,000$347/sqft |
Source: Unlock MLS #7672150 Report a problem | ||
| 7/10/2023 | Contingent | $325,000$347/sqft |
Source: Unlock MLS #7672150 Report a problem | ||
| 7/7/2023 | Listed for sale | $325,000$347/sqft |
Source: Unlock MLS #7672150 Report a problem | ||
Public tax history
| Year | Property taxes | Tax assessment |
|---|---|---|
| 2025 | $5,394 +4.6% | $315,087 +3.6% |
| 2024 | $5,156 -0.9% | $304,020 -1.1% |
| 2023 | $5,203 -20% | $307,375 -12.2% |
| 2022 | $6,503 +25.8% | $350,122 +34.9% |
| 2021 | $5,168 +31% | $259,543 +38.3% |
| 2020 | $3,946 -1.2% | $187,639 -0.4% |
| 2019 | $3,996 +6.8% | $188,369 +4.3% |
| 2018 | $3,740 | $180,549 +6.2% |
| 2017 | $3,740 +3% | $170,078 +3.5% |
| 2016 | $3,632 +23.2% | $164,341 +10.1% |
| 2015 | $2,948 | $149,244 +12% |
| 2014 | $2,948 | $133,249 +17.3% |
| 2013 | -- | $113,595 +2.3% |
| 2012 | -- | $111,023 -3.1% |
| 2011 | -- | $114,589 +7.7% |
| 2010 | -- | $106,400 +0.1% |
| 2009 | -- | $106,299 +19.7% |
| 2007 | -- | $88,800 +4.3% |
| 2006 | -- | $85,112 +8.2% |
| 2005 | -- | $78,673 -4.9% |
| 2004 | -- | $82,706 -1.4% |
| 2003 | -- | $83,921 -11.1% |
| 2002 | -- | $94,448 +28.4% |
| 2001 | -- | $73,585 |
Find assessor info on the county website
Monthly payment
Est. payment
Payment breakdown
Explore the cost of this home by adjusting the details. Changes won't be saved.Climate risks
Neighborhood: 78613
Nearby schools
Schools provided by the listing agent
- Elementary: Pauline Naumann
- Middle: Cedar Park
- High: Cedar Park
- District: Leander ISD
Source: Unlock MLS. This data may not be complete. We recommend contacting the local school district to confirm school assignments for this home.

Similar homes
- $269,9003 bd2 ba1.3k sqft1000 Deer Grove Dr, Cedar Park, TX 78613Active
 MLS ID #3744036, Jordan Moorhead, Keller Williams Realty. Unlock MLS
- $325,0003 bd2 ba1.2k sqft1514 Luray Dr, Cedar Park, TX 78613Active
 MLS ID #4477438, Chris Hightower, The Hightower Company. Unlock MLS
- $330,0003 bd2 ba1.2k sqft1709 Hatch Rd, Cedar Park, TX 78613Active
 MLS ID #9553823, Marty Kelly, Keller Williams Realty C. P.. Unlock MLS
- $330,0003 bd2 ba1.2k sqft203 S Mount Rushmore Dr, Cedar Park, TX 78613Active
 MLS ID #5264586, Jackie Mills, Solomon Group Real Estate. Unlock MLS
- $335,0003 bd2 ba1.3k sqft1901 Clarksville Ln Unit 36, Cedar Park, TX 78613ActiveMLS ID #7450609, Amanda Wood, Keller Williams Realty. Unlock MLS
- $289,9003 bd2 ba1.2k sqft903 Burnt Oak Ct, Cedar Park, TX 78613ActiveMLS ID #3542606, Ed Zapata, Kuper Sotheby's Int'l Realty. Unlock MLS
- $349,5003 bd2 ba1.2k sqft3204 Blazing Star Trl, Cedar Park, TX 78613ActiveMLS ID #6483118, Shay Millheiser, Kuper Sotheby's Int'l Realty. Unlock MLS
- $339,0003 bd2 ba1k sqft600 Live Oak Dr, Cedar Park, TX 78613Active
 MLS ID #624448, Christina E. Roberto, Realty Texas LLC. Central Texas MLS
- $305,0003 bd2 ba1k sqft10419 Firethorn Ln, Austin, TX 78750ActiveMLS ID #7311739, Ryan Mojica, RPM Reliable Prop. Mgmt. Unlock MLS
- $299,9003 bd2 ba1k sqft202 N Mustang Ave, Cedar Park, TX 78613ActiveMLS ID #7617751, Anthony Gibson, Keller Williams Realty. Unlock MLS
- $325,0003 bd2 ba1.2k sqft2210 Clayton Way, Cedar Park, TX 78613ActiveMLS ID #1415751, Milena Roadhouse, Compass RE Texas, LLC. Unlock MLS
- $269,0003 bd2 ba1.3k sqft1900 Little Elm Trl APT 113, Cedar Park, TX 78613ActiveMLS ID #2481538, Kimberly Stanley, Avalar Austin. Unlock MLS
- $265,0003 bd2 ba1.1k sqft12226 Old Stage Trl, Austin, TX 78750ActiveMLS ID #3625397, Ryan Mojica, RPM Reliable Prop. Mgmt. Unlock MLS
- $339,0003 bd2 ba1.1k sqft9512 Eddystone St, Austin, TX 78729ActiveMLS ID #1805973, Jessica Rodriguez, Empire Real Estate. Unlock MLS
- $284,9003 bd2 ba1.4k sqft11540 Crumley Creek Rd, Jonestown, TX 78645ActiveMLS ID #1039083, Greg Billings, Coldwell Banker S.G. Billings. Unlock MLS
- $265,0003 bd2 ba988 sqft4009 Hillside Dr, Round Rock, TX 78681ActiveMLS ID #628068, Megan Parkovich, eXp Realty. Central Texas MLS
- $299,9993 bd2 ba1.2k sqft710 Ruby Isle Dr, Leander, TX 78641ActiveMLS ID #2227894, Alli Heller, Serhant Texas, LLC. Unlock MLS
- $359,9003 bd2 ba1.3k sqft13001 Garfield Ln, Austin, TX 78727ActiveMLS ID #9913368, Shay Hargus Webb, Austin Avenue Real Estate Co.. Unlock MLS
- $299,9503 bd2 ba1.3k sqft302 Splitrock St, Round Rock, TX 78681ActiveMLS ID #8218254, Poem Turner, Austin Texas Homes, LLC. Unlock MLS
- $298,0003 bd2 ba1.3k sqft2402 Susan Ln, Leander, TX 78641ActiveMLS ID #7890824, Beth Abeita, Orchard Brokerage. Unlock MLS
