Fantastic fully renovated townhome in the desirable Cypress Creek Townhomes community, offering a move-in-ready, lock-and-leave lifestyle in the heart of Cedar Park! This beautifully updated 3-bedroom, 2.5-bath home features a spacious floorplan with two living areas, making it ideal for first-time buyers, professionals, investors, or anyone seeking low-maintenance living without sacrificing space. The open-concept main level is centered around a cozy fireplace with a custom mantel, while the renovated kitchen flows seamlessly into the living area and features stainless steel appliances, reverse osmosis water filtration, abundant cabinetry, and generous prep space for entertaining and everyday living. Upstairs, a versatile game room or flex space provides the perfect setting for a media room, home office, or second living area, in addition to three spacious bedrooms including a private primary suite with an ensuite bath. Thoughtful upgrades throughout include energy-efficient double-pane windows, updated ceiling fans, surround sound wiring, and modern finishes that make this home truly turnkey. Outside, enjoy a private fenced patio—perfect for relaxing, grilling, or entertaining. Located within highly regarded Round Rock ISD and just minutes from Lakeline Mall, Lakeline Park, shopping, dining, grocery stores, entertainment, and major employers, this home also offers quick access to Highway 183, 183A Toll, and SH 45 for an easy commute across the Austin area. Combining stylish renovations, a functional layout, and an unbeatable Cedar Park location, this exceptional townhome is ready to welcome its next owner.
Active
$284,000
1900 Little Elm Trl APT 75, Cedar Park, TX 78613
3beds
1,966sqft
:
Get pre-qualified$2,253/mo
Townhouse
Built in 2007
1,306 Square Feet Lot
$-- Zestimate®
$144/sqft
$221/mo HOA
What's special
Modern finishesUpdated ceiling fansStainless steel appliancesThree spacious bedroomsRenovated kitchenEnergy-efficient double-pane windowsReverse osmosis water filtration
- 13 days |
- 528 |
- 27 |
Likely to sell faster than
Zillow last checked:
Listing updated:
Listed by:
Robin Deshotels 5126478877,
Bramlett Partners (512) 850-5717
Source: Unlock MLS,MLS#: 9519617
Facts & features
Interior
Bedrooms & bathrooms
- Bedrooms: 3
- Bathrooms: 3
- Full bathrooms: 2
- 1/2 bathrooms: 1
- Main level bedrooms: 1
Primary bedroom
- Features: Full Bath, Soaking Tub, Storage, Walk-In Closet(s)
- Level: Main
Bedroom
- Features: None
- Level: Second
Bedroom
- Features: None
- Level: Second
Bathroom
- Features: Full Bath
- Level: Second
Bathroom
- Features: Half Bath
- Level: Main
Dining room
- Features: Dining Area
- Level: Main
Kitchen
- Features: Kitchn - Breakfast Area, Dining Area, Eat-in Kitchen, Open to Family Room, Pantry, Recessed Lighting, Storage
- Level: Main
Living room
- Features: Recessed Lighting
- Level: Main
Heating
- Central, Electric
Cooling
- Central Air, Electric
Appliances
- Included: Dishwasher, Disposal, ENERGY STAR Qualified Appliances, Exhaust Fan, Microwave, Oven, Free-Standing Electric Oven, Range, Free-Standing Refrigerator, Self Cleaning Oven, Stainless Steel Appliance(s), Washer/Dryer, Electric Water Heater
Features
- Ceiling Fan(s), High Ceilings, Quartz Counters, Electric Dryer Hookup, Eat-in Kitchen, Interior Steps, Multiple Living Areas, Open Floorplan, Pantry, Primary Bedroom on Main, Recessed Lighting, Smart Thermostat, Soaking Tub, Storage, Walk-In Closet(s), Washer Hookup
- Flooring: Tile, Vinyl
- Windows: Blinds
Interior area
- Total interior livable area: 1,966 sqft
Video & virtual tour
Property
Parking
- Total spaces: 1
- Parking features: Attached, Driveway, Garage, Garage Faces Front, Off Street
- Attached garage spaces: 1
Accessibility
- Accessibility features: None
Features
- Levels: Two
- Stories: 2
- Patio & porch: Patio
- Exterior features: No Exterior Steps, Private Yard
- Pool features: None
- Fencing: Back Yard, Fenced, Full
- Has view: Yes
- View description: Neighborhood
- Waterfront features: None
Lot
- Size: 1,306 Square Feet
- Features: Back Yard, Corner Lot, Level, Sprinkler - Automatic, Sprinkler - Back Yard, Sprinklers In Front, Many Trees
Details
- Additional structures: None
- Parcel number: 17W319800000750008
- Special conditions: Standard
Construction
Type & style
- Home type: Townhouse
- Property subtype: Townhouse
Materials
- Foundation: Slab
- Roof: Composition
Condition
- Resale
- New construction: No
- Year built: 2007
Utilities & green energy
- Sewer: Public Sewer
- Water: Public
- Utilities for property: Electricity Connected, Water Connected
Community & HOA
Community
- Features: See Remarks, Cluster Mailbox, Park, Pool
- Subdivision: Cypress Creek Twnhms
HOA
- Has HOA: Yes
- Services included: Common Area Maintenance
- HOA fee: $221 monthly
- HOA name: Cypress Creek
Location
- Region: Cedar Park
Financial & listing details
- Price per square foot: $144/sqft
- Tax assessed value: $325,200
- Annual tax amount: $6,708
- Date on market: 7/15/2026
- Listing terms: Cash,Conventional,FHA,VA Loan
- Electric utility on property: Yes
Estimated market value
Not available
Estimated sales range
Not available
Not available
Price history
| Date | Event | Price |
|---|---|---|
| 7/15/2026 | Listed for sale | $284,000-4.7%$144/sqft |
Source:  Unlock MLS #9519617 Report a problem Unlock MLS #9519617 Report a problem | ||
| 7/3/2026 | Listing removed | $298,000$152/sqft |
Source: Unlock MLS #3491839 Report a problem | ||
| 6/8/2026 | Price change | $298,000-5.4%$152/sqft |
Source: Unlock MLS #3491839 Report a problem | ||
| 3/4/2026 | Price change | $315,000-3.1%$160/sqft |
Source: Unlock MLS #3491839 Report a problem | ||
| 1/30/2026 | Price change | $325,000-5.8%$165/sqft |
Source: Unlock MLS #3491839 Report a problem | ||
| 12/19/2025 | Listed for sale | $345,000-13.7%$175/sqft |
Source: Unlock MLS #3491839 Report a problem | ||
| 7/11/2022 | Listing removed | -- |
Source: Unlock MLS #4835304 Report a problem | ||
| 6/9/2022 | Pending sale | $399,990$203/sqft |
Source: Unlock MLS #4835304 Report a problem | ||
| 6/7/2022 | Contingent | $399,990$203/sqft |
Source: Unlock MLS #4835304 Report a problem | ||
| 6/3/2022 | Price change | $399,990-2.4%$203/sqft |
Source: Unlock MLS #4835304 Report a problem | ||
| 5/28/2022 | Price change | $410,000-1.2%$209/sqft |
Source: Unlock MLS #4835304 Report a problem | ||
| 5/3/2022 | Price change | $415,000-2.4%$211/sqft |
Source: Unlock MLS #4835304 Report a problem | ||
| 4/5/2022 | Listed for sale | $425,000+81.7%$216/sqft |
Source: Unlock MLS #4835304 Report a problem | ||
| 3/24/2021 | Listing removed | -- |
Source: Owner Report a problem | ||
| 10/3/2018 | Listing removed | $1,499$1/sqft |
Source: Owner Report a problem | ||
| 9/11/2018 | Price change | $1,499-6.3%$1/sqft |
Source: Owner Report a problem | ||
| 9/7/2018 | Sold | -- |
Source:  Central Texas MLS #353694 Report a problem Central Texas MLS #353694 Report a problem | ||
| 9/3/2018 | Price change | $1,600-5.9%$1/sqft |
Source: Owner Report a problem | ||
| 9/1/2018 | Listed for rent | $1,700$1/sqft |
Source: Owner Report a problem | ||
| 7/26/2018 | Pending sale | $233,900$119/sqft |
Source: Sphere Realty, LLC #4233163 Report a problem | ||
| 7/13/2018 | Listed for sale | $233,900$119/sqft |
Source: Sphere Realty, LLC #4233163 Report a problem | ||
Public tax history
| Year | Property taxes | Tax assessment |
|---|---|---|
| 2025 | $4,835 -19.8% | $325,200 -11.2% |
| 2024 | $6,029 +5% | $366,152 +4.1% |
| 2023 | $5,741 -39.3% | $351,643 -19.9% |
| 2022 | $9,464 +53.3% | $438,890 +65.8% |
| 2021 | $6,173 -1.8% | $264,680 +3.1% |
| 2020 | $6,289 +3.8% | $256,705 +4.5% |
| 2019 | $6,062 +14.3% | $245,595 +3.9% |
| 2018 | $5,304 | $236,403 +6.2% |
| 2017 | $5,304 +1% | $222,567 +1.9% |
| 2016 | $5,252 +9.1% | $218,447 +3.3% |
| 2015 | $4,812 | $211,459 +8.9% |
| 2014 | $4,812 | $194,216 +10% |
| 2013 | -- | $176,560 +7.6% |
| 2012 | -- | $164,024 +10% |
| 2011 | -- | $149,113 +10% |
| 2010 | -- | $135,557 -24.6% |
| 2009 | -- | $179,856 |
Find assessor info on the county website
Monthly payment
Est. payment
Payment breakdown
Explore the cost of this home by adjusting the details. Changes won't be saved.Climate risks
Neighborhood: 78613
Nearby schools
GreatSchools rating
- 6/10Officer Leonard A Reed Elementary SchoolGrades: PK-5Distance: 0.7 mi
- 9/10Cedar Park Middle SchoolGrades: 6-8Distance: 0.9 mi
- 8/10Cedar Park High SchoolGrades: 9-12Distance: 1.4 mi
Schools provided by the listing agent
- Elementary: Reed
- Middle: Artie L Henry
- High: Vista Ridge
- District: Leander ISD
Source: Unlock MLS. This data may not be complete. We recommend contacting the local school district to confirm school assignments for this home.
- $6,00920.029 AcresLittle Elm Trl, Cedar park, TX 78613Off Market
- $---- bd2 ba1.5k sqft1900 Little Elm Trl APT 135, Cedar Park, TX 78613Sold
- $--3 bd2 ba1.3k sqft1900 Little Elm Trl APT 136, Cedar Park, TX 78613Sold

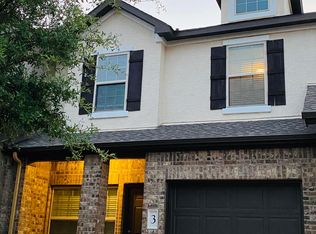
- $275,6002 bd3 ba1.5k sqft1900 Little Elm Trl APT 3, Cedar Park, TX 78613Off Market
- $--2 bd2 ba1.5k sqft1900 Little Elm Trl APT 171, Cedar Park, TX 78613Sold
- $--3 bd3 ba1.5k sqft1900 Little Elm Trl APT 141, Cedar Park, TX 78613Sold
- $309,1002 bd2 ba1.5k sqft1900 Little Elm Trl APT 144, Cedar Park, TX 78613Off Market
- $255,2002 bd2 ba1.2k sqft1900 Little Elm Trl APT 37, Cedar Park, TX 78613Off Market
A local agent can set up tours, give advice and negotiate with sellers.
A local lender can help you make sure your offer is ready when you are.
Similar homes
- $275,0003 bd3 ba1.9k sqft1900 Little Elm Trl APT 177, Cedar Park, TX 78613Active
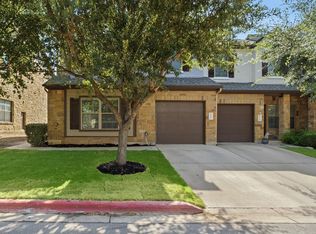
 MLS ID #2034019, Nicole Sislen, All City Real Estate Ltd. Co. Unlock MLS
 - $269,0002 bd3 ba1k sqft401 Buttercup Creek Blvd Unit 703, Cedar Park, TX 78613Active
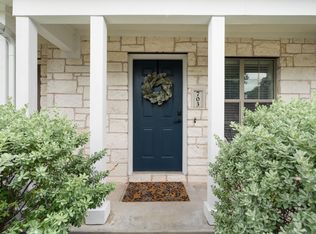 MLS ID #7753683, Dj Jadlot, Magnolia Realty. Unlock MLS
 - $329,9003 bd3 ba2.2k sqft2608 Glen Field Dr, Cedar Park, TX 78613Active
 MLS ID #7546686, Dominique Endicott, Realty Texas LLC. Unlock MLS
 - $399,9903 bd3 ba2.1k sqft601 Brazos Bend Dr, Cedar Park, TX 78613Active
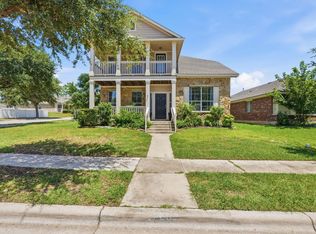 MLS ID #2694876, Ross Speed, Compass RE Texas, LLC. Unlock MLS
 - $400,0003 bd3 ba2k sqft1201 Deer Grove Dr, Cedar Park, TX 78613ActiveMLS ID #2633637, Lindsay Neuren, Compass RE Texas, LLC. Unlock MLS
- $324,9002 bd3 ba1.5k sqft700 Mandarin Flyway APT 1603, Cedar Park, TX 78613ActiveMLS ID #6282268, TJ session, Keller Williams Realty. Unlock MLS
- $299,0002 bd3 ba1.2k sqft12212 Brigadoon Ln APT 144, Austin, TX 78727ActiveMLS ID #7463332, Matthew Ames, Compass RE Texas, LLC. Unlock MLS
- $259,0002 bd3 ba1.3k sqft16100 S Great Oaks Dr APT 102, Round Rock, TX 78681ActiveMLS ID #1208089, Kasey Jorgenson, Jorgenson Real Estate. Unlock MLS
- $309,9003 bd3 ba1.5k sqft2260 Local Rebel Loop, Leander, TX 78641ActiveMLS ID #6710041, Jen Holbert, Compass RE Texas, LLC. Unlock MLS
- $274,9993 bd3 ba1.7k sqft12213 Abbey Glen Ln, Austin, TX 78753ActiveMLS ID #1623392, Lisa Munoz, Compass RE Texas, LLC. Unlock MLS
- $350,0003 bd3 ba1.6k sqft12701 Venice Ln #230, Austin, TX 78750ActiveMLS ID #8776513, Vicki McCoy Mccoy, Redfin Corporation. Unlock MLS
- $279,0003 bd2 ba1.1k sqft623 Buckskin Dr, Round Rock, TX 78681ActiveMLS ID #3482522, Norma Acosta, Compass RE Texas, LLC. Unlock MLS
- $289,9003 bd3 ba1.6k sqft13505 Lismore Ln, Pflugerville, TX 78660ActiveMLS ID #4568931, Jordan Moorhead, Keller Williams Realty. Unlock MLS
- $300,0003 bd3 ba1.4k sqft1626 Parkfield Cir, Round Rock, TX 78664ActiveMLS ID #8065404, Maria Anton, Central Metro Realty. Unlock MLS
- $325,0003 bd2 ba1.6k sqft9616 Magna Carta Loop, Austin, TX 78754ActiveMLS ID #8182263, Rick Whittemore, Christies Intl Real Estate Lone Star. Unlock MLS
- $317,0003 bd3 ba1.7k sqft8518 Fathom Cir APT 107, Austin, TX 78750ActiveMLS ID #7429486, Michelle Gomez, Magnolia Realty Round Rock. Unlock MLS
- $269,9992 bd2 ba1.2k sqft11203 Ranch Road 2222 Rd #301, Austin, TX 78730ActiveMLS ID #7484928, Candy Coburn, Avalar Austin. Unlock MLS
- from $312,9903 bd3 ba1.4k sqftPei Plan, Municipal Drive Townhomes, Leander, TX 78641New ConstructionCastlerock Communities
- $425,0004 bd3 ba1.9k sqft12326 Maypole Bnd #1501, Austin, TX 78717ActiveMLS ID #8481257, Mark Alexander, Compass RE Texas, LLC. Unlock MLS
- $294,9993 bd3 ba1.4k sqft512 Palmer Dr, Lago Vista, TX 78645ActiveMLS ID #6550263, Claudia Talamantez, Pure Realty. Unlock MLS
