A low-maintenance lifestyle doesn't have to mean giving up space or location. Tucked into one of Cedar Park's most convenient pockets, this move-in-ready end-unit townhome puts parks, trails, restaurants, shopping, entertainment, and everyday essentials within easy reach, all served by Leander ISD schools. A private side entrance, attached garage, and gated backyard patio create a welcoming first impression. Just beyond the fence, a shared greenspace with a charming gazebo feels like an extension of your own backyard. Inside, natural light pours through tall windows, illuminating rich wood floors, tall ceilings, recessed lighting, and neutral finishes. The living room is wired for surround sound and opens naturally to the dining area. The kitchen is ready for everyday life with granite countertops, tile backsplash, contemporary cabinetry, and stainless appliances. The main-floor primary suite offers welcome privacy with wood flooring, a walk-in closet, and an ensuite bath with granite vanity and tiled shower/tub surround. A guest powder room and the first of two laundry areas complete the main level, with the washer and dryer included. Upstairs, a spacious bonus living area comes fully equipped with surround sound speakers, TV, DVD player, and tuner, making it an ideal media room, home office, playroom, or game lounge. Two secondary bedrooms, a full bath, and a second laundry room add flexibility for busy households. Smart upgrades include dual Ecobee thermostats with four new room sensors, plus a LiftMaster Wi-Fi garage door opener with Amazon Key delivery capability. The HOA covers water, sewer, landscaping, and exterior maintenance. Walk to Lakeline Park or explore nearby Brushy Creek Trail, Twin Lakes YMCA, Milburn Park, and The Bell District, with quick access to Lakeline Blvd., Cypress Creek, 183, the Tech Corridor, and Downtown Austin. Come see why this one feels like home the moment you walk through the door.
Active
Price cut: $10K (7/29)
$265,000
1900 Little Elm Trl APT 177, Cedar Park, TX 78613
3beds
1,966sqft
:
Get pre-qualified$2,195/mo
Townhouse
Built in 2011
1,132 Square Feet Lot
$-- Zestimate®
$135/sqft
$300/mo HOA
What's special
Attached garageContemporary cabinetryMove-in-ready end-unit townhomeGated backyard patioRecessed lightingRich wood floorsStainless appliances
- 22 days |
- 1,291 |
- 57 |
Likely to sell faster than
Zillow last checked:
Listing updated:
Listed by:
Nicole Sislen (512) 632-7875,
All City Real Estate Ltd. Co (866) 277-6005
Source: Unlock MLS,MLS#: 2034019
Facts & features
Interior
Bedrooms & bathrooms
- Bedrooms: 3
- Bathrooms: 3
- Full bathrooms: 2
- 1/2 bathrooms: 1
- Main level bedrooms: 1
Primary bedroom
- Description: Secluded main floor primary suite with wood floors, a window with a ledge, a modern ceiling fan, walk-in closet, and private ensuite bathroom
- Features: Ceiling Fan(s), High Ceilings, See Remarks, Walk-In Closet(s)
- Level: Main
Bedroom
- Description: Two secondary bedrooms upstairs are both well sized and come with carpeting, modern ceiling fans, and tray ceilings
- Features: Ceiling Fan(s), High Ceilings, See Remarks, Tray Ceiling(s)
- Level: Second
Primary bathroom
- Description: The primary ensuite bathroom comes with a granite topped vanity and a shower/tub combo with tile backsplash
- Features: Granite Counters, Full Bath, High Ceilings, See Remarks
- Level: Main
Bathroom
- Description: Full secondary bathroom with a shower/tub combo
- Features: Granite Counters, Full Bath, High Ceilings, See Remarks
- Level: Second
Bathroom
- Description: Main floor guest powder room
- Features: Half Bath, See Remarks
- Level: Main
Dining room
- Description: The dining area opens to the kitchen and living room and sits alongside glass sliders that open onto your private patio
- Features: Dining Area, High Ceilings, See Remarks
- Level: Main
Game room
- Description: Upstairs you will find an awesome bonus living area complete with surround sound speakers, a TV, DVD player, and tuner – all included – making this the perfect secluded retreat for movie nights, games, a remote office, or whatever suites your lifestyle.
- Features: High Ceilings, Recessed Lighting, See Remarks, Wet Bar, Wired for Sound
- Level: Second
Kitchen
- Description: The kitchen comes ready to use with desirable contemporary finishes including granite countertops, tile backsplash, Contemporary cabinetry, and stainless appliances including the gas range, microwave, and dishwasher
- Features: Granite Counters, High Ceilings, Pantry, Recessed Lighting, See Remarks
- Level: Main
Laundry
- Description: This unit also comes with two laundry rooms, one on each floor, with an updated washer and dryer that are included
- Features: Electric Dryer Hookup, See Remarks, Stackable W/D Connections, Washer Hookup
- Level: Second
Living room
- Description: The sunlit living room flows seamlessly into the kitchen and dining area making it easy to stay connected while also providing a desirable separation of spaces; The living room is wired for surround sound and features tall ceilings, recessed lighting, soft neutral white paint, and rich wood floors
- Features: High Ceilings, Recessed Lighting, See Remarks, Wired for Sound
- Level: Main
Heating
- Central
Cooling
- Central Air
Appliances
- Included: Dishwasher, Disposal, Exhaust Fan, Gas Range, Microwave, Refrigerator, Stainless Steel Appliance(s), Gas Water Heater
Features
- Ceiling Fan(s), High Ceilings, Granite Counters, Electric Dryer Hookup, Interior Steps, Multiple Living Areas, Open Floorplan, Pantry, Primary Bedroom on Main, Recessed Lighting, Smart Thermostat, Sound System, Storage, Walk-In Closet(s), Washer Hookup, Wet Bar, Wired for Sound
- Flooring: Carpet, Tile, Wood
- Windows: Blinds, Screens
Interior area
- Total interior livable area: 1,966 sqft
Video & virtual tour
Property
Parking
- Total spaces: 1
- Parking features: See Remarks, Attached, Door-Single, Driveway, Garage, Garage Door Opener, Garage Faces Front, Storage
- Attached garage spaces: 1
Accessibility
- Accessibility features: None
Features
- Levels: Two
- Stories: 2
- Patio & porch: Patio
- Exterior features: See Remarks, Lighting
- Pool features: None
- Fencing: Fenced, Gate
- Has view: Yes
- View description: Neighborhood, Park/Greenbelt
- Waterfront features: None
Lot
- Size: 1,132 Square Feet
- Features: Curbs, Front Yard, Landscaped, Private Maintained Road, Sprinkler - Automatic, Sprinkler - In-ground, Trees-Medium (20 Ft - 40 Ft), Trees-Small (Under 20 Ft)
Details
- Additional structures: None
- Parcel number: 17W319800001770008
- Special conditions: Standard
Construction
Type & style
- Home type: Townhouse
- Property subtype: Townhouse
- Attached to another structure: Yes
Materials
- Foundation: Slab
- Roof: Composition, Shingle
Condition
- Resale
- New construction: No
- Year built: 2011
Details
- Builder name: Milestone
Utilities & green energy
- Sewer: Public Sewer
- Water: Public
- Utilities for property: Cable Available, Electricity Available, Internet-Cable, Natural Gas Available, Sewer Connected, Water Connected
Community & HOA
Community
- Features: Clubhouse, Cluster Mailbox, Common Grounds, Curbs, Lock and Leave, Park, Picnic Area
- Subdivision: Cypress Creek Townhomes
HOA
- Has HOA: Yes
- Services included: Common Area Maintenance, Landscaping, Maintenance Grounds, Sewer, Trash, Water
- HOA fee: $300 monthly
- HOA name: Cypress Creek Townhome HOA
Location
- Region: Cedar Park
Financial & listing details
- Price per square foot: $135/sqft
- Tax assessed value: $331,583
- Annual tax amount: $6,785
- Date on market: 7/13/2026
- Listing terms: Cash,Conventional,FHA,VA Loan
- Electric utility on property: Yes
Estimated market value
Not available
Estimated sales range
Not available
Not available
Price history
| Date | Event | Price |
|---|---|---|
| 7/29/2026 | Price change | $265,000-3.6%$135/sqft |
Source:  Unlock MLS #2034019 Report a problem Unlock MLS #2034019 Report a problem | ||
| 7/13/2026 | Listed for sale | $275,000+25%$140/sqft |
Source: Unlock MLS #2034019 Report a problem | ||
| 6/2/2017 | Sold | -- |
Source: Agent Provided Report a problem | ||
| 4/25/2017 | Pending sale | $220,000$112/sqft |
Source: Gottesman Residential R.E. #4573254 Report a problem | ||
| 4/24/2017 | Listed for sale | $220,000+5%$112/sqft |
Source: Gottesman Residential R.E. #4573254 Report a problem | ||
| 10/26/2014 | Listing removed | $209,500$107/sqft |
Source: Keller Williams Realty International #8205085 Report a problem | ||
| 9/16/2014 | Price change | $209,500-2.5%$107/sqft |
Source: Keller Williams - Austin Southwest #8205085 Report a problem | ||
| 8/13/2014 | Price change | $214,900-2.3%$109/sqft |
Source: Keller Williams - Austin Southwest #8205085 Report a problem | ||
| 7/28/2014 | Listed for sale | $220,000$112/sqft |
Source: Keller Williams - Austin Southwest #8205085 Report a problem | ||
Public tax history
| Year | Property taxes | Tax assessment |
|---|---|---|
| 2025 | $4,961 -9.5% | $331,583 -1.9% |
| 2024 | $5,482 +12.5% | $338,074 +10% |
| 2023 | $4,874 -10.4% | $307,340 +10% |
| 2022 | $5,441 -1.8% | $279,400 +10% |
| 2021 | $5,540 +0.5% | $254,000 +5.5% |
| 2020 | $5,511 +3.8% | $240,651 +4.2% |
| 2019 | $5,311 -2.9% | $230,955 +3.4% |
| 2018 | $5,471 | $223,300 -2.5% |
| 2017 | $5,471 +6.3% | $229,097 +14.8% |
| 2016 | $5,148 +5.6% | $199,500 -8.4% |
| 2015 | $4,876 | $217,690 +7.9% |
| 2014 | $4,876 | $201,659 +10% |
| 2013 | -- | $183,326 +2.8% |
| 2012 | -- | $178,302 |
Find assessor info on the county website
Monthly payment
Est. payment
Payment breakdown
Explore the cost of this home by adjusting the details. Changes won't be saved.Climate risks
Neighborhood: 78613
Nearby schools
GreatSchools rating
- 6/10Officer Leonard A Reed Elementary SchoolGrades: PK-5Distance: 0.7 mi
- 9/10Cedar Park Middle SchoolGrades: 6-8Distance: 1 mi
- 8/10Cedar Park High SchoolGrades: 9-12Distance: 1.5 mi
Schools provided by the listing agent
- Elementary: Reed
- Middle: Cedar Park
- High: Cedar Park
- District: Leander ISD
Source: Unlock MLS. This data may not be complete. We recommend contacting the local school district to confirm school assignments for this home.
- $301,4003 bd2 ba1.9k sqft1900 Little Elm Trl APT 74, Cedar Park, TX 78613Off Market
- $303,4003 bd3 ba1.9k sqft1900 Little Elm Trl APT 83, Cedar Park, TX 78613Off Market

- $279,7003 bd3 ba1.5k sqft1900 Little Elm Trl APT 61, Cedar Park, TX 78613Off Market

- $243,4002 bd3 ba1.3k sqft1900 Little Elm Trl APT 50, Cedar Park, TX 78613Off Market

- $287,1003 bd3 ba1.7k sqft1900 Little Elm Trl APT 63, Cedar Park, TX 78613Off Market
- $237,6002 bd2 ba1.3k sqft1900 Little Elm Trl APT 54, Cedar Park, TX 78613Off Market
- $277,4963 bd2 ba1.5k sqft1900 Little Elm Trl APT 92, Cedar Park, TX 78613Off Market
- $259,6003 bd3 ba1.3k sqft1900 Little Elm Trl APT 94, Cedar Park, TX 78613Off Market
A local agent can set up tours, give advice and negotiate with sellers.
A local lender can help you make sure your offer is ready when you are.
Similar homes
- $284,0003 bd3 ba1.9k sqft1900 Little Elm Trl APT 75, Cedar Park, TX 78613Active
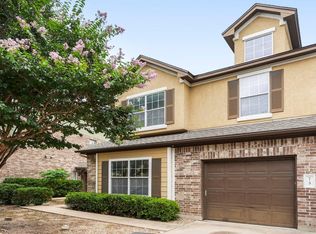
 MLS ID #9519617, Robin Deshotels, Bramlett Partners. Unlock MLS
 - $269,0002 bd3 ba1k sqft401 Buttercup Creek Blvd Unit 703, Cedar Park, TX 78613Active
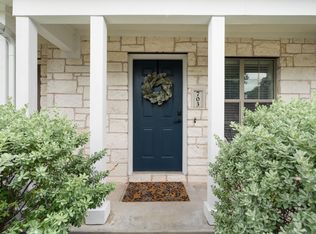 MLS ID #7753683, Dj Jadlot, Magnolia Realty. Unlock MLS
 - $329,5003 bd3 ba2.2k sqft2608 Glen Field Dr, Cedar Park, TX 78613Active
 MLS ID #7546686, Dominique Endicott, Realty Texas LLC. Unlock MLS
 - $395,0003 bd2 ba1.4k sqft2304 S Lakeline Blvd Unit 273, Cedar Park, TX 78613Active
 MLS ID #3164228, Alexander Nguyen, Orchard Brokerage. Unlock MLS
 - $324,9002 bd3 ba1.6k sqft700 Mandarin Flyway APT 2004, Cedar Park, TX 78613ActiveMLS ID #3759789, Tanya Kerr, KWLS - T. Kerr Property Group. Unlock MLS
- $309,9003 bd3 ba1.5k sqft2260 Local Rebel Loop, Leander, TX 78641ActiveMLS ID #6710041, Jen Holbert, Compass RE Texas, LLC. Unlock MLS
- $350,0003 bd3 ba1.6k sqft12701 Venice Ln #230, Austin, TX 78750ActiveMLS ID #8776513, Vicki McCoy Mccoy, Redfin Corporation. Unlock MLS
- $269,0002 bd2 ba1.4k sqft8330 Fathom Cir APT 505, Austin, TX 78750ActiveMLS ID #8330192, Carlye Jane Alderete, Compass RE Texas, LLC. Unlock MLS
- $289,9003 bd3 ba1.6k sqft13505 Lismore Ln, Pflugerville, TX 78660ActiveMLS ID #4568931, Jordan Moorhead, Keller Williams Realty. Unlock MLS
- $289,9993 bd3 ba1.7k sqft600 Pearly Eye Dr #C, Pflugerville, TX 78660ActiveMLS ID #2653069, Nolan Stahl, All City Real Estate Ltd. Co. Unlock MLS
- from $319,9904 bd3 ba1.5k sqftMies Plan, Municipal Drive Townhomes, Leander, TX 78641New ConstructionCastlerock Communities
- $345,0003 bd3 ba1.7k sqft13800 Lyndhurst St Unit 324, Austin, TX 78717ActiveMLS ID #2967139, Dave Marvin, eXp Realty, LLC. Unlock MLS
- $305,3423 bd3 ba1.4k sqft500 Municipal Dr #401, Leander, TX 78641ActiveUnlock MLS
- from $312,9903 bd3 ba1.4k sqftPei Plan, Municipal Drive Townhomes, Leander, TX 78641New ConstructionCastlerock Communities
- $274,9003 bd2 ba1.3k sqft106 Doc Johns Dr, Hutto, TX 78634ActiveMLS ID #5647488, Paul Johnston, Bramlett Partners. Unlock MLS
- from $314,9903 bd3 ba1.4k sqftEames Plan, Municipal Drive Townhomes, Leander, TX 78641New ConstructionCastlerock Communities
- $320,0003 bd3 ba1.9k sqft5801 Pleasanton Pkwy, Pflugerville, TX 78660ActiveMLS ID #3272373, Mason Bleasdell, Mark Martin and Company. Unlock MLS
- $289,9002 bd3 ba1.1k sqft17903 Papaveri Way #212, Pflugerville, TX 78660ActiveMLS ID #3893114, Melanie Price, Team Price Real Estate. Unlock MLS
- $339,0003 bd2 ba1.5k sqft449 Conchillos Dr, Georgetown, TX 78626ActiveMLS ID #1357819, Rita Smith, Redfin Corporation. Unlock MLS
- $299,9003 bd2 ba1.4k sqft144 High Plains Pass, Liberty Hill, TX 78642ActiveMLS ID #8395752, Lisa Larkin, All City Real Estate Ltd. Co. Unlock MLS
