This beautifully upgraded home is ideally positioned on a premium lot that sides to open space and backs directly to a community dog park. The spacious backyard is a true retreat, featuring mature peach and fig trees that provide both charm and seasonal harvests.
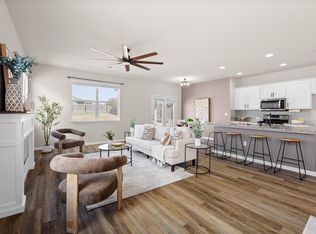
Inside, thoughtful upgrades and modern finishes create a stylish and functional living environment. The gourmet kitchen showcases elegant quartz countertops, a designer tile backsplash, upgraded stainless steel appliances, abundant cabinetry, a large pantry, and a convenient eat-up breakfast bar perfect for casual dining and entertaining. As an all-electric home, it offers energy-efficient living with contemporary convenience.
Luxury vinyl plank flooring flows throughout the home, adding durability and sophistication, while custom closet systems maximize storage and organization. The primary suite and secondary bathrooms have been beautifully enhanced with quartz countertops, upgraded sinks, tubs, showers, and designer fixtures, creating a cohesive and elevated aesthetic throughout.
Combining quality upgrades, abundant storage, a desirable open-space setting, and a backyard oasis with fruit-bearing trees, this move-in-ready home offers the perfect blend of comfort, style, and everyday functionality.
Pending
Price cut: $5K (8/14)
$334,000
449 Conchillos Dr, Georgetown, TX 78626
3beds
1,595sqft
Single Family Residence
Built in 2021
5,606 Square Feet Lot
$-- Zestimate®
$209/sqft
$-- HOA
What's special
Spacious backyardElegant quartz countertopsDesigner tile backsplashUpgraded stainless steel appliancesGourmet kitchenAbundant cabinetryLarge pantry
- 53 days
- 249
- 33
Zillow last checked:
Listing updated:
Listed by:
Rita B. Smith 720-350-5050,
Redfin Corporation
Source: Central Texas MLS,MLS#: 621096 Originating MLS: Williamson County Association of REALTORS
Originating MLS: Williamson County Association of REALTORSFacts & features
Interior
Bedrooms & bathrooms
- Bedrooms: 3
- Bathrooms: 2
- Full bathrooms: 2
Primary bedroom
- Level: Main
Heating
- Central
Cooling
- Central Air, Electric
Appliances
- Included: Dishwasher, Disposal, Oven, Water Heater, Some Electric Appliances, Built-In Oven, Cooktop, Microwave
- Laundry: Washer Hookup, Electric Dryer Hookup, Inside, Laundry Room
Features
- Ceiling Fan(s), Double Vanity, Open Floorplan, Quartz Counters, Recessed Lighting, Solid Surface Counters, Tub Shower, Walk-In Closet(s), Kitchen Island, Kitchen/Family Room Combo, Kitchen/Dining Combo, Pantry
- Flooring: Luxury Vinyl Plank
- Attic: Access Only
- Has fireplace: No
- Fireplace features: None
Interior area
- Total interior livable area: 1,595 sqft
Video & virtual tour
Property
Parking
- Total spaces: 2
- Parking features: Attached, Garage
- Attached garage spaces: 2
Features
- Levels: One
- Stories: 1
- Patio & porch: Covered, Patio
- Exterior features: Covered Patio, Private Yard, Rain Gutters
- Pool features: Community, In Ground
- Fencing: Privacy,Wood
- View description: None
- Body of water: None
Lot
- Size: 5,606 Square Feet
Details
- Parcel number: R574370
Construction
Type & style
- Home type: SingleFamily
- Architectural style: Traditional
- Property subtype: Single Family Residence
Materials
- Brick, Stone Veneer
- Foundation: Slab
- Roof: Composition,Shingle
Condition
- Resale
- Year built: 2021
Utilities & green energy
- Sewer: Not Connected (at lot), Public Sewer
- Water: Not Connected (at lot), Public
- Utilities for property: Electricity Available, Fiber Optic Available
Community & HOA
Community
- Features: Basketball Court, Clubhouse, Dog Park, Playground, Park, Trails/Paths, Community Pool
- Security: Smoke Detector(s)
- Subdivision: La Conterra North Ph 2
HOA
- Has HOA: Yes
Location
- Region: Georgetown
Financial & listing details
- Price per square foot: $209/sqft
- Tax assessed value: $343,478
- Annual tax amount: $4,646
- Date on market: 8/14/2026
- Cumulative days on market: 54 days
- Listing agreement: Exclusive Right To Sell
- Listing terms: Cash,Conventional,FHA,VA Loan
- Electric utility on property: Yes
Estimated market value
Not available
Estimated sales range
Not available
Not available
Price history
| Date | Event | Price |
|---|---|---|
| 9/21/2026 | Pending sale | $334,000$209/sqft |
Source:  Central Texas MLS #621096 Report a problem Central Texas MLS #621096 Report a problem | ||
| 9/8/2026 | Contingent | $334,000$209/sqft |
Source:  Unlock MLS #1357819 Report a problem Unlock MLS #1357819 Report a problem | ||
| 8/14/2026 | Price change | $334,000-1.5%$209/sqft |
Source: Unlock MLS #1357819 Report a problem | ||
| 7/31/2026 | Listed for sale | $339,000$213/sqft |
Source: Unlock MLS #1357819 Report a problem | ||
Public tax history
| Year | Property taxes | Tax assessment |
|---|---|---|
| 2025 | $4,646 -5.1% | $343,478 +3% |
| 2024 | $4,893 -2.9% | $333,630 -3.4% |
| 2023 | $5,038 -35.6% | $345,275 -13.4% |
| 2022 | $7,828 +641.7% | $398,760 +495.2% |
| 2021 | $1,056 -0.1% | $67,000 +5.3% |
| 2020 | $1,056 +9.6% | $63,650 +11.3% |
| 2019 | $964 | $57,200 |
Find assessor info on the county website
Monthly payment
Est. payment
Payment breakdown
Explore the cost of this home by adjusting the details. Changes won't be saved.Climate risks
Neighborhood: 78626
Nearby schools
Schools provided by the listing agent
- Elementary: Carver Elementary School
- Middle: Tippit Middle School
- High: East View High School
- District: Georgetown ISD
Source: Central Texas MLS. This data may not be complete. We recommend contacting the local school district to confirm school assignments for this home.
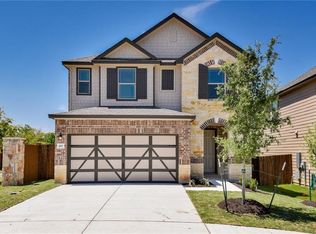
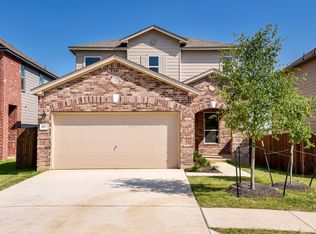
Similar homes
- $378,5003 bd2 ba1.7k sqft425 Conchillos Dr, Georgetown, TX 78626Active
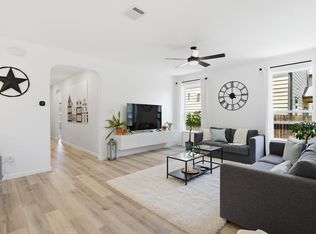
 MLS ID #2559576, Claudia Talamantez, Pure Realty. Unlock MLS
 - $329,0004 bd2 ba1.8k sqft1310 Grande Mesa Dr, Georgetown, TX 78626Active
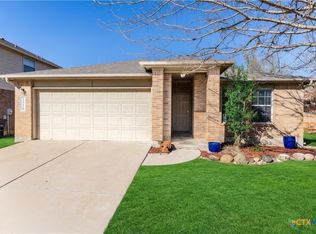
 MLS ID #608027, Amy Merritt, Vista Real Estate Group-Compass RE Texas, LLC. Central Texas MLS
 - $344,5004 bd2 ba1.7k sqft2005 Fairhaven Gtwy, Georgetown, TX 78626Active
 MLS ID #2683980, Juliet McCabe, Compass RE Texas, LLC. Unlock MLS
 - $313,9003 bd2 ba1.6k sqft105 Bracken Fern Ln, Georgetown, TX 78626Active
 MLS ID #619996, Rina I. Peiffer, Bella Casa Realty. Central Texas MLS
 - $299,9993 bd3 ba1.8k sqft1109 Fairhaven Gtwy, Georgetown, TX 78626ActiveMLS ID #616641, Sol C. Nieves, Realty Of America, LLC. Central Texas MLS
- $373,0003 bd2 ba1.6k sqft213 Rio Vista Dr, Georgetown, TX 78626ActiveMLS ID #626615, Jason Hamilton, CB&A, Realtors. Central Texas MLS
- $355,0004 bd2 ba2.2k sqft152 Marienfeld Ln, Georgetown, TX 78626ActiveMLS ID #618736, Megan Turnipseed, Keller Williams Realty Lone St. Central Texas MLS
- $380,0003 bd2 ba1.9k sqft4321 Promontory Point Trl, Georgetown, TX 78626ActiveMLS ID #8024750, Lorenzo Walker, Keller Williams Realty. Unlock MLS
- $348,5004 bd3 ba2k sqft308 Moulins Ln, Georgetown, TX 78626ActiveMLS ID #622259, Davis Cook, Orchard Brokerage, LLC.. Central Texas MLS
- $390,0003 bd2 ba1.9k sqft2309 Western View Dr, Georgetown, TX 78626ActiveMLS ID #3537290, Cindy Garcia, Bolanos Realty. Unlock MLS
- $375,0004 bd2 ba1.8k sqft1013 Bear Track Loop, Georgetown, TX 78628ActiveMLS ID #624307, Joseph P. Towns, Keller Williams Realty Lone St. Central Texas MLS
- $354,9003 bd2 ba1.6k sqft30388 Ledgemont Dr, Georgetown, TX 78628ActiveMLS ID #622335, Dedrae Williamson, JD Walters Real Estate. Central Texas MLS
- $340,0003 bd2 ba1.7k sqft1801 Creek Crest Way, Round Rock, TX 78664ActiveMLS ID #621851, Davis Cook, Orchard Brokerage, LLC.. Central Texas MLS
- $360,0004 bd3 ba2.3k sqft620 Catumet Dr, Pflugerville, TX 78660ActiveMLS ID #7405881, Johan Vasquez, J Brandon Realty. Unlock MLS
- $349,9003 bd2 ba1.8k sqft3543 Pauling Loop, Round Rock, TX 78665ActiveMLS ID #7068722, Andrew Cavazos, Keller Williams Realty. Unlock MLS
- $389,0004 bd3 ba2.3k sqft644 Peace Pipe Way, Georgetown, TX 78628ActiveMLS ID #624110, Christina E. Roberto, Realty Texas LLC. Central Texas MLS
- $350,0004 bd2 ba1.8k sqft109 Bruin Paw Dr, Georgetown, TX 78628ActiveMLS ID #613674, James Goodwin, JB Goodwin, REALTORS. Central Texas MLS
- $385,0004 bd2 ba1.7k sqft341 Peace Pipe Way, Georgetown, TX 78628ActiveMLS ID #3192446, Chris Tinnell, Compass RE Texas, LLC. Unlock MLS
- $329,9993 bd2 ba1.7k sqft532 Elm Green St, Hutto, TX 78634ActiveMLS ID #581295, Kimberly A. Dale, Realty Texas LLC. Central Texas MLS
