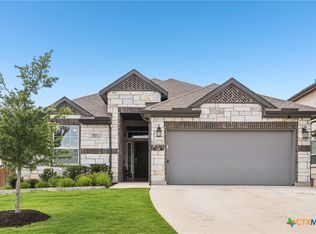
Built in 2020, this beautifully maintained 4-bedroom, 3-bath home offers a highly desirable floor plan featuring the primary bedroom en suite PLUS a secondary bedroom and full bath on the main level, two more bedrooms and a full bath upstairs, and also a spacious living space on each floor. You'll appreciate the attractive stone exterior, professionally landscaped xeriscape front yard, and inviting curb appeal. The back yard has trees for privacy, and a trail is right behind the back fence. Inside, soaring ceilings and warm wood flooring create a bright, open atmosphere that flows seamlessly throughout the main living areas. The show stopper is the stunning chef's kitchen, showcasing striking navy cabinetry, quartz countertops, stainless steel appliances, gas cooking, a walk-in pantry, and an oversized island that serves as the perfect gathering place. The open-concept design connects the kitchen, dining, and living areas, making everyday living and entertaining effortless. The primary suite with tray ceiling offers a relaxing retreat with a spacious walk-in closet, dual vanities, and a large walk-in shower filled with natural light. A secondary bedroom and full bath on the main floor provide flexibility for guests, multigenerational living, or a nursery. Upstairs, you'll find two additional bedrooms, a full bath, and a generous game/living room that's ideal for movie nights, hobbies, or additional living space. Additional features include a tankless water heater, water softener, water purifier, covered back patio, and a spacious laundry room. Residents enjoy exceptional community amenities including a resort-style pool, clubhouse, parks, playgrounds, dog park, fishing areas, walking and biking trails, and planned neighborhood events. Conveniently located near Highway 29, 8 miles from the brand new Target and Costco, Georgetown's historic downtown square, this move-in-ready home offers the perfect blend of comfort, style, and community living.
Active
$424,900
152 High Plains Dr, Georgetown, TX 78628
4beds
2,442sqft
Single Family Residence
Built in 2020
6,664 Square Feet Lot
$-- Zestimate®
$174/sqft
$65/mo HOA
What's special
Water purifierGas cookingAttractive stone exteriorWater softenerWarm wood flooringStainless steel appliancesInviting curb appeal
- 45 days
- 223
- 21
Likely to sell faster than
Zillow last checked:
Listing updated:
Listed by:
Michelle Gomez (512) 508-6315,
Magnolia Realty Round Rock (512) 402-5111
Source: Unlock MLS,MLS#: 6287629
Facts & features
Interior
Bedrooms & bathrooms
- Bedrooms: 4
- Bathrooms: 3
- Full bathrooms: 3
- Main level bedrooms: 2
Heating
- Central
Cooling
- Central Air
Appliances
- Included: Built-In Oven(s), Dishwasher, Exhaust Fan, Gas Cooktop, Microwave, Plumbed For Ice Maker, RNGHD, Stainless Steel Appliance(s), Tankless Water Heater, WaterPurifier, WaterSoftener
Features
- Ceiling Fan(s), High Ceilings, Tray Ceiling(s), Quartz Counters, Double Vanity, High Speed Internet, Interior Steps, Kitchen Island, Multiple Living Areas, Open Floorplan, Pantry, Primary Bedroom on Main, Recessed Lighting, Walk-In Closet(s)
- Flooring: Carpet, Tile, Wood
- Windows: None
Interior area
- Total interior livable area: 2,442 sqft
Property
Parking
- Total spaces: 2
- Parking features: Attached, Garage, Garage Faces Front
- Attached garage spaces: 2
Accessibility
- Accessibility features: None
Features
- Levels: Two
- Stories: 2
- Patio & porch: Covered, Patio, Porch
- Exterior features: No Exterior Steps
- Pool features: None
- Fencing: Wood
- View description: None
- Waterfront features: None
Lot
- Size: 6,664 Square Feet
- Features: Landscaped, Level, Native Plants, Sprinkler - In-ground, Xeriscape
Details
- Additional structures: None
- Parcel number: 209981042N0018
- Special conditions: Standard
Construction
Type & style
- Home type: SingleFamily
- Property subtype: Single Family Residence
Materials
- Foundation: Slab
- Roof: Composition
Condition
- Resale
- New construction: No
- Year built: 2020
Utilities & green energy
- Sewer: Municipal Utility District (MUD)
- Water: Municipal Utility District (MUD), Public
- Utilities for property: Electricity Connected, Phone Available, Propane, Sewer Connected, Underground Utilities, Water Connected
Community & HOA
Community
- Features: Clubhouse, Cluster Mailbox, Common Grounds, Curbs, Dog Park, Fishing, Park, Planned Social Activities, Playground, Pool, Sidewalks, Street Lights, Underground Utilities
- Subdivision: Water Oak North Sec 4
HOA
- Has HOA: Yes
- Services included: Common Area Maintenance
- HOA fee: $194 quarterly
- HOA name: Water Oak at San Gabriel HOA
Location
- Region: Georgetown
Financial & listing details
- Price per square foot: $174/sqft
- Tax assessed value: $530,731
- Annual tax amount: $12,981
- Date on market: 8/28/2026
- Listing terms: Cash,Conventional,1031 Exchange,FHA,Texas Vet,VA Loan
- Electric utility on property: Yes
Estimated market value
Not available
Estimated sales range
Not available
Not available
Price history
| Date | Event | Price |
|---|---|---|
| 8/28/2026 | Listed for sale | $424,900$174/sqft |
Source:  Unlock MLS #6287629 Report a problem Unlock MLS #6287629 Report a problem | ||
| 8/27/2026 | Listing removed | $424,900$174/sqft |
Source: Unlock MLS #3167064 Report a problem | ||
| 7/30/2026 | Price change | $424,900-5.6%$174/sqft |
Source: Unlock MLS #3167064 Report a problem | ||
| 6/27/2026 | Price change | $449,900-2.2%$184/sqft |
Source: Unlock MLS #3167064 Report a problem | ||
| 6/1/2026 | Listed for sale | $459,900+13.3%$188/sqft |
Source: Unlock MLS #3167064 Report a problem | ||
| 1/30/2021 | Listing removed | -- |
Source: Unlock MLS #7572694 Report a problem | ||
| 12/14/2020 | Pending sale | $405,830$166/sqft |
Source: Unlock MLS #7572694 Report a problem | ||
Public tax history
| Year | Property taxes | Tax assessment |
|---|---|---|
| 2025 | $11,568 -0.5% | $530,731 +2.7% |
| 2024 | $11,628 -5.3% | $516,983 -6.1% |
| 2023 | $12,285 -22.1% | $550,589 -12.4% |
| 2022 | $15,771 +58.4% | $628,671 +49.9% |
| 2021 | $9,954 | $419,502 |
Find assessor info on the county website
Monthly payment
Est. payment
Payment breakdown
Explore the cost of this home by adjusting the details. Changes won't be saved.Climate risks
Neighborhood: 78628
Nearby schools
Schools provided by the listing agent
- Elementary: San Gabriel
- Middle: James Tippit
- High: East View
- District: Georgetown ISD
Source: Unlock MLS. This data may not be complete. We recommend contacting the local school district to confirm school assignments for this home.

Similar homes
- $389,9004 bd3 ba2.6k sqft221 Indian Shoal Dr, Georgetown, TX 78628Active
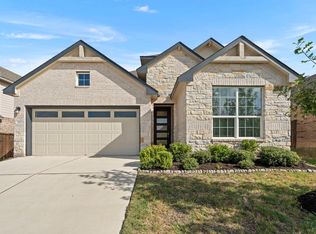
 MLS ID #3879033, Becky Welch, Bramlett Partners. Unlock MLS
 - $409,9994 bd3 ba2.8k sqft361 Bright Star Ln, Georgetown, TX 78628Active
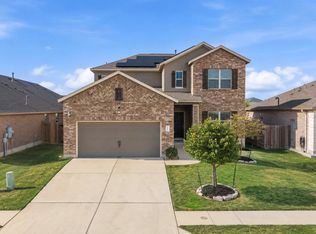 MLS ID #1774917, Annette Villasenor, Pure Realty. Unlock MLS
 - $355,0004 bd3 ba2.3k sqft313 Peace Pipe Way, Georgetown, TX 78628Active
 MLS ID #3166104, Clay Byrne, Keller Williams Realty. Unlock MLS
 - $475,0004 bd3 ba2.7k sqft129 Ridgeview Ct, Georgetown, TX 78628Active
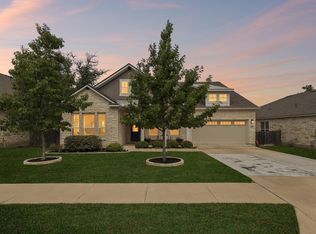 MLS ID #4103619, Jennifer Geisheimer, Classic Realty Of Texas, LLC. Unlock MLS
 - $385,0004 bd2 ba1.7k sqft341 Peace Pipe Way, Georgetown, TX 78628ActiveMLS ID #3192446, Chris Tinnell, Compass RE Texas, LLC. Unlock MLS
- $415,0003 bd3 ba1.6k sqft240 Diamondback Dr, Georgetown, TX 78628ActiveMLS ID #5604445, Laurie Flood, Keller Williams Realty. Unlock MLS
- $479,9004 bd3 ba1.9k sqft228 Arrowhead Mound Rd, Georgetown, TX 78628ActiveMLS ID #7856840, Arthur Guerrero, Century 21 Stribling Properties. Unlock MLS
- $455,0006 bd4 ba2.6k sqft101 Stone Canyon Dr, Georgetown, TX 78628ActiveMLS ID #1767031, Albert Chen, AATX Residential. Unlock MLS
- $498,9004 bd3 ba2.4k sqft229 Bluff Creek Ln, Georgetown, TX 78628ActiveMLS ID #6100662, Angie Gonzalez, Compass RE Texas, LLC. Unlock MLS
- $359,9003 bd2 ba1.6k sqft141 Cherry Ridge Rd, Georgetown, TX 78628ActiveMLS ID #8405664, Ashley Brinkoeter, Keller Williams Realty Lone St. Unlock MLS
- $424,5004 bd2 ba2k sqft137 Falabella Trl, Georgetown, TX 78626ActiveMLS ID #8591494, Rebecca Vita, Pure Realty. Unlock MLS
- $415,0004 bd3 ba2.3k sqft2137 Ringstaff Rd, Leander, TX 78641ActiveMLS ID #5195026, Sherri Breaux, Compass RE Texas, LLC.. Unlock MLS
- $400,0005 bd4 ba2.9k sqft133 Vinca Minor Cv, Georgetown, TX 78626ActiveMLS ID #1729805, Tucker Cummings, eXp Realty, LLC. Unlock MLS
- $484,5005 bd3 ba2.8k sqft144 Sun Grove Trl, Georgetown, TX 78628ActiveMLS ID #9295370, Jessica Elhinn, Realty Texas LLC. Unlock MLS
- $484,9993 bd4 ba2.5k sqft211 Prato Pl, Georgetown, TX 78628ActiveMLS ID #1604293, Falguni Kapadia, Pacesetter Properties. Unlock MLS
- $399,9904 bd3 ba2.5k sqft513 Emerald Cv, Georgetown, TX 78626ActiveMLS ID #8188960, Kasey Dalby, Keller Williams Realty. Unlock MLS
- $379,4004 bd3 ba2.5k sqft233 Frederick Dr, Georgetown, TX 78626ActiveMLS ID #6644455, Amy Rosser, eXp Realty, LLC. Unlock MLS
- $599,0005 bd4 ba2.9k sqft312 Maddox Dr, Georgetown, TX 78628ActiveMLS ID #6467111, Jenn Carey, Open House Austin Group LLC. Unlock MLS
