Welcome to this beautifully designed Georgetown home offering 2,980 square feet of thoughtfully crafted space with 5 bedrooms, 3 full bathrooms, and 1 half bath. Featuring two spacious living areas and a dedicated dining room, this home blends comfort, functionality, and timeless style. Step inside to an open floor plan filled with natural light, soaring ceilings, and inviting gathering spaces perfect for everyday living and entertaining. The well-appointed kitchen features abundant cabinetry, generous counter space, quality appliances, and a large island overlooking the main living area. A standout feature is the private first-floor secondary ensuite with its own full bathroom, making it ideal for multigenerational living, extended family, long-term guests, or a private home office. This flexible layout provides comfort and privacy for a variety of living arrangements. The spacious primary suite offers a peaceful retreat with a well-appointed ensuite bath, while three additional bedrooms provide plenty of room for family, guests, or hobbies. Upstairs, the second living area is perfect as a game room, media room, or additional family space. Step outside to a generously sized backyard with room for entertaining, gardening, or creating your own outdoor retreat. Whether hosting gatherings or relaxing under the Texas sky, this space is ready to fit your lifestyle. The home is also equipped with solar panels, offering an energy-efficient feature that may help reduce utility costs while providing added value and transparency for future homeowners. Conveniently located near parks, shopping, dining, schools, and major commuter routes, this move-in-ready Georgetown home offers generous living spaces, a versatile floor plan, and the flexibility today's buyers are looking for. With its desirable first-floor secondary ensuite, energy-efficient solar panels, and room for everyone to live comfortably, this exceptional home is ready to welcome its next owners.
Active
Price cut: $25K (8/31)
$400,000
133 Vinca Minor Cv, Georgetown, TX 78626
5beds
2,980sqft
Single Family Residence
Built in 2021
0.35 Acres Lot
$-- Zestimate®
$134/sqft
$45/mo HOA
What's special
Dedicated dining roomInviting gathering spacesWell-appointed ensuite bathSoaring ceilingsGenerous counter spaceThree additional bedroomsSpacious primary suite
- 68 days
- 1,549
- 205
Zillow last checked:
Listing updated:
Listed by:
Tucker Cummings (512) 365-0648,
eXp Realty, LLC (888) 519-7431
Source: Unlock MLS,MLS#: 1729805
Facts & features
Interior
Bedrooms & bathrooms
- Bedrooms: 5
- Bathrooms: 4
- Full bathrooms: 3
- 1/2 bathrooms: 1
- Main level bedrooms: 1
Heating
- Central
Cooling
- Central Air
Appliances
- Included: Electric Oven, Electric Water Heater
Features
- 2 Primary Baths, 2 Primary Suites, Breakfast Bar, Built-in Features, Ceiling Fan(s), Vaulted Ceiling(s), Chandelier, Quartz Counters, Double Vanity, Eat-in Kitchen, High Speed Internet, In-Law Floorplan, Kitchen Island, Open Floorplan, Recessed Lighting, Walk-In Closet(s)
- Flooring: Carpet, Tile
- Windows: Double Pane Windows, Screens
- Number of fireplaces: 1
- Fireplace features: Living Room, Wood Burning
Interior area
- Total interior livable area: 2,980 sqft
Property
Parking
- Total spaces: 2
- Parking features: Attached, Garage
- Attached garage spaces: 2
Accessibility
- Accessibility features: None
Features
- Levels: Two
- Stories: 2
- Patio & porch: Covered
- Exterior features: Exterior Steps, Lighting
- Pool features: None
- Fencing: Back Yard, Wood
- View description: None
- Waterfront features: None
Lot
- Size: 0.35 Acres
- Features: Back Yard, Cul-De-Sac, Front Yard
Details
- Additional structures: None
- Parcel number: 206441010D0020
- Special conditions: Standard
Construction
Type & style
- Home type: SingleFamily
- Property subtype: Single Family Residence
Materials
- Foundation: Slab
- Roof: Shake, Shingle
Condition
- Resale
- New construction: No
- Year built: 2021
Utilities & green energy
- Sewer: Public Sewer
- Water: Public
- Utilities for property: Electricity Available, Sewer Available, Water Available
Community & HOA
Community
- Features: None
- Subdivision: Maple Creek
HOA
- Has HOA: Yes
- Services included: Common Area Maintenance
- HOA fee: $45 monthly
- HOA name: PMP Management
Location
- Region: Georgetown
Financial & listing details
- Price per square foot: $134/sqft
- Tax assessed value: $445,945
- Annual tax amount: $6,934
- Date on market: 7/30/2026
- Listing terms: Cash,Conventional,FHA,VA Loan
- Electric utility on property: Yes
Estimated market value
Not available
Estimated sales range
Not available
Not available
Price history
| Date | Event | Price |
|---|---|---|
| 8/31/2026 | Price change | $400,000-5.9%$134/sqft |
Source:  Unlock MLS #1729805 Report a problem Unlock MLS #1729805 Report a problem | ||
| 7/30/2026 | Listed for sale | $425,000$143/sqft |
Source: eXp Realty #ACT1729805 Report a problem | ||
Public tax history
| Year | Property taxes | Tax assessment |
|---|---|---|
| 2025 | $6,471 -6.5% | $445,945 -0.3% |
| 2024 | $6,919 -13.2% | $447,233 +0.9% |
| 2023 | $7,968 +163.2% | $443,137 +118.4% |
| 2022 | $3,028 | $202,913 |
Find assessor info on the county website
Monthly payment
Est. payment
Payment breakdown
Explore the cost of this home by adjusting the details. Changes won't be saved.Climate risks
Neighborhood: 78626
Nearby schools
Schools provided by the listing agent
- Elementary: Carver
- Middle: Wagner
- High: East View
- District: Georgetown ISD
Source: Unlock MLS. This data may not be complete. We recommend contacting the local school district to confirm school assignments for this home.
Similar homes
- $399,9904 bd3 ba2.5k sqft513 Emerald Cv, Georgetown, TX 78626Active
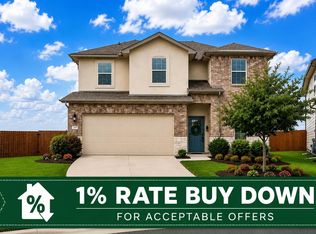
 MLS ID #8188960, Kasey Dalby, Keller Williams Realty. Unlock MLS
 - $386,4004 bd3 ba2.5k sqft233 Frederick Dr, Georgetown, TX 78626Active
 MLS ID #6644455, Amy Rosser, eXp Realty, LLC. Unlock MLS
 - $344,5004 bd2 ba1.7k sqft2005 Fairhaven Gtwy, Georgetown, TX 78626Active
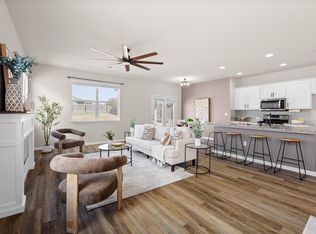 MLS ID #2683980, Juliet McCabe, Compass RE Texas, LLC. Unlock MLS
 - $389,9004 bd3 ba2.6k sqft221 Indian Shoal Dr, Georgetown, TX 78628Active
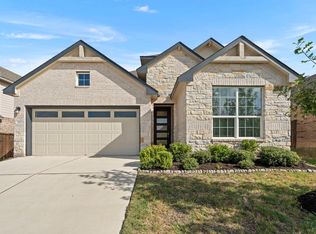 MLS ID #3879033, Becky Welch, Bramlett Partners. Unlock MLS
 - $424,9004 bd3 ba2.4k sqft152 High Plains Dr, Georgetown, TX 78628ActiveMLS ID #6287629, Michelle Gomez, Magnolia Realty Round Rock. Unlock MLS
- $419,9004 bd3 ba2.5k sqft2412 Star Hill Rnch, Georgetown, TX 78628ActiveMLS ID #8398185, Barb Cooper, Redfin Corporation. Unlock MLS
- $409,9994 bd3 ba2.8k sqft361 Bright Star Ln, Georgetown, TX 78628ActiveMLS ID #1774917, Annette Villasenor, Pure Realty. Unlock MLS
- $429,9005 bd3 ba2.4k sqft336 Berkeley Pl, Georgetown, TX 78628ActiveMLS ID #9865219, Stacy Mansoor, Keller Williams Realty Lone St. Unlock MLS
- $499,9905 bd4 ba2.9k sqft328 Terrene Trl, Georgetown, TX 78628ActiveMLS ID #2798068, Cindy Lee, Austin 101 Realty, LLC. Unlock MLS
- $479,9004 bd3 ba1.9k sqft228 Arrowhead Mound Rd, Georgetown, TX 78628ActiveMLS ID #7856840, Arthur Guerrero, Century 21 Stribling Properties. Unlock MLS
- $359,9003 bd2 ba1.6k sqft141 Cherry Ridge Rd, Georgetown, TX 78628ActiveMLS ID #8405664, Ashley Brinkoeter, Keller Williams Realty Lone St. Unlock MLS
- $449,9994 bd3 ba2.4k sqft4125 Buffalo Ford Rd, Georgetown, TX 78628ActiveMLS ID #6859966, Karon Ricker, eXp Realty, LLC. Unlock MLS
- $399,9994 bd2 ba1.8k sqft3602 Overlord Ln, Austin, TX 78754ActiveMLS ID #2223578, Vivian Le, eXp Realty, LLC. Unlock MLS
- $389,9904 bd2 ba1.9k sqft129 Adeline Rd, Hutto, TX 78634ActiveMLS ID #1536310, Julie Burton, Willow Real Estate, LLC. Unlock MLS
- $495,0004 bd3 ba2.6k sqft1633 Weavers Bnd, Georgetown, TX 78628ActiveMLS ID #8159490, Barb Cooper, Redfin Corporation. Unlock MLS
- $399,9004 bd3 ba2.5k sqft19028 Quebrada Dr, Pflugerville, TX 78660ActiveMLS ID #4215512, Jason Murdy, eXp Realty, LLC. Unlock MLS
- $455,0006 bd4 ba2.6k sqft101 Stone Canyon Dr, Georgetown, TX 78628ActiveMLS ID #1767031, Albert Chen, AATX Residential. Unlock MLS
- $450,0004 bd3 ba2.4k sqft612 Saturnia Dr, Georgetown, TX 78628ActiveMLS ID #9593171, Joe Keenan, Compass RE Texas, LLC. Unlock MLS
- $475,0004 bd3 ba2.6k sqft220 Castlefields St, Hutto, TX 78634ActiveMLS ID #2044625, Lindey Hixson, eXp Realty, LLC. Unlock MLS
