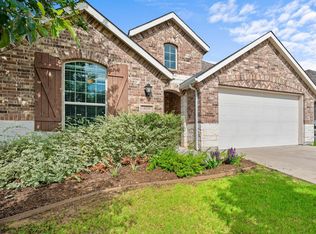
Single-story (one-story) detached home with 4 bedrooms, 2 full baths and a 2-car attached garage in a gated community in Round Rock, built in 2019 on a 0.16-acre level lot with a wood-fenced backyard. Features include an open floor plan, a kitchen island with granite counters and a gas cooktop, a covered patio, central air, a $100 monthly HOA and Leander ISD schools. Kitchen and living: The kitchen opens to the family room and dining area, with an oversized island with storage, upgraded cabinets with soft-close drawers, stainless steel appliances, a built-in oven, range hood and a pantry with Elfa shelving. Bedrooms: The split floor plan places the primary bedroom away from the other three. The primary bath has a frameless glass walk-in shower, dual vanity, quartz counters and a walk-in closet. The fourth bedroom has custom built-ins and works as a home office, study or guest room. Motorized roller shades in the primary bedroom, living room and a rear bedroom. Outdoors: An extended covered patio overlooks a level, wood-fenced backyard with shade trees, an automatic sprinkler system and room for a garden. Updates and systems: 2023 roof replacement, tankless water heater, owned water softener, owned security system, Elfa laundry room shelving and a utility sink in the garage. Location: Between I-35 and US 183 with access to Round Rock, Cedar Park, Leander and Georgetown. CapMetro Red Line service to downtown Austin runs from the Lakeline and Leander stations. H-E-B, Ikea and Round Rock Premium Outlets are a short drive away, and the home sits near Southwest Williamson County Regional Park, with a splash pad, playgrounds, athletic fields and hike-and-bike trails. Detached condo (condo regime) with a mandatory $100 monthly HOA covering common area maintenance. Natural gas, public water and sewer, and guest parking across the street. Cash, conventional, FHA and VA financing considered. Possession negotiable.
Active
Price cut: $23K (9/9)
$462,000
3925 Tavarez St, Round Rock, TX 78681
4beds
1,955sqft
Single Family Residence
Built in 2019
6,978 Square Feet Lot
$-- Zestimate®
$236/sqft
$100/mo HOA
What's special
Open floor planCentral airSplit floor planExtended covered patioStainless steel appliancesBuilt-in ovenQuartz counters
- 146 days
- 325
- 35
Zillow last checked:
Listing updated:
Listed by:
Elizabeth Riley (512) 658-0045,
eXp Realty, LLC (888) 519-7431,
Meredith Sepehri (512) 993-4207,
eXp Realty, LLC
Source: Unlock MLS,MLS#: 1080661
Facts & features
Interior
Bedrooms & bathrooms
- Bedrooms: 4
- Bathrooms: 2
- Full bathrooms: 2
- Main level bedrooms: 4
Primary bedroom
- Features: Ceiling Fan(s), Full Bath
- Level: Main
Primary bathroom
- Features: Quartz Counters, Double Vanity, Walk-In Closet(s), Walk-in Shower
- Level: Main
Kitchen
- Features: Kitchen Island, Granite Counters, Open to Family Room, Pantry
- Level: Main
Heating
- Central
Cooling
- Ceiling Fan(s), Central Air
Appliances
- Included: Built-In Electric Oven, Dishwasher, Disposal, Gas Cooktop, Microwave, RNGHD, Stainless Steel Appliance(s), Tankless Water Heater, Water Softener Owned
Features
- Built-in Features, Ceiling Fan(s), Granite Counters, Double Vanity, Kitchen Island, Open Floorplan, Pantry, Primary Bedroom on Main, Recessed Lighting, Smart Home, Walk-In Closet(s)
- Flooring: Carpet, Tile, Vinyl
- Windows: See Remarks, Screens, Window Treatments
Interior area
- Total interior livable area: 1,955 sqft
Video & virtual tour
Property
Parking
- Total spaces: 2
- Parking features: Attached, Garage, Guest
- Attached garage spaces: 2
Accessibility
- Accessibility features: None
Features
- Levels: One
- Stories: 1
- Patio & porch: Covered, Patio
- Exterior features: Gutters Full, Private Yard
- Pool features: None
- Fencing: Wood
- Has view: Yes
- View description: Neighborhood
- Waterfront features: None
Lot
- Size: 6,978 Square Feet
- Features: Back Yard, Level, Sprinkler - Automatic, Trees-Medium (20 Ft - 40 Ft)
Details
- Additional structures: None
- Parcel number: 17W33140001005
- Special conditions: Standard
Construction
Type & style
- Home type: SingleFamily
- Property subtype: Single Family Residence
Materials
- Foundation: Slab
- Roof: Composition
Condition
- Resale
- New construction: No
- Year built: 2019
Utilities & green energy
- Sewer: Public Sewer
- Water: Public
- Utilities for property: Electricity Connected, Natural Gas Connected, Sewer Connected, Water Connected
Community & HOA
Community
- Features: Common Grounds, Gated
- Subdivision: Gardens/Mayfield Condos
HOA
- Has HOA: Yes
- Services included: Common Area Maintenance, Insurance, Maintenance Grounds
- HOA fee: $100 monthly
- HOA name: Gardens at Mayfield Condo
Location
- Region: Round Rock
Financial & listing details
- Price per square foot: $236/sqft
- Tax assessed value: $482,171
- Annual tax amount: $8,532
- Date on market: 6/17/2026
- Listing terms: Cash,Conventional,FHA,VA Loan
- Electric utility on property: Yes
Estimated market value
Not available
Estimated sales range
Not available
Not available
Price history
| Date | Event | Price |
|---|---|---|
| 9/9/2026 | Price change | $462,000-4.7%$236/sqft |
Source: eXp Realty #ACT1080661 Report a problem | ||
| 6/17/2026 | Listed for sale | $485,000$248/sqft |
Source:  Unlock MLS #1080661 Report a problem | ||
| 12/12/2019 | Sold | -- |
Source: Agent Provided Report a problem | ||
Public tax history
| Year | Property taxes | Tax assessment |
|---|---|---|
| 2025 | $7,992 -3.2% | $482,171 +0.4% |
| 2024 | $8,255 +13.2% | $480,096 +10% |
| 2023 | $7,295 -6.3% | $436,451 +10% |
| 2022 | $7,782 -1.8% | $396,774 +10% |
| 2021 | $7,923 +3.6% | $360,704 +10% |
| 2020 | $7,645 +697.5% | $327,913 +539.6% |
| 2019 | $959 -2.7% | $51,271 |
| 2018 | $986 | $51,271 +31.6% |
| 2017 | -- | $38,966 |
Find assessor info on the county website
Monthly payment
Est. payment
Payment breakdown
Explore the cost of this home by adjusting the details. Changes won't be saved.Climate risks
Neighborhood: 78681
Nearby schools
Schools provided by the listing agent
- Elementary: Parkside
- Middle: Stiles
- High: Rouse
- District: Leander ISD
Source: Unlock MLS. This data may not be complete. We recommend contacting the local school district to confirm school assignments for this home.

Similar homes
- $479,9004 bd3 ba2.2k sqft4174 Kingsley Ave, Round Rock, TX 78681Active
 MLS ID #7413827, Doreen Zelma, Sky Realty. Unlock MLS
- $500,0003 bd2 ba2.3k sqft3869 Skyview Way, Round Rock, TX 78681Active
 MLS ID #7286072, Milena Roadhouse, Compass RE Texas, LLC. Unlock MLS
- $585,0004 bd4 ba2.6k sqft3228 Pine Needle Cv, Round Rock, TX 78681Active
 MLS ID #2765809, Laurentia Barbu, Berkshire Hathaway TX Realty. Unlock MLS
- $475,0004 bd2 ba2.4k sqft1212 Euless Ln, Leander, TX 78641Active
 MLS ID #8687926, Tanya Kerr, KWLS - T. Kerr Property Group. Unlock MLS
- $499,0003 bd2 ba2.1k sqft944 Purple Moor Pass, Leander, TX 78641ActiveMLS ID #4275711, Max Son, Real Broker, LLC. Unlock MLS
- $599,0004 bd3 ba2.7k sqft4344 Hannover Way, Round Rock, TX 78681ActiveMLS ID #2525669, Shaun Duffenbach, Berkshire Hathaway Premier. Unlock MLS
- $460,0004 bd4 ba2.5k sqft1673 Turtle Bay Loop, Leander, TX 78641ActiveMLS ID #2414920, Natalia Escobedo, Keller Williams Realty. Unlock MLS
- $474,9994 bd4 ba2.5k sqft211 Prato Pl, Georgetown, TX 78628ActiveMLS ID #8819266, Falguni Kapadia, Pacesetter Properties. Unlock MLS
- $474,0004 bd2 ba2.3k sqft232 Prato Pl, Georgetown, TX 78628ActiveMLS ID #2788235, Chris Mitchell, eXp Realty, LLC. Unlock MLS
- $492,5002 bd3 ba2k sqft224 Diamondback Dr, Georgetown, TX 78628ActiveMLS ID #7762946, Tanya Kerr, KWLS - T. Kerr Property Group. Unlock MLS
- $449,9504 bd3 ba2.4k sqft1531 N Red Bud Ln Unit 51, Round Rock, TX 78665ActiveMLS ID #6676221, Jeremy Bartlett, KW-Austin Portfolio Real Estate. Unlock MLS
- $475,0004 bd3 ba2.3k sqft68 Rancho Trl, Georgetown, TX 78628ActiveMLS ID #2000786, Judy Lawson, Intelligent Real Estate, Inc.. Unlock MLS
- $399,9994 bd3 ba2.3k sqft1205 Yountville Dr, Leander, TX 78641ActiveMLS ID #5445449, Clay Byrne, Keller Williams Realty. Unlock MLS
- $425,0004 bd3 ba2.5k sqft505 Buttermilk Ln, Leander, TX 78641ActiveMLS ID #5953977, Kevin Malan, Keller Williams Realty. Unlock MLS
- $475,0004 bd3 ba2.7k sqft129 Ridgeview Ct, Georgetown, TX 78628ActiveMLS ID #4103619, Jennifer Geisheimer, Classic Realty Of Texas, LLC. Unlock MLS
- $460,0003 bd3 ba2.1k sqft3121 Lions Tail St, Austin, TX 78728ActiveMLS ID #7468845, Eric Peterson, Kopa Real Estate. Unlock MLS
- $449,5003 bd3 ba2.5k sqft205 Kirkhill St, Hutto, TX 78634ActiveMLS ID #5419406, Amy English, Home Sweet Home Real Estate LL. Unlock MLS
- $515,0004 bd3 ba2.5k sqft601 Smilser Ln, Leander, TX 78641ActiveMLS ID #8755583, Sheryl Vicenik, Schaible Realty. Unlock MLS
- $525,0004 bd4 ba2.8k sqft320 Old Trinity Way, Georgetown, TX 78628ActiveMLS ID #5877773, Allison Pappas, Mungia Real Estate. Unlock MLS
- $475,0004 bd3 ba2.3k sqft1100 Deer Rim Rd, Leander, TX 78641ActiveMLS ID #9197406, Crystal Hirst, Bramlett Partners. Unlock MLS
