Make your outside living dreams a reality with this extra large backyard and 1.89 acre lot! Plenty of room for a pool and cabana! Lots of potential for additional buildings/sheds etc. New construction custom home by long-time local builder, Cockrum Custom Homes! Excellent location near HWY 183 with easy access to Georgetown, Liberty Hill, and Austin. Nicely situated in a quiet cul-de-sac of the Tesoro Subdivision. 3-car attached garage PLUS a 20’x30’ detached garage/workshop! Quality craftsmanship and construction, high-end finishes, and carefully thought-out design and selections. 500-gallon buried propane tank and spray foam insulation. Open floor plan with 4 bedrooms PLUS a study or bonus room. 20 mil luxury vinyl plank flooring throughout. Cozy and luxurious living room with a gas log fireplace, built-in cabinetry, floating shelves, and stained wood beams. The gorgeous kitchen features solid wood custom-built cabinetry extending up to the 10' ceiling. An expansive white oak wood-stained island anchors the kitchen, accented by two oversized seeded glass pendant lights. White quartz countertops, stainless steel appliances, a 5-burner gas cooktop, and a custom built wood vent-hood cabinet provide functionality and style. Glass cabinet doors, under-counter lighting, and sleek black hardware add the finishing touches. Oversized walk-in pantry! The primary bedroom features impressive stained wood beams at the ceiling and views of the backyard. The primary bathroom features a beautifully tiled shower with frameless glass, and a separate soaking tub. A spacious walk-in closet with built-in shelving connects to the laundry room for added convenience! 4-panel sliding glass doors lead to a covered back patio with tongue and groove ceiling, recessed lights, fans, and a built-in outdoor kitchen. Full seamless metal rain gutters. Irrigated, sodded, and landscaped. Low county tax rate of 1.6%. Reasonable deed restrictions. High-speed internet available.
Closed
Price Unknown
112 Tesoro Perdido Cv, Liberty Hill, TX 78642
4beds
3,125sqft
Single Family Residence
Built in 2024
1.89 Acres Lot
$944,100 Zestimate®
$--/sqft
$3,518 Estimated rent
Home value
$944,100
$878,000 - $1.02M
$3,518/mo
Zestimate® history
Owner options
List your home for rent
$3,518/mo
Rent Zestimate®
Find your next renter with Zillow Rental Manager. Plus, with online applications, you can quickly screen prospective tenants – for free.
$3,518/mo
Rent Zestimate®
Refinance and save
$250/mo
Est. payment
Refinancing to a lower rate could help reduce your monthly payments and save thousands over the life of the loan.
$250/mo
Est. payment
Explore your selling options
Work with a Zillow partner agent
Leverage their expertise and Zillow's premium Showcase listings to get your home seen by more buyers.
Get startedList with your own agent
Get your home in front of millions of buyers by listing it on Zillow.
Learn how to do itSell it yourself
Take full control of how buyers see your home on Zillow by listing For Sale by Owner (FSBO).
List your homeWhat's special
Zillow last checked:
Listing updated:
Listed by:
Haley Waggoner 512-966-9936,
Keller Williams Realty Lone St
Bought with:
NON-MEMBER AGENT TEAM
Non Member Office
Source: Central Texas MLS,MLS#: 554786 Originating MLS: Williamson County Association of REALTORS
Originating MLS: Williamson County Association of REALTORSFacts & features
Interior
Bedrooms & bathrooms
- Bedrooms: 4
- Bathrooms: 3
- Full bathrooms: 3
Bedroom
- Level: Main
Bedroom 2
- Level: Main
Bedroom 3
- Level: Main
Bedroom 4
- Level: Main
Kitchen
- Level: Main
Living room
- Level: Main
Office
- Level: Main
Heating
- Central, Heat Pump
Cooling
- Central Air, 1 Unit
Appliances
- Included: Dishwasher, Gas Cooktop, Disposal, Gas Water Heater, Oven, Range Hood, Vented Exhaust Fan, Some Gas Appliances, Built-In Oven, Cooktop, Microwave
- Laundry: Washer Hookup, Electric Dryer Hookup, Main Level, Laundry Room, Laundry Tub, Sink
Features
- All Bedrooms Down, Attic, Beamed Ceilings, Breakfast Bar, Bookcases, Built-in Features, Ceiling Fan(s), Chandelier, Crown Molding, Separate/Formal Dining Room, Double Vanity, Garden Tub/Roman Tub, High Ceilings, Home Office, Low Flow Plumbing Fixtures, Primary Downstairs, Living/Dining Room, Multiple Dining Areas, Main Level Primary, Open Floorplan, Pull Down Attic Stairs
- Flooring: Vinyl
- Windows: Double Pane Windows
- Attic: Pull Down Stairs,Partially Floored
- Number of fireplaces: 1
- Fireplace features: Gas, Living Room, Sealed Combustion
Interior area
- Total interior livable area: 3,125 sqft
Property
Parking
- Total spaces: 3
- Parking features: Attached, Carport, Door-Multi, Door-Single, Detached, Garage, Garage Door Opener, Oversized, RV Garage
- Attached garage spaces: 3
- Has carport: Yes
Features
- Levels: One
- Stories: 1
- Patio & porch: Covered, Patio, Porch
- Exterior features: Covered Patio, Gas Grill, Other, Porch, Private Yard, Rain Gutters, Security Lighting, Storage, See Remarks, Propane Tank - Owned
- Pool features: None
- Fencing: Back Yard,Partial,Privacy
- Has view: Yes
- View description: Hills
- Body of water: Hill Country View
Lot
- Size: 1.89 Acres
Details
- Additional structures: Storage, Workshop
- Parcel number: R612009
- Special conditions: Builder Owned
Construction
Type & style
- Home type: SingleFamily
- Architectural style: Hill Country,Ranch
- Property subtype: Single Family Residence
Materials
- HardiPlank Type, Masonry
- Foundation: Slab
- Roof: Composition,Shingle
Condition
- Year built: 2024
Details
- Builder name: Cockrum Custom Homes
Utilities & green energy
- Sewer: Not Connected (at lot), Public Sewer, Septic Tank
- Water: Not Connected (at lot), Public
- Utilities for property: Electricity Available, Natural Gas Available, High Speed Internet Available, Propane, Phone Available, Underground Utilities
Green energy
- Energy efficient items: Appliances, Construction, HVAC, Insulation, Water Heater, Windows
Community & HOA
Community
- Features: None
- Security: Prewired, Smoke Detector(s), Security Lights
- Subdivision: Tersoro Sub Secs 2 & 4
HOA
- Has HOA: Yes
- HOA fee: $250 annually
- HOA name: Tesoro POA
Location
- Region: Liberty Hill
Financial & listing details
- Date on market: 8/23/2024
- Cumulative days on market: 136 days
- Listing agreement: Exclusive Right To Sell
- Listing terms: Cash,Conventional,VA Loan
- Electric utility on property: Yes
- Road surface type: Paved
Price history
| Date | Event | Price |
|---|---|---|
| 2/7/2025 | Sold | -- |
Source:  Central Texas MLS #554786 Report a problem Central Texas MLS #554786 Report a problem | ||
| 1/6/2025 | Pending sale | $1,020,000$326/sqft |
Source: Central Texas MLS #554786 Report a problem | ||
| 1/6/2025 | Contingent | $1,020,000$326/sqft |
Source:  Unlock MLS #1100857 Report a problem Unlock MLS #1100857 Report a problem | ||
| 12/5/2024 | Price change | $1,020,000-1.9%$326/sqft |
Source: Unlock MLS #1100857 Report a problem | ||
| 11/15/2024 | Price change | $1,040,000-1%$333/sqft |
Source: Central Texas MLS #554786 Report a problem | ||
| 10/25/2024 | Price change | $1,050,000-0.9%$336/sqft |
Source: Central Texas MLS #554786 Report a problem | ||
| 9/12/2024 | Price change | $1,060,000-0.9%$339/sqft |
Source: Unlock MLS #1100857 Report a problem | ||
| 8/29/2024 | Price change | $1,070,000-1.8%$342/sqft |
Source: Unlock MLS #1100857 Report a problem | ||
| 7/31/2024 | Price change | $1,090,000-1.8%$349/sqft |
Source: Unlock MLS #1100857 Report a problem | ||
| 7/16/2024 | Price change | $1,110,000-2.6%$355/sqft |
Source: Unlock MLS #1100857 Report a problem | ||
| 6/25/2024 | Price change | $1,140,000-0.9%$365/sqft |
Source: Unlock MLS #1100857 Report a problem | ||
| 6/6/2024 | Price change | $1,150,000-3.4%$368/sqft |
Source: Unlock MLS #1100857 Report a problem | ||
| 4/26/2024 | Listed for sale | $1,190,000$381/sqft |
Source: Unlock MLS #1100857 Report a problem | ||
Public tax history
Tax history is unavailable.
Neighborhood: 78642
Nearby homes
- $801,4004 bd-- ba2.9k sqft108 Tesoro Perdido Cv, Liberty Hill, TX 78642Off Market
- $---- bd-- ba-- sqft121 Tesoro Perdido Cv, Liberty Hill, TX 78642Off Market
- $180,0001.05 Acres121 Tesoro Perdido Cv, Liberty Hill, TX 78642Off Market
- $840,0004 bd3 ba3k sqft113 Tesoro Perdido Cv, Liberty Hill, TX 78642For Sale
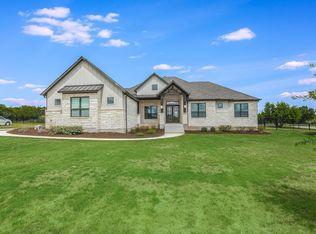
- $742,7004 bd-- ba2.8k sqft109 Tesoro Perdido Cv, Liberty Hill, TX 78642Off Market
- $733,7003 bd-- ba2.8k sqft105 Tesoro Perdido Cv, Liberty Hill, TX 78642Off Market
- $180,0001.16 Acres100 Tesoro Perdido Cv, Liberty Hill, TX 78642Off Market
- $825,300-- bd1 ba1.6k sqft2401 County Road 258, Liberty Hill, TX 78642Off Market
Nearby schools
GreatSchools rating
- 7/10Louine Noble Elementary SchoolGrades: PK-5Distance: 3.4 mi
- 7/10Legacy Ranch High SchoolGrades: 9Distance: 1.7 mi
- 7/10Santa Rita MiddleGrades: 6-8Distance: 2.5 mi
Schools provided by the listing agent
- Elementary: Santa Rita Elementary School
- High: Libery Hill High School School
- District: Liberty Hill ISD
Source: Central Texas MLS. This data may not be complete. We recommend contacting the local school district to confirm school assignments for this home.
Get a cash offer in 3 minutes
Find out how much your home could sell for in as little as 3 minutes with a no-obligation cash offer.
Estimated market value
$944,100
Get a cash offer in 3 minutes
Find out how much your home could sell for in as little as 3 minutes with a no-obligation cash offer.
Estimated market value
$944,100
- Texas
- Williamson County
- Liberty Hill
- 78642
- 112 Tesoro Perdido Cv
Nearby cities
Nearby zip codes
Other Liberty Hill Topics
