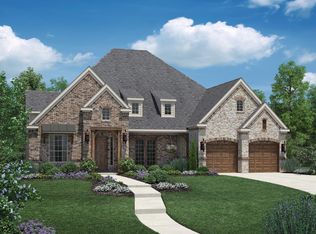
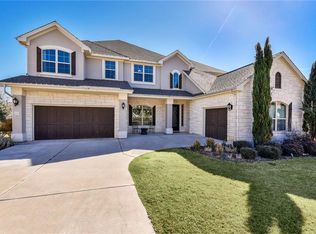
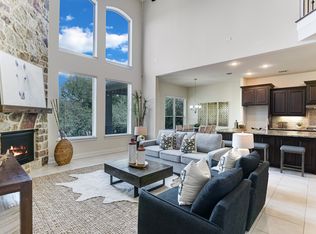
There is an art to creating the perfect single-story home, and the Altessa floor plan shows Austin homebuilder Taylor Morrison's mastery of this form. This new house floor plan uses space elegantly, putting everything you need conveniently on the same level. Inspiring Design When searching for something special from among Leander new homes for sale, Altessa will inspire you to dream. Beautifully open and airy, the Altessa common areas flow seamlessly from one space to the next. It begins the moment you enter the home through a striking porch entry, when you are greeted by gorgeously dramatic oval foyer. Tucked away to one side is a bedroom with walk-in closet as well as a full bathroom and coat closet. Walking forward into the heart of the home, you pass a formal dining room where you special meals for family and friends will be served. And then, you are in the great room, made cozy with a fireplace to sit by at the end of the day. A curved bank of windows out to the covered porch brings an extra sense of fine living to the home. Chef's Haven Open to the great room and breakfast nook is the gourmet kitchen, which features a walk-in pantry and a large central island for additional counter space when preparing meals. Curved along the sink area, a breakfast bar provides an informal spot where family can grab a quick meal. Behind the kitchen, a home office offers a quiet room for work or study. Sweet Dreams When you need to get away, escape to the luxurious master suite. The bedroom is graced with a windowed alcove that makes a wonderful sitting area. In the master bath you can draw a relaxing bath in the spa-like garden tub. For more hurried times, a separate shower enclosed by glass awaits. Two vanities provide room for each partner's use while a lavatory is tucked away for privacy.
This property is not currently displayed as for sale or rent on Zillow. This may be different from what's on other websites or public sources.