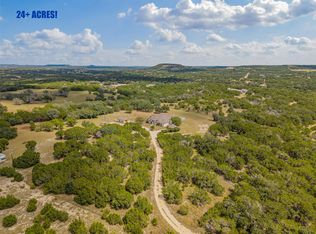
On more than 24 acres of wide-open Texas land, this estate is where luxury and peace come together. The views stretch for miles, and the only sounds you’ll hear are the ones you choose—laughter by the pool, the crackle of the firepit, or the soft trickle of the backyard water feature. Life here moves at your pace, surrounded by space and privacy that most only dream of.
The enormous covered patio is built for living outdoors, with a stone fireplace and a kitchen ready for summer cookouts, quiet mornings with coffee, or evenings entertaining friends as the sun sets over your land. Step inside, and the sense of custom craftsmanship continues, from striking stone walls to fine details like the baseboards that ground every room in style.
The kitchen is the kind of place that makes cooking a joy, with granite counters, stainless steel appliances, a built-in wine fridge, and more than enough space for gathering around the island or breakfast bar. Even dinner feels like an event in the dining room, where a built-in aquarium adds life and beauty to the setting.
When it’s time to unwind, the theater room offers movie nights that rival the big screen, while the spacious owner’s suite promises rest and relaxation with a spa-like bath that features a corner jetted tub and dual shower heads in the separate walk-in shower.
This property isn’t about checking boxes—it’s about creating a life. One filled with quiet mornings, unforgettable evenings, and a home designed to celebrate every moment in between.
Active
Price cut: $25K (7/10)
$1,475,000
16900 S Highway 195 St, Killeen, TX 76542
4beds
4,049sqft
Single Family Residence
Built in 2009
24.76 Acres Lot
$1,399,800 Zestimate®
$364/sqft
$-- HOA
What's special
Stone fireplaceWide-open texas landCrackle of the firepitStainless steel appliancesGranite countersBuilt-in wine fridgeTheater room
- 324 days |
- 206 |
- 12 |
Zillow last checked:
Listing updated:
Listed by:
Jean Shine (254)690-4321,
Coldwell Banker Apex, Realtors
Source: Central Texas MLS,MLS#: 592978 Originating MLS: Fort Hood Area Association of REALTORS
Originating MLS: Fort Hood Area Association of REALTORSFacts & features
Interior
Bedrooms & bathrooms
- Bedrooms: 4
- Bathrooms: 3
- Full bathrooms: 2
- 1/2 bathrooms: 1
Primary bedroom
- Level: Main
Bedroom 2
- Level: Main
Bedroom 3
- Level: Main
Bedroom 4
- Level: Main
Breakfast room nook
- Level: Main
Dining room
- Level: Main
Family room
- Level: Main
Kitchen
- Level: Main
Laundry
- Level: Main
Living room
- Level: Main
Media room
- Level: Upper
Office
- Level: Main
Heating
- Central, Electric, Multiple Heating Units
Cooling
- Central Air, Electric, 2 Units
Appliances
- Included: Dishwasher, Electric Cooktop, Electric Water Heater, Disposal, Oven, Plumbed For Ice Maker, Range Hood, Water Heater, Wine Refrigerator, Some Electric Appliances, Built-In Oven, Microwave, Water Softener Owned
- Laundry: Washer Hookup, Electric Dryer Hookup, Inside, Main Level, Laundry Room
Features
- All Bedrooms Down, Attic, Ceiling Fan(s), Separate/Formal Dining Room, Double Vanity, Entrance Foyer, High Ceilings, Home Office, Jetted Tub, Primary Downstairs, Multiple Living Areas, Multiple Dining Areas, Main Level Primary, Permanent Attic Stairs, Separate Shower, Tub Shower, Walk-In Closet(s), Wired for Sound, Window Treatments, Breakfast Bar, Breakfast Area
- Flooring: Carpet, Concrete, Laminate, Tile
- Windows: Double Pane Windows, Window Treatments
- Attic: Partially Floored,Permanent Stairs
- Number of fireplaces: 2
- Fireplace features: Family Room, Stone, Outside
Interior area
- Total interior livable area: 4,049 sqft
Video & virtual tour
Property
Parking
- Total spaces: 3
- Parking features: Detached Carport, Detached, Garage, Garage Faces Side
- Garage spaces: 1
- Carport spaces: 2
- Covered spaces: 3
Features
- Levels: Two
- Stories: 2
- Patio & porch: Covered, Deck, Patio, Porch
- Exterior features: Covered Patio, Deck, Dog Run, Fire Pit, Outdoor Kitchen, Porch, Rain Gutters, Water Feature
- Has private pool: Yes
- Pool features: Above Ground, Private
- Has spa: Yes
- Spa features: Above Ground
- Fencing: Barbed Wire,Chain Link
- Has view: Yes
- View description: None
- Body of water: None
Lot
- Size: 24.76 Acres
Details
- Additional structures: Outbuilding
- Parcel number: 316206
- Other equipment: Satellite Dish
- Horses can be raised: Yes
Construction
Type & style
- Home type: SingleFamily
- Architectural style: Traditional
- Property subtype: Single Family Residence
Materials
- Masonry, Stone Veneer
- Foundation: Slab
- Roof: Composition,Shingle
Condition
- Resale
- Year built: 2009
Utilities & green energy
- Sewer: Not Connected (at lot), Public Sewer
- Water: Private, Well
- Utilities for property: Electricity Available
Community & HOA
Community
- Features: None, Hunting
- Security: Smoke Detector(s)
HOA
- Has HOA: No
Location
- Region: Killeen
Financial & listing details
- Price per square foot: $364/sqft
- Date on market: 9/26/2025
- Cumulative days on market: 325 days
- Listing agreement: Exclusive Right To Sell
- Listing terms: Cash,Conventional,VA Loan
- Electric utility on property: Yes
- Road surface type: Asphalt, Gravel
Estimated market value
$1,399,800
$1.33M - $1.47M
$2,908/mo
Price history
| Date | Event | Price |
|---|---|---|
| 7/10/2026 | Price change | $1,475,000-1.7%$364/sqft |
Source:  Central Texas MLS #592978 Report a problem Central Texas MLS #592978 Report a problem | ||
| 9/26/2025 | Listed for sale | $1,500,000-11.7%$370/sqft |
Source: Central Texas MLS #592978 Report a problem | ||
| 9/9/2025 | Listing removed | $1,699,000$420/sqft |
Source:  Unlock MLS #1430566 Report a problem Unlock MLS #1430566 Report a problem | ||
| 6/30/2025 | Price change | $1,699,000-2.9%$420/sqft |
Source: Unlock MLS #1430566 Report a problem | ||
| 4/11/2025 | Listed for sale | $1,749,0000%$432/sqft |
Source: Unlock MLS #1430566 Report a problem | ||
| 1/23/2025 | Listing removed | $1,749,500$432/sqft |
Source: Unlock MLS #4596083 Report a problem | ||
| 12/5/2024 | Listed for sale | $1,749,500-7.7%$432/sqft |
Source: Unlock MLS #4596083 Report a problem | ||
| 3/22/2024 | Listing removed | -- |
Source: Central Texas MLS #525076 Report a problem | ||
| 10/29/2023 | Listed for sale | $1,895,000$468/sqft |
Source: Central Texas MLS #525076 Report a problem | ||
| 10/1/2023 | Listing removed | -- |
Source: Unlock MLS #7809465 Report a problem | ||
| 3/29/2023 | Listed for sale | $1,895,000$468/sqft |
Source: Central Texas MLS #502275 Report a problem | ||
Public tax history
Tax history is unavailable.
Monthly payment
Est. payment
Payment breakdown
Explore the cost of this home by adjusting the details. Changes won't be saved.Climate risks
Neighborhood: 76542
Nearby schools
GreatSchools rating
- 3/10Alice W. Douse Elementary SchoolGrades: PK-5Distance: 9 mi
- 4/10DR Jimmie Don Aycock MiddleGrades: 6-8Distance: 15.4 mi
- 6/10Chaparral High SchoolGrades: 9-12Distance: 10 mi
Schools provided by the listing agent
- Elementary: Alice W. Douse Elementary School
- Middle: JDA Middle School
- High: Chaparral High School
- District: Killeen ISD
Source: Central Texas MLS. This data may not be complete. We recommend contacting the local school district to confirm school assignments for this home.
- $1,475,0004 bd3 ba4k sqft16900 Highway 195, Killeen, TX 76542For Sale
- $820,300-- bd-- ba2.9k sqft24134 State Highway 195, Killeen, TX 76542Off Market
- $7,878-- bd-- ba1k sqft1343 Wilson Branch Rd, Killeen, TX 76542Off Market
- $433,500-- bd-- ba880 sqft1509 Wilson Branch Rd, Killeen, TX 76542Off Market
- $304,100-- bd-- ba169 sqft1461 Wilson Branch Rd, Killeen, TX 76542Off Market
- $334,800-- bd2 ba800 sqft1343 Wilson Branch Rd, Killeen, TX 76542Off Market
- $345,0009.58 acres0 Wilson Branch Rd, Killeen, TX 76542Lot/Land
- $426,0002 bd2 ba900 sqft1595 Wilson Branch Rd, Killeen, TX 76542Off Market
A local agent can set up tours, give advice and negotiate with sellers.
A local lender can help you make sure your offer is ready when you are.
Similar homes
- $1,475,0004 bd3 ba4k sqft16900 Highway 195, Killeen, TX 76542Active
 MLS ID #4703754, Jean Shine, Coldwell Banker Apex, Realtors. Unlock MLS
 - $1,390,0005 bd6 ba4.4k sqft509 Hickory Dr, Killeen, TX 76549Active
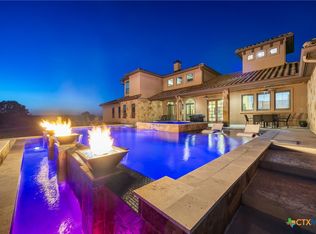
 MLS ID #612518, Jennifer Rowe, Sweetwaters Realty Llc. Central Texas MLS
 - $1,450,0004 bd3 ba2.5k sqft6200 Solana Ranch Rd, Salado, TX 76571Active
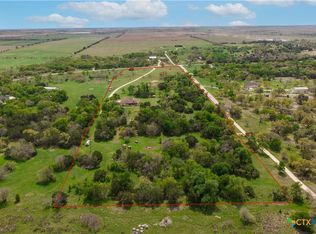 MLS ID #607983, Megan Turnipseed, Keller Williams Realty Lone St. Central Texas MLS
 - $1,490,0004 bd5 ba4.5k sqft3696 County Road 207, Liberty Hill, TX 78642Active
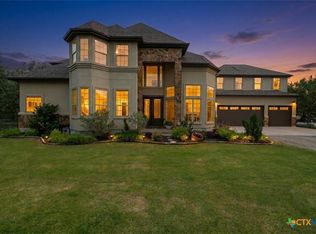 MLS ID #612614, Shane White, RE/MAX Town & Country. Central Texas MLS
 - $1,550,0003 bd4 ba3.7k sqft152 Whitney Woods Cir, Georgetown, TX 78633ActiveMLS ID #621480, Monique Flores, Compass RE Texas, LLC. Central Texas MLS
- $1,299,0004 bd4 ba4.1k sqft10299 Paddy Hamilton Rd, Belton, TX 76513ActiveMLS ID #622480, Paula Golden, Covington Real Estate, Inc.. Central Texas MLS
- $1,475,0004 bd4 ba3.9k sqft645 Strada Luca, Florence, TX 76527ActiveMLS ID #3568948, Doreen Tando, Austin 101 Realty, LLC. Unlock MLS
- $1,450,0004 bd5 ba4.3k sqft3319 Eagle Rdg, Harker Heights, TX 76548ActiveMLS ID #621468, Bradley Johnston, eXp Realty LLC. Central Texas MLS
- $1,950,0007 bd6 ba4.6k sqft1301 County Road 228, Florence, TX 76527ActiveMLS ID #3595326, Chris Watters, Watters International Realty. Unlock MLS
- $1,624,9003 bd3 ba4.6k sqft13730 Settlements Rd, Salado, TX 76571ActiveMLS ID #619564, Melanie Kirchmeier, Century 21 Bill Bartlett. Central Texas MLS
- $1,395,0005 bd4 ba4.4k sqft375 Branch Creek Trl, Liberty Hill, TX 78642ActiveMLS ID #609399, Amber Almond Hall, Real Broker. Central Texas MLS
- $1,499,9003 bd4 ba4.4k sqft680 E Amity Rd, Salado, TX 76571For SaleMLS ID #48654229, Richard Avery, Flex Group Real Estate. HAR
- $835,0004 bd2 ba2.6k sqft3340 Briggs Rd, Killeen, TX 76549ActiveMLS ID #614689, James Banks, Shipley Ranches LLC. Central Texas MLS
- $799,0005 bd3 ba3.4k sqft7020 County Road 211, Florence, TX 76527ActiveMLS ID #616411, Courtney Alcott, Keller Williams Realty Lone St. Central Texas MLS
- $1,590,0004 bd4 ba3.5k sqft3738 County Road 258, Liberty Hill, TX 78642ActiveMLS ID #6179679, Stuart Sutton, eXp Realty, LLC. Unlock MLS
- $1,174,0004 bd3 ba2.8k sqft1950 County Road 245, Georgetown, TX 78633ActiveMLS ID #613982, Tracy R. Jacobs, Century 21 Stribling Propertie. Central Texas MLS
- $1,250,0004 bd3 ba4k sqft209 Stonehouse Dr, Liberty Hill, TX 78642ActiveMLS ID #611029, Shannon Meuse, Redfin Corporation. Central Texas MLS
- $1,164,0004 bd3 ba4.1k sqft200 Diamond Trl, Georgetown, TX 78633ActiveMLS ID #619885, Tara S. Knight, Keller Williams Realty Lone St. Central Texas MLS
- $1,317,0004 bd5 ba3.8k sqft5610 Kemosabe Dr, Killeen, TX 76542ActiveMLS ID #611853, Cali Hoban, All City Real Estate Ltd. Co. Central Texas MLS
- $1,385,0004 bd4 ba4.2k sqft111 Roberts Cir, Georgetown, TX 78633ActiveMLS ID #2641331, Kary McComb, Century 21 Stribling Properties. Unlock MLS
