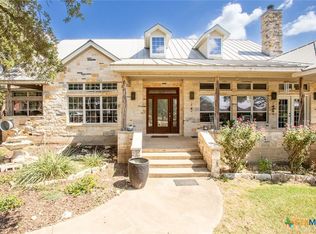
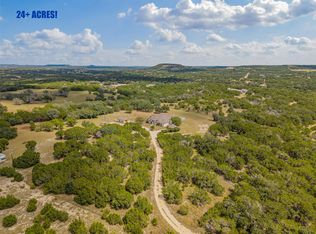
Unrestricted and AG-exempt 45-acre ranch offering multi-generational living, income potential, and top-tier equestrian and agricultural amenities. The property features a beautiful spring-fed pond and an exceptional outdoor entertainment zone with an in-ground swimming pool, a full pool bathroom, and an expansive surrounding deck. The main residence is an impressive, spacious two-story barndominium showcasing four bedrooms, three-and-a-half bathrooms, and an oversized drive-through workshop. A separate, private 1,500-square-foot second barndominium includes three bedrooms and two full bathrooms, providing an ideal setup for a guest house, multi-generational family living, or an active rental stream. Fully equipped for farm, ranch, or business operations, the land boasts a 6,000-square-foot barn complete with working cattle pens, stables, and lush cross-fenced pastures. Additional infrastructure includes covered RV parking with full hookups. Rare turnkey versatility with complete freedom from property restrictions.
Active
Price cut: $250K (9/4)
$1,700,000
1301 County Road 228, Florence, TX 76527
7beds
4,629sqft
Single Family Residence
Built in 2021
44.88 Acres Lot
$-- Zestimate®
$367/sqft
$-- HOA
What's special
In-ground swimming poolWorking cattle pensLush cross-fenced pasturesExpansive surrounding deckThree-and-a-half bathroomsFour bedroomsThree bedrooms
- 26 days
- 371
- 17
Likely to sell faster than
Zillow last checked:
Listing updated:
Listed by:
Chris Watters (512) 646-0038,
Watters International Realty (512) 646-0038,
Joseph Castillo (512) 787-7631,
Watters International Realty
Source: Unlock MLS,MLS#: 3595326
Facts & features
Interior
Bedrooms & bathrooms
- Bedrooms: 7
- Bathrooms: 6
- Full bathrooms: 5
- 1/2 bathrooms: 1
- Main level bedrooms: 4
Heating
- Central, Electric
Cooling
- Central Air, Electric
Appliances
- Included: Dishwasher, Exhaust Fan, Microwave, Double Oven, Free-Standing Gas Range, Stainless Steel Appliance(s), Gas Water Heater
Features
- 2 Primary Baths, 2 Primary Suites, Breakfast Bar, Built-in Features, Ceiling Fan(s), Beamed Ceilings, High Ceilings, Vaulted Ceiling(s), Granite Counters, Double Vanity, In-Law Floorplan, Kitchen Island, Multiple Living Areas, Natural Woodwork, Open Floorplan, Pantry, Primary Bedroom on Main, Recessed Lighting, Walk-In Closet(s)
- Flooring: Laminate, Tile
- Windows: Blinds, Double Pane Windows, Screens
Interior area
- Total interior livable area: 4,629 sqft
Video & virtual tour
Property
Parking
- Total spaces: 4
- Parking features: Additional Parking, Carport, Circular Driveway, Covered, Door-Multi, Drive Through, Garage, Garage Faces Side, Outside, Oversized, RV Access/Parking, RV Carport, Workshop in Garage
- Garage spaces: 4
Accessibility
- Accessibility features: None
Features
- Levels: One
- Stories: 1
- Patio & porch: Covered, Deck, Front Porch, Patio
- Exterior features: Dog Run, Private Entrance, Private Yard, RV Hookup
- Has private pool: Yes
- Pool features: In Ground
- Fencing: Barbed Wire, Cross Fenced, Fenced, Gate, Livestock
- Has view: Yes
- View description: Hill Country, Pasture, Pond, Pool, Rural, Trees/Woods
- Has water view: Yes
- Water view: Pond
- Waterfront features: Pond
Lot
- Size: 44.88 Acres
- Features: Agricultural, Back Yard, Farm, Front Yard, Level, Split Possible, Sprinkler - Automatic, Trees-Large (Over 40 Ft), Trees-Medium (20 Ft - 40 Ft), Views
Details
- Additional structures: Barn(s), Bathroom, Corral(s), Garage(s), Guest House, Kennel/Dog Run, Outbuilding, Pool House, Residence, RV/Boat Storage, Second Residence, Storage, Workshop
- Parcel number: 10W03440000016B
- Special conditions: Standard
- Horses can be raised: Yes
Construction
Type & style
- Home type: SingleFamily
- Property subtype: Single Family Residence
Materials
- Foundation: Slab
- Roof: Metal
Condition
- Resale
- New construction: No
- Year built: 2021
Utilities & green energy
- Sewer: Septic Tank
- Water: Public
- Utilities for property: Electricity Connected, Phone Available, Propane, Water Connected
Community & HOA
Community
- Features: None
- Subdivision: N/A
HOA
- Has HOA: No
Location
- Region: Florence
Financial & listing details
- Price per square foot: $367/sqft
- Annual tax amount: $22,401
- Date on market: 8/12/2026
- Listing terms: Cash,Conventional
- Electric utility on property: Yes
Estimated market value
Not available
Estimated sales range
Not available
Not available
Price history
| Date | Event | Price |
|---|---|---|
| 9/4/2026 | Price change | $1,700,000-12.8%$367/sqft |
Source:  Unlock MLS #3595326 Report a problem Unlock MLS #3595326 Report a problem | ||
| 8/12/2026 | Listed for sale | $1,950,000-13.3%$421/sqft |
Source: Unlock MLS #3595326 Report a problem | ||
| 7/24/2026 | Listing removed | $2,250,000$486/sqft |
Source:  Central Texas MLS #610984 Report a problem Central Texas MLS #610984 Report a problem | ||
| 4/21/2026 | Listed for sale | $2,250,000-10%$486/sqft |
Source: Unlock MLS #1148557 Report a problem | ||
| 8/29/2024 | Listing removed | $2,500,000$540/sqft |
Source: Central Texas MLS #546856 Report a problem | ||
| 2/24/2024 | Listed for sale | $2,500,000$540/sqft |
Source: Unlock MLS #9922443 Report a problem | ||
Public tax history
Tax history is unavailable.
Monthly payment
Est. payment
Payment breakdown
Explore the cost of this home by adjusting the details. Changes won't be saved.Climate risks
Neighborhood: 76527
Nearby schools
Schools provided by the listing agent
- Elementary: Florence
- Middle: Florence
- High: Florence
- District: Florence ISD
Source: Unlock MLS. This data may not be complete. We recommend contacting the local school district to confirm school assignments for this home.
Similar homes
- $2,000,0005 bd5 ba5.2k sqft2010 County Road 233, Florence, TX 76527Active
 MLS ID #613968, Dave Murray, Keller Williams Realty - SW. Central Texas MLS
 - $1,475,0004 bd4 ba3.9k sqft645 Strada Luca, Florence, TX 76527Active

 MLS ID #3568948, Doreen Tando, Austin 101 Realty, LLC. Unlock MLS
 - $1,475,0004 bd3 ba4k sqft16900 Highway 195, Killeen, TX 76542Active
 MLS ID #4703754, Jean Shine, Coldwell Banker Apex, Realtors. Unlock MLS
 - $1,300,0009 bd6 ba5.7k sqft320 Pecan Br #3, Florence, TX 76527Active
 MLS ID #4986338, Michael Mechler, Douglas Elliman Real Estate. Unlock MLS
 - $2,375,0005 bd4 ba3.6k sqft1130 Eastern Oaks, Florence, TX 76527ActiveMLS ID #603168, Amanda Aranda, Magnolia Realty Temple Belton. Central Texas MLS
- $1,399,7325 bd5 ba3.6k sqft638 Strada Luca, Florence, TX 76527ActiveMLS ID #9414384, Heath Griffing, 2TX Realty. Unlock MLS
- $1,600,0004 bd4 ba4k sqft812 Jennings Branch Rd, Georgetown, TX 78633ActiveMLS ID #6306696, Merissa Anderson, Coldwell Banker Apex. Unlock MLS
- $1,745,0004 bd3 ba3k sqft450 County Road 204, Liberty Hill, TX 78642ActiveMLS ID #2160285, Diann Love, RPM Reliable Prop. Mgmt. Unlock MLS
- $1,490,0004 bd5 ba4.5k sqft3696 County Road 207, Liberty Hill, TX 78642ActiveMLS ID #612614, Shane White, RE/MAX Town & Country. Central Texas MLS
- $1,999,0004 bd5 ba3k sqft3692 County Road 207, Liberty Hill, TX 78642ActiveMLS ID #1749427, Jonny Rodgers, DEN Property Group. Unlock MLS
- $1,450,0004 bd3 ba2.5k sqft6200 Solana Ranch Rd, Salado, TX 76571ActiveMLS ID #607983, Megan Turnipseed, Keller Williams Realty Lone St. Central Texas MLS
- $1,049,9004 bd4 ba2.9k sqft790 905th Pr, Liberty Hill, TX 78642ActiveMLS ID #7705419, Joshua Patton, Real Estate Dragonfly, LLC. Unlock MLS
- $1,049,9004 bd4 ba2.9k sqft790 Private Road 905, Liberty Hill, TX 78642ActiveMLS ID #2158092, Joshua Patton, Real Estate Dragonfly, LLC. Unlock MLS
- $1,650,0005 bd5 ba4.1k sqft713 San Gabriel Ranch Rd, Liberty Hill, TX 78641ActiveMLS ID #6777475, Viktoriia Jones, Christies Intl Real Estate Lone Star. Unlock MLS
- $1,200,0004 bd4 ba3.5k sqft1134 Woodpark Ln, Georgetown, TX 78633ActiveMLS ID #2553394, Bryan Thomas, Kuper Sotheby's Int'l Realty. Unlock MLS
- $1,499,0004 bd3 ba3k sqft119 Miller Creek Blf, Briggs, TX 78608ActiveMLS ID #2347790, Ashley Figur, Bramlett Partners. Unlock MLS
