Tucked away on a quiet cul-de-sac, this exceptional Villas Hills residence offers a sprawling two-story layout with 4 bedrooms and 3.5 bathrooms. This Villas Hills home is a rare find for those seeking a private pool and a dedicated court for pickleball, tennis, and basketball. This estate welcomes you with meticulous detailing and an inviting atmosphere that highlights the quality of the build. The location offers a peaceful pace while remaining just 4 miles from HEB and a few minutes further from a multitude of dining and entertainment options, Costco, Target, and the Cinemark. A dining area sits just off the foyer, leading into an expansive living room where a wall of glass doors and windows opens entirely to the patio. This main gathering space features a fireplace and custom built-in shelving and cabinetry. The kitchen is designed with an oversized center island that has a wrap-around bar top for morning coffee or evening drinks, wood cabinetry, wine storage, and a stainless gas cooktop with a built-in oven and microwave. The primary suite is located on the main floor for ease of movement, offering a bay window and a bathroom with two vanities, a center jetted tub, and a walk-in shower. One of the most unique elements of this Villas Hills home is the private office, which sits midway up the staircase. This secluded retreat is tucked away from the main floor traffic and opens to a small Juliet balcony at the front of the home. The 2nd floor features a large game room with access to a rear-facing balcony, along with 3 guest bedrooms. The outdoor space is a true extension of the home, featuring a covered patio with an outdoor fireplace, grill, and sink for weekend hosting. The in-ground pool and spa offer a serene waterfall. The private sports court is ready for basketball or a quick match. This Villas Hills property offers a complete lifestyle package, blending refined interior spaces with an expansive backyard and easy access to the best of the surrounding area.
Active
Price cut: $95K (8/5)
$1,300,000
1001 Villa Hill Dr, Leander, TX 78641
4beds
3,989sqft
Single Family Residence
Built in 2012
1.81 Acres Lot
$-- Zestimate®
$326/sqft
$83/mo HOA
What's special
Private poolSprawling two-story layoutExpansive backyardQuiet cul-de-sacWine storageWood cabinetryMeticulous detailing
- 108 days |
- 748 |
- 29 |
Zillow last checked:
Listing updated:
Listed by:
Haval Abbas 512-897-9565,
Bramlett Partners (512) 850-5717
Source: Unlock MLS,MLS#: 3409446
Facts & features
Interior
Bedrooms & bathrooms
- Bedrooms: 4
- Bathrooms: 4
- Full bathrooms: 3
- 1/2 bathrooms: 1
- Main level bedrooms: 1
Primary bedroom
- Features: Ceiling Fan(s), Recessed Lighting, Tray Ceiling(s)
- Level: Main
Primary bathroom
- Features: Jetted Tub, Walk-In Closet(s), Walk-in Shower
- Level: Main
Game room
- Level: Second
Kitchen
- Features: Breakfast Bar, Kitchen Island, Granite Counters, Eat-in Kitchen, Gourmet Kitchen, High Ceilings, Open to Family Room, Pantry, Recessed Lighting
- Level: Main
Office
- Level: Second
Heating
- Central
Cooling
- Ceiling Fan(s), Central Air
Appliances
- Included: Built-In Oven(s), Dishwasher, Exhaust Fan, Gas Cooktop, Microwave, Self Cleaning Oven, Stainless Steel Appliance(s), Gas Water Heater, Water Softener Owned
Features
- Bookcases, Breakfast Bar, Built-in Features, Ceiling Fan(s), High Ceilings, Tray Ceiling(s), Granite Counters, Crown Molding, Electric Dryer Hookup, Eat-in Kitchen, Entrance Foyer, French Doors, Interior Steps, Kitchen Island, Multiple Living Areas, Open Floorplan, Pantry, Primary Bedroom on Main, Recessed Lighting, Soaking Tub, Study/Home Office, Walk-In Closet(s), Washer Hookup
- Flooring: Carpet, Tile
- Windows: Window Treatments
- Number of fireplaces: 2
- Fireplace features: Living Room, Outside
Interior area
- Total interior livable area: 3,989 sqft
Video & virtual tour
Property
Parking
- Total spaces: 3
- Parking features: Attached, Door-Multi, Driveway, Garage, Garage Faces Side, Inside Entrance
- Attached garage spaces: 3
Accessibility
- Accessibility features: None
Features
- Levels: Two
- Stories: 2
- Patio & porch: Covered, Patio
- Exterior features: Balcony, Barbecue, Gutters Partial, Outdoor Grill, Private Yard, Sport Court
- Has private pool: Yes
- Pool features: Heated, In Ground, Waterfall
- Spa features: Heated, In Ground
- Fencing: Fenced, Privacy, Wood
- Has view: Yes
- View description: Trees/Woods
- Waterfront features: None
Lot
- Size: 1.81 Acres
- Features: Cul-De-Sac, Landscaped, Sprinkler - Automatic, Trees-Heavy, Trees-Large (Over 40 Ft), Trees-Medium (20 Ft - 40 Ft), Xeriscape
Details
- Additional structures: Shed(s)
- Parcel number: 01934402040000
- Special conditions: Standard
Construction
Type & style
- Home type: SingleFamily
- Property subtype: Single Family Residence
Materials
- Foundation: Slab
- Roof: Tile
Condition
- Resale
- New construction: No
- Year built: 2012
Utilities & green energy
- Sewer: Septic Tank
- Water: Well
- Utilities for property: Electricity Available, Propane, Underground Utilities
Community & HOA
Community
- Features: Cluster Mailbox, Gated
- Subdivision: Villas Hills
HOA
- Has HOA: Yes
- Services included: Common Area Maintenance
- HOA fee: $1,000 annually
- HOA name: Villa Of The Hills
Location
- Region: Leander
Financial & listing details
- Price per square foot: $326/sqft
- Tax assessed value: $891,101
- Annual tax amount: $14,554
- Date on market: 4/30/2026
- Listing terms: Cash,Conventional,FHA,VA Loan
- Electric utility on property: Yes
Estimated market value
Not available
Estimated sales range
Not available
Not available
Price history
| Date | Event | Price |
|---|---|---|
| 8/5/2026 | Price change | $1,300,000-6.8%$326/sqft |
Source:  Unlock MLS #3409446 Report a problem Unlock MLS #3409446 Report a problem | ||
| 7/23/2026 | Price change | $1,395,000-2.1%$350/sqft |
Source: Unlock MLS #3409446 Report a problem | ||
| 7/2/2026 | Price change | $1,425,000-3.4%$357/sqft |
Source: Unlock MLS #3409446 Report a problem | ||
| 6/17/2026 | Price change | $1,475,000-1.7%$370/sqft |
Source: Unlock MLS #3409446 Report a problem | ||
| 4/30/2026 | Listed for sale | $1,500,000+130.9%$376/sqft |
Source: Unlock MLS #3409446 Report a problem | ||
| 8/13/2019 | Sold | -- |
Source: Agent Provided Report a problem | ||
| 7/14/2019 | Listed for sale | $649,750$163/sqft |
Source: Keller Williams Realty #1049495 Report a problem | ||
| 7/14/2019 | Pending sale | $649,750$163/sqft |
Source: Keller Williams Realty #1049495 Report a problem | ||
| 6/18/2019 | Price change | $649,7500%$163/sqft |
Source: Keller Williams Realty #1049495 Report a problem | ||
| 5/31/2019 | Price change | $649,950-3.7%$163/sqft |
Source: Keller Williams Realty #1049495 Report a problem | ||
| 5/15/2019 | Listed for sale | $674,950+4%$169/sqft |
Source: Keller Williams Realty #1049495 Report a problem | ||
| 2/29/2016 | Listing removed | $649,000$163/sqft |
Source: Kuper Sotheby's International Realty #1825305 Report a problem | ||
| 8/7/2015 | Listed for sale | $649,000-4.5%$163/sqft |
Source: Kuper Sotheby's International Realty #1825305 Report a problem | ||
| 8/19/2014 | Listing removed | $679,900$170/sqft |
Source: AMG Austin Group Report a problem | ||
| 6/19/2014 | Listed for sale | $679,900+749.9%$170/sqft |
Source: AMG Austin Group Report a problem | ||
| 12/8/2010 | Listing removed | $80,000$20/sqft |
Source: Coldwell Banker S.G. Billings Realtors #2042701 Report a problem | ||
| 5/1/2010 | Price change | $80,000-5.9%$20/sqft |
Source: Coldwell Banker S.G. Billings Realtors #2042701 Report a problem | ||
| 5/16/2009 | Price change | $85,000-7.6%$21/sqft |
Source: Coldwell Banker** #2042701 Report a problem | ||
| 3/27/2009 | Listed for sale | $92,000$23/sqft |
Source: Coldwell Banker** #2042701 Report a problem | ||
Public tax history
| Year | Property taxes | Tax assessment |
|---|---|---|
| 2025 | $12,263 +10.1% | $772,499 +10% |
| 2024 | $11,133 +0.8% | $702,272 -0.9% |
| 2023 | $11,046 -14.9% | $708,836 -1% |
| 2022 | $12,978 | $715,834 +8% |
| 2021 | -- | $663,041 +0% |
| 2020 | $10,407 +4% | $662,805 -1.2% |
| 2019 | $10,011 +7% | $670,535 +22.4% |
| 2018 | $9,360 | $547,773 +10% |
| 2017 | $9,360 -13.2% | $497,975 -0.9% |
| 2016 | $10,782 | $502,484 -0.9% |
| 2015 | $10,782 | $506,995 +0.9% |
| 2014 | $10,782 | $502,484 -2.7% |
| 2013 | -- | $516,511 +118.1% |
| 2012 | -- | $236,846 |
Find assessor info on the county website
Monthly payment
Est. payment
Payment breakdown
Explore the cost of this home by adjusting the details. Changes won't be saved.Climate risks
Neighborhood: 78641
Nearby schools
GreatSchools rating
- 6/10C. C. Mason Elementary School (Col. Charles Clayborn)Grades: PK-5Distance: 2.3 mi
- 9/10Cedar Park Middle SchoolGrades: 6-8Distance: 3.6 mi
- 8/10Cedar Park High SchoolGrades: 9-12Distance: 3.3 mi
Schools provided by the listing agent
- Elementary: CC Mason
- Middle: Cedar Park
- High: Cedar Park
- District: Leander ISD
Source: Unlock MLS. This data may not be complete. We recommend contacting the local school district to confirm school assignments for this home.
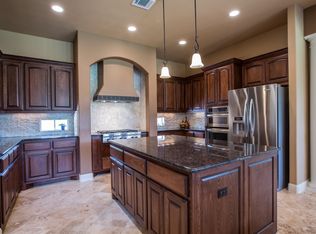
- $1,106,8004 bd4 ba4.1k sqft1005 Villa Hill Dr, Leander, TX 78641Off Market
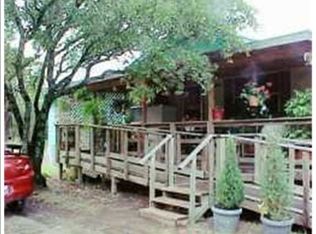
- $293,0003 bd2 ba1.4k sqft17000 Trails End Cv, Leander, TX 78641Off Market
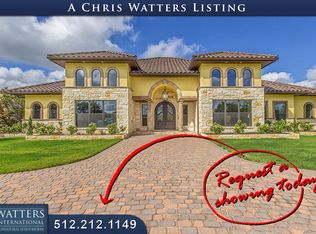
- $770,3003 bd4 ba3k sqft1009 Villa Hill Dr, Leander, TX 78641Off Market
- $6501.35 acresVilla Hill Dr, Leander, TX 78641Off Market
- $120,9391.24 acres17008 Trails End Cv, Leander, TX 78641Off Market
- $945,0001.54 acres1000 Villa Hill Dr, Leander, TX 78641Off Market
- $502,400-- bd2 ba1.8k sqft16908 Trails End Cv, Leander, TX 78641Off Market
- $175,550-- bd-- ba-- sqft16908 Trails End Cv, Leander, TX 78641Off Market
A local agent can set up tours, give advice and negotiate with sellers.
A local lender can help you make sure your offer is ready when you are.
Similar homes
- $1,250,0004 bd4 ba3.4k sqft3718 Lajitas, Leander, TX 78641Active

 MLS ID #2663714, Vanessa Nunez, Iron Creek Realty. Unlock MLS
 - $1,300,0003 bd3 ba3.4k sqft104 Lakewood Trl, Leander, TX 78641Active
 MLS ID #5339758, Debbie Luzzo, Carlene Bond, Broker. Unlock MLS
 - $1,199,0005 bd6 ba4.5k sqft1301 Lions Lair, Leander, TX 78641Active
 MLS ID #3385309, Jeff Tucker, Compass RE Texas, LLC. Unlock MLS
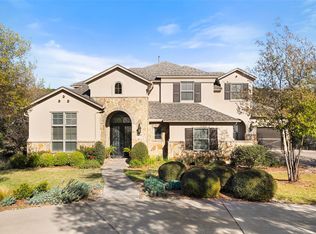
 - $1,150,0005 bd5 ba4.4k sqft1200 Lions Lair, Leander, TX 78641Active
 MLS ID #3280400, Lisa Vaughn, Lisa Vaughn. Unlock MLS
 - $1,139,0004 bd4 ba3.6k sqft18007 Crystal Cv, Jonestown, TX 78645ActiveMLS ID #3854934, James Schneider, All City Real Estate Ltd. Co. Unlock MLS
- $719,9004 bd4 ba3.7k sqft1813 Harvest Dance Dr, Leander, TX 78641ActiveMLS ID #6393449, Vicky Harris, Coldwell Banker Realty. Unlock MLS
- $1,124,9994 bd5 ba3.9k sqft3013 Vista Heights Dr, Leander, TX 78641ActiveMLS ID #1205972, Zehra Zafar, Dash Realty. Unlock MLS
- $937,5005 bd4 ba3.8k sqft1710 Mira Vis, Leander, TX 78641ActiveMLS ID #7743219, Sandy Joseph, Berkshire Hathaway TX Realty. Unlock MLS
- $1,378,0004 bd4 ba4.3k sqft7409 Lantern View Dr, Jonestown, TX 78645ActiveMLS ID #4084258, Christina Alonzo, eXp Realty, LLC. Unlock MLS
- $1,825,0004 bd4 ba4.5k sqft1100 High Lonesome, Leander, TX 78641ActiveMLS ID #8804149, Vanessa Nunez, Iron Creek Realty. Unlock MLS
- $1,477,0004 bd5 ba4.7k sqft17701 Navigation Ln, Lago Vista, TX 78645ActiveMLS ID #8742822, Gene Arant, Keller Williams - Lake Travis. Unlock MLS
- $975,0005 bd5 ba4.1k sqft1501 Chalk Bluff Ct, Leander, TX 78641ActiveMLS ID #3093005, Kelsey Strandemo, Keller Williams Realty. Unlock MLS
- $1,100,0004 bd4 ba3k sqft303 N Mustang Ave, Cedar Park, TX 78613ActiveMLS ID #4835548, Alex McCormick, Keller Williams Realty. Unlock MLS
- $1,399,9635 bd4 ba4.3k sqft438 Patricia Rd, Georgetown, TX 78628ActiveMLS ID #8544111, Amanda Gerhart, Pure Realty. Unlock MLS
- $1,099,0004 bd3 ba3.7k sqft17909 Kingfisher Ridge Dr, Lago Vista, TX 78645ActiveMLS ID #7435703, Bryan Swan, Keller Williams - Lake Travis. Unlock MLS
- $1,299,0005 bd5 ba3.7k sqft213 Vista Ln, Georgetown, TX 78633ActiveMLS ID #8034669, Amanda Sammons, Century 21 Stribling Properties. Unlock MLS
- $745,0004 bd4 ba2.9k sqft4017 Benetton Way, Leander, TX 78641ActiveMLS ID #4879921, Ben Pierson, Compass RE Texas, LLC. Unlock MLS
- $1,298,7004 bd4 ba4.4k sqft2312 Lakehurst Rd, Spicewood, TX 78669ActiveMLS ID #2390421, Lee Hollingsworth, Hollingsworth Real Estate GRP. Unlock MLS
- $924,9004 bd4 ba3.2k sqft8211 Moon Rise Trl, Jonestown, TX 78645ActiveMLS ID #9522177, Melissa Vantuinen, Keller Williams Realty C. P.. Unlock MLS
- $1,195,0004 bd3 ba3.7k sqft4408 Blacksmith Cv, Spicewood, TX 78669ActiveMLS ID #6174714, Cheryl Albanese, Compass RE Texas, LLC. Unlock MLS
