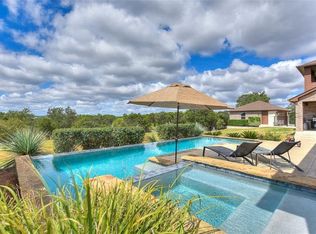
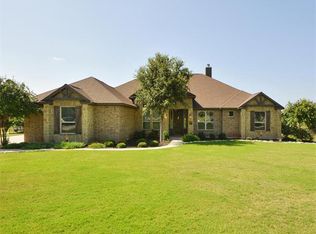
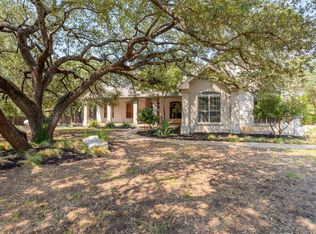
Experience the best of the Georgetown lifestyle from this exceptional custom estate, where quality construction, incredible outdoor living and a beautiful natural setting come together just minutes from the conveniences that have made Georgetown one of Central Texas’ most desirable communities. Backing to the 170 acre Twin Creeks Preserve and surrounded by lush, mature landscaping, the property offers an increasingly rare combination of privacy, space and accessibility with easy connections to Ronald Reagan Boulevard, US-183, I-35 and SH-130. Custom built, the nearly 5,000-square-foot residence offers four bedrooms, four baths, a home office, home gym and multiple living spaces. Updates have refreshed finishes, lighting and systems while preserving the home’s craftsmanship. The flexible floor plan includes the owner’s suite, guest suite and office on the main level. Upstairs are two guest rooms, a bonus room/nursery, two full baths, game room with wet bar and enclosed, air-conditioned home gym. Outside, the property becomes a private resort. Entertaining areas surround the pool and include an outdoor kitchen, custom pergola, gathering spaces and fire pit overlooking the nature preserve. A dedicated playground and grassy lawn provide space for play, pets, gardening and entertaining, with room for future additions such as a sport court, pickleball court or guest house, subject to restrictions and approvals. Enjoy easy access to Lake Georgetown, Russell Park, Cedar Breaks Park, Jim Hogg Park, trails, Wolf Ranch Town Center, shopping, dining and Georgetown’s historic Square.
Pending
Price cut: $25K (9/17)
$1,725,000
272 Whitney Woods Cir, Georgetown, TX 78633
4beds
4,941sqft
Single Family Residence
Built in 2010
3.15 Acres Lot
$-- Zestimate®
$349/sqft
$-- HOA
What's special
Home officeOutdoor kitchenDedicated playgroundIncredible outdoor livingCustom pergolaEnclosed air-conditioned home gymFour bedrooms
- 157 days
- 306
- 18
Zillow last checked:
Listing updated:
Listed by:
Heather Hudson (512) 431-2120,
Compass RE Texas, LLC (512) 575-3644,
Jessica Mann (512) 906-9204,
Compass RE Texas, LLC
Source: Unlock MLS,MLS#: 8491559
Facts & features
Interior
Bedrooms & bathrooms
- Bedrooms: 4
- Bathrooms: 4
- Full bathrooms: 4
- Main level bedrooms: 2
Heating
- Central, Fireplace(s)
Cooling
- Central Air
Appliances
- Included: Built-In Gas Range, Dishwasher, Disposal, Microwave, Free-Standing Range, Refrigerator, Stainless Steel Appliance(s), Water Softener Owned
Features
- Built-in Features, Breakfast Bar, French Doors, Recessed Lighting, Primary Bedroom on Main, Walk-In Closet(s), Bookcases, Multiple Living Areas, Multiple Dining Areas, Beamed Ceilings, Study/Home Office
- Flooring: Tile, Wood
- Windows: Blinds, Display Window(s), Screens, Window Coverings
- Number of fireplaces: 1
- Fireplace features: Living Room
Interior area
- Total interior livable area: 4,941 sqft
Video & virtual tour
Property
Parking
- Total spaces: 3
- Parking features: Attached, Door-Multi, Kitchen Level
- Attached garage spaces: 3
Accessibility
- Accessibility features: None
Features
- Levels: Two
- Stories: 2
- Patio & porch: Covered, Patio
- Exterior features: Exterior Steps
- Has private pool: Yes
- Pool features: In Ground, Pool/Spa Combo, Waterfall
- Spa features: Hot Tub, In Ground
- Fencing: Wrought Iron
- Has view: Yes
- View description: Park/Greenbelt
- Waterfront features: None
Lot
- Size: 3.15 Acres
- Features: Sloped Down, Sprinkler - Automatic
Details
- Additional structures: None
- Parcel number: 209830102A0004
- Special conditions: Standard
Construction
Type & style
- Home type: SingleFamily
- Property subtype: Single Family Residence
Materials
- Foundation: Slab
- Roof: Tile
Condition
- Resale
- New construction: No
- Year built: 2010
Utilities & green energy
- Sewer: Public Sewer
- Water: Public
- Utilities for property: Electricity Available, Propane
Community & HOA
Community
- Features: None
- Subdivision: Russell Park Estates
HOA
- Has HOA: No
Location
- Region: Georgetown
Financial & listing details
- Price per square foot: $349/sqft
- Tax assessed value: $1,652,037
- Annual tax amount: $25,198
- Date on market: 5/12/2026
- Listing terms: Cash,Conventional,FHA,Texas Vet
- Electric utility on property: Yes
Estimated market value
Not available
Estimated sales range
Not available
Not available
Price history
| Date | Event | Price |
|---|---|---|
| 9/30/2026 | Pending sale | $1,725,000$349/sqft |
Source:  Unlock MLS #8491559 Report a problem Unlock MLS #8491559 Report a problem | ||
| 9/27/2026 | Contingent | $1,725,000$349/sqft |
Source: Unlock MLS #8491559 Report a problem | ||
| 9/17/2026 | Price change | $1,725,000-1.4%$349/sqft |
Source: Unlock MLS #8491559 Report a problem | ||
| 9/3/2026 | Price change | $1,750,000-2.7%$354/sqft |
Source: Unlock MLS #8491559 Report a problem | ||
| 8/11/2026 | Price change | $1,799,000-1.4%$364/sqft |
Source: Unlock MLS #8491559 Report a problem | ||
| 5/12/2026 | Listed for sale | $1,825,000$369/sqft |
Source: Unlock MLS #8491559 Report a problem | ||
| 10/6/2015 | Sold | -- |
Source: Agent Provided Report a problem | ||
Public tax history
| Year | Property taxes | Tax assessment |
|---|---|---|
| 2025 | $8,504 -10% | $1,472,616 +10% |
| 2024 | $9,449 +2.8% | $1,338,742 +10% |
| 2023 | $9,194 -30.7% | $1,217,038 +10% |
| 2022 | $13,272 -2.9% | $1,106,398 +10% |
| 2021 | $13,673 +0.7% | $1,005,816 +10% |
| 2020 | $13,581 +0.1% | $914,378 +1% |
| 2019 | $13,572 +0.6% | $904,968 -1.1% |
| 2018 | $13,489 | $915,125 +4.4% |
| 2017 | $13,489 +0.2% | $876,647 +4.2% |
| 2016 | $13,458 -16.9% | $841,388 +5.8% |
| 2015 | $16,190 | $795,625 -4% |
| 2014 | $16,190 | $828,501 |
| 2013 | -- | $828,501 |
| 2012 | -- | $828,501 +8.6% |
| 2011 | -- | $762,754 +880% |
| 2010 | -- | $77,830 +2.8% |
| 2009 | -- | $75,717 |
Find assessor info on the county website
Monthly payment
Est. payment
Payment breakdown
Explore the cost of this home by adjusting the details. Changes won't be saved.Climate risks
Neighborhood: 78633
Nearby schools
Schools provided by the listing agent
- Elementary: Jo Ann Ford
- Middle: Douglas Benold
- High: Georgetown
- District: Georgetown ISD
Source: Unlock MLS. This data may not be complete. We recommend contacting the local school district to confirm school assignments for this home.
- $1,321,2004 bd4 ba4.8k sqft248 Whitney Woods Cir, Georgetown, TX 78633Off Market

- $1,451,8004 bd5 ba4k sqft280 Whitney Woods Cir, Georgetown, TX 78633Off Market
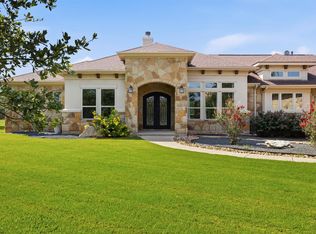
- $--4 bd4 ba3.1k sqft224 Whitney Woods Cir, Georgetown, TX 78633Sold

- $847,9004 bd3 ba3k sqft288 Whitney Woods Cir, Georgetown, TX 78633Off Market
Similar homes
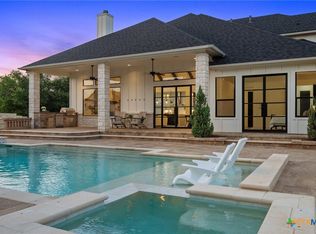
- $1,550,0004 bd4 ba4k sqft812 Jennings Branch Rd, Georgetown, TX 78633Active
 MLS ID #6306696, Merissa Anderson, Coldwell Banker Apex. Unlock MLS
 - $1,100,0004 bd4 ba3.5k sqft104 Highland Spring Ln, Georgetown, TX 78633Active
 MLS ID #1689278, Tanya Kerr, KWLS - T. Kerr Property Group. Unlock MLS
 - $1,465,0005 bd4 ba4.2k sqft112 Davis Ln, Georgetown, TX 78633Active
 MLS ID #625406, Lindsay S. Currey, Currey Real Estate. Central Texas MLS
 - $940,0004 bd4 ba3.8k sqft107 Hallie Ct, Georgetown, TX 78633Active
 MLS ID #8878175, Joetta Houghton, All City Real Estate Ltd. Co. Unlock MLS
 - $1,050,0004 bd4 ba3.2k sqft101 Gabriel Woods Dr, Georgetown, TX 78633ActiveMLS ID #7255373, Kelly Ladner, Mallach and Company. Unlock MLS
- $1,149,0004 bd4 ba3.5k sqft1134 Woodpark Ln, Georgetown, TX 78633ActiveMLS ID #2553394, Bryan Thomas, Kuper Sotheby's Int'l Realty. Unlock MLS
- $1,000,0006 bd3 ba4.2k sqft105 Bonnie Rose, Georgetown, TX 78633ActiveMLS ID #3095813, Robert Fischer, Keller Williams Realty Lone Star. Unlock MLS
- $899,9994 bd3 ba2.7k sqft301 Somerset Hills Dr, Georgetown, TX 78633ActiveMLS ID #2929172, Lolita Doll, eXp Realty, LLC. Unlock MLS
- $1,799,9984 bd5 ba3.5k sqft113 Birdstone Ln, Georgetown, TX 78628ActiveMLS ID #1478216, Chris de Keratry, CT Realty. Unlock MLS
- $2,050,0005 bd5 ba4.6k sqft117 Covington Cv, Georgetown, TX 78628ActiveMLS ID #7043988, Amanda Carrejo, All City Real Estate Ltd. Co. Unlock MLS
- $895,0003 bd3 ba3k sqft107 W Majestic Oak Ln, Georgetown, TX 78633ActiveMLS ID #8779898, Betty Epperson, Epperson Realty Group LLC. Unlock MLS
- $1,399,9635 bd4 ba4.3k sqft438 Patricia Rd, Georgetown, TX 78628ActiveMLS ID #8544111, Amanda Gerhart, Pure Realty. Unlock MLS
- $1,590,0005 bd4 ba4.1k sqft619 Heritage Cv, Hutto, TX 78634ActiveMLS ID #8882736, Kevin McCarthy, All City Real Estate Ltd. Co. Unlock MLS
- $949,9994 bd3 ba2.8k sqft1105 Bella Risa Dr, Georgetown, TX 78633ActiveMLS ID #612127, Andrew Allison, The Foxx Real Estate Group-ARG. Central Texas MLS
- $1,495,0004 bd5 ba3.8k sqft1106 Flint Ridge Trl, Georgetown, TX 78628ActiveMLS ID #8711592, Bryan Thomas, Kuper Sotheby's Int'l Realty. Unlock MLS
- $1,750,0003 bd4 ba4.9k sqft713 Laughing Dog Ct, Leander, TX 78641ActiveMLS ID #2754105, Sherri Farias, Compass RE Texas, LLC. Unlock MLS
- $1,825,0004 bd4 ba4.5k sqft1100 High Lonesome, Leander, TX 78641ActiveMLS ID #8804149, Vanessa Nunez, Iron Creek Realty. Unlock MLS
- $1,490,0004 bd5 ba4.5k sqft3696 County Road 207, Liberty Hill, TX 78642ActiveMLS ID #612614, Shane White, RE/MAX Town & Country. Central Texas MLS
- $1,999,0003 bd3 ba3k sqft125 Covington Cv, Georgetown, TX 78628ActiveMLS ID #9774524, Bryan Thomas, Kuper Sotheby's Int'l Realty. Unlock MLS
- $1,449,0005 bd5 ba3.9k sqft408 Old Pecan Ln, Leander, TX 78641ActiveMLS ID #5543527, Jennifer Geisheimer, Classic Realty Of Texas, LLC. Unlock MLS
