Architectural drama unfolds throughout this newly listed Toll Brothers San Augustine plan in South Leander, where five bedrooms, five-and-a-half bathrooms, and 4,395 square feet create an impressive setting for everyday living and entertaining. Built in 2016 on a 9,169-square-foot lot, the northeast-facing home rises behind a striking stucco facade with arched columns and a covered entry. A grand foyer makes an unforgettable first impression with soaring vaulted ceilings, a chandelier, and a rounded staircase. Wide-plank flooring extends toward backyard views, while oversized windows bring abundant natural light indoors. The kitchen showcases crisp cabinetry, a designer tile backsplash, sleek vent hood, and walk-in pantry with wraparound shelving. A sunlit breakfast nook provides direct backyard access. The primary bedroom and an ensuite bedroom are both located on the main floor. The spa-like primary bathroom features a soaking tub, glass-enclosed shower, and arched window shutters. A dedicated study with soaring ceilings and arched windows supports focused workdays. Upstairs, a loft, game room, and media room with in-wall speakers offer multiple destinations for recreation and relaxation. Outside, the covered patio opens to a wide, level lawn enclosed by full privacy fencing. A three-car tandem garage adds epoxy flooring, high ceilings, and an electric-vehicle charging station. Located near Whitestone Boulevard, the home is about 1.1 miles from Rouse High School, 1.2 miles from Stiles Middle School, and 1.7 miles from Crystal Crossing Neighborhood Park. Schedule your private tour today and experience the scale and striking design firsthand.
Active
$1,100,000
1329 Brome Dr, Leander, TX 78641
5beds
4,395sqft
Single Family Residence
Built in 2016
9,169 Square Feet Lot
$-- Zestimate®
$250/sqft
$64/mo HOA
What's special
Full privacy fencingOversized windowsRounded staircaseGrand foyerDirect backyard accessAbundant natural lightWide-plank flooring
- 6 days
- 375
- 21
Likely to sell faster than
Zillow last checked:
Listing updated:
Listed by:
Soomin Kim (714) 926-5730,
eXp Realty, LLC (888) 519-7431
Source: Unlock MLS,MLS#: 2358123
Facts & features
Interior
Bedrooms & bathrooms
- Bedrooms: 5
- Bathrooms: 6
- Full bathrooms: 5
- 1/2 bathrooms: 1
- Main level bedrooms: 2
Heating
- Natural Gas
Cooling
- ENERGY STAR Qualified Equipment
Appliances
- Included: Built-In Electric Oven, Built-In Gas Oven, Built-In Gas Range, Dishwasher
Features
- Ceiling Fan(s), High Ceilings, Stone Counters, Multiple Living Areas, Open Floorplan, Primary Bedroom on Main, Smart Thermostat
- Flooring: Carpet, Laminate, Tile, Vinyl, Wood
- Windows: Blinds
Interior area
- Total interior livable area: 4,395 sqft
Property
Parking
- Total spaces: 3
- Parking features: Driveway
- Garage spaces: 3
Accessibility
- Accessibility features: None
Features
- Levels: Two
- Stories: 2
- Patio & porch: Covered
- Exterior features: No Exterior Steps
- Pool features: None
- Fencing: Back Yard
- View description: None
- Waterfront features: None
Lot
- Size: 9,169 Square Feet
- Features: Landscaped, Level, Sprinkler - In-ground
Details
- Additional structures: None
- Parcel number: 17W342540B0004
- Special conditions: Standard
Construction
Type & style
- Home type: SingleFamily
- Property subtype: Single Family Residence
Materials
- Foundation: Slab
- Roof: Shingle
Condition
- Resale
- New construction: No
- Year built: 2016
Utilities & green energy
- Sewer: Public Sewer
- Water: Public
- Utilities for property: Electricity Available, Sewer Available, Sewer Connected, Underground Utilities, Water Connected
Community & HOA
Community
- Features: High Speed Internet, Park, Playground, Pool, Sidewalks
- Subdivision: Sartia Vly Ph Iv
HOA
- Has HOA: Yes
- Services included: See Remarks
- HOA fee: $192 quarterly
- HOA name: Sarita Valley
Location
- Region: Leander
Financial & listing details
- Price per square foot: $250/sqft
- Tax assessed value: $1,042,196
- Annual tax amount: $20,666
- Date on market: 11/10/2026
- Listing terms: Cash,Conventional,FHA,VA Loan
- Electric utility on property: Yes
Estimated market value
Not available
Estimated sales range
Not available
Not available
Price history
| Date | Event | Price |
|---|---|---|
| 11/10/2026 | Listed for sale | $1,100,000$250/sqft |
Source:  Unlock MLS #2358123 Report a problem | ||
| 7/11/2026 | Listing removed | $1,100,000$250/sqft |
Source: Unlock MLS #1953281 Report a problem | ||
| 6/19/2026 | Listed for sale | $1,100,000$250/sqft |
Source: Unlock MLS #1953281 Report a problem | ||
| 6/6/2026 | Listing removed | -- |
Source: Owner Report a problem | ||
| 6/4/2026 | Listed for sale | $1,100,000-13%$250/sqft |
Source: Owner Report a problem | ||
| 1/14/2026 | Listing removed | -- |
Source: Owner Report a problem | ||
| 1/5/2026 | Listed for sale | $1,265,000$288/sqft |
Source: Owner Report a problem | ||
| 1/6/2024 | Listing removed | -- |
Source: Zillow Rentals Report a problem | ||
| 1/2/2024 | Listed for rent | $4,250-3.4%$1/sqft |
Source: Zillow Rentals Report a problem | ||
| 1/1/2024 | Listing removed | -- |
Source: Zillow Rentals Report a problem | ||
| 12/4/2023 | Listed for rent | $4,400$1/sqft |
Source: Zillow Rentals Report a problem | ||
| 1/19/2022 | Listing removed | -- |
Source: Zillow Rental Manager Report a problem | ||
| 12/13/2021 | Price change | $4,400+4.8%$1/sqft |
Source: Zillow Rental Manager Report a problem | ||
| 12/3/2021 | Price change | $4,200+5%$1/sqft |
Source: Zillow Rental Manager Report a problem | ||
| 11/30/2021 | Listed for rent | $4,000+14.3%$1/sqft |
Source: Zillow Rental Manager Report a problem | ||
| 3/24/2021 | Listing removed | -- |
Source: Owner Report a problem | ||
| 4/14/2018 | Listing removed | $3,499$1/sqft |
Source: Owner Report a problem | ||
| 4/5/2018 | Price change | $3,499-4.1%$1/sqft |
Source: Owner Report a problem | ||
| 2/24/2018 | Listed for rent | $3,650+1.4%$1/sqft |
Source: Trusted Realty #4871086 Report a problem | ||
| 12/14/2017 | Listing removed | $3,599$1/sqft |
Source: Owner Report a problem | ||
| 11/28/2017 | Listed for rent | $3,599$1/sqft |
Source: Owner Report a problem | ||
Public tax history
| Year | Property taxes | Tax assessment |
|---|---|---|
| 2025 | $19,472 -11.1% | $1,042,196 -3.7% |
| 2024 | $21,892 +5.3% | $1,082,417 +5.2% |
| 2023 | $20,783 -17.5% | $1,029,360 -10.1% |
| 2022 | $25,186 | $1,145,485 +52.8% |
| 2021 | -- | $749,771 +21.9% |
| 2020 | $15,623 +5.1% | $615,146 +3.5% |
| 2019 | $14,863 -7.7% | $594,279 -5.6% |
| 2018 | $16,104 | $629,715 +2.2% |
| 2017 | $16,104 +942.8% | $616,018 +980.7% |
| 2016 | $1,544 | $57,000 +24% |
| 2015 | -- | $45,954 |
Find assessor info on the county website
Monthly payment
Est. payment
Payment breakdown
Explore the cost of this home by adjusting the details. Changes won't be saved.Climate risks
Neighborhood: 78641
Nearby schools
Schools provided by the listing agent
- Elementary: Tarvin
- Middle: Stiles
- High: Rouse
- District: Leander ISD
Source: Unlock MLS. This data may not be complete. We recommend contacting the local school district to confirm school assignments for this home.

Similar homes
- $1,145,0005 bd4 ba4.4k sqft2409 Legend Trl, Leander, TX 78641Active

 MLS ID #6842850, Christina Carrillo, Carrillo Realty. Unlock MLS
- $675,0005 bd4 ba4k sqft1613 Abbot Cv, Volente, TX 78641Active
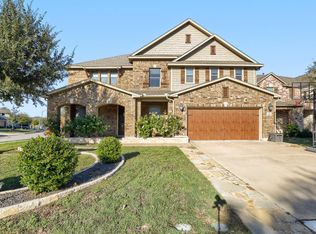 MLS ID #1589643, Gregory Carlson, Keller Williams Realty. Unlock MLS
- $849,0005 bd5 ba3.7k sqft1600 Whiskey Ct, Leander, TX 78641Active
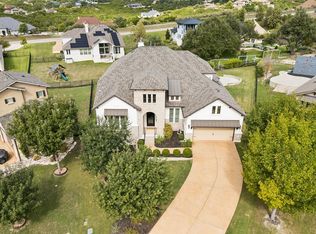 MLS ID #9742777, Kymm Domangue, Spyglass Realty. Unlock MLS
- $745,0004 bd5 ba3.4k sqft2304 Belen Dr, Leander, TX 78641Active
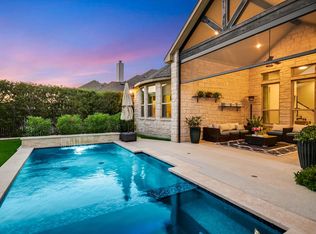 MLS ID #3152340, Sarah Sutfin, Compass RE Texas, LLC. Unlock MLS
- $925,0004 bd5 ba4.5k sqft2217 Sondrio Bnd, Leander, TX 78641ActiveMLS ID #5700750, Ahmad Homidi, eXp Realty, LLC. Unlock MLS
- $950,0004 bd5 ba3.6k sqft4104 Belisario Ct, Leander, TX 78641ActiveMLS ID #8454820, Janice Presnell, Keller Williams Realty Lone St. Unlock MLS
- $819,0005 bd5 ba4k sqft1517 Bardella Dr, Leander, TX 78641ActiveMLS ID #5125486, Fernande Shabbot, Keller Williams Realty. Unlock MLS
- $825,0005 bd5 ba3.9k sqft3417 Flat Iron Ct, Leander, TX 78641ActiveMLS ID #7069172, Ashley Darnell, Christies Intl Real Estate Lone Star. Unlock MLS
- $759,9005 bd4 ba4.1k sqft3713 Venezia Vw, Leander, TX 78641ActiveMLS ID #4332881, Stevie Lee, Compass RE Texas, LLC. Unlock MLS
- $694,0003 bd5 ba3.4k sqft812 Anahuac Dr, Leander, TX 78641ActiveMLS ID #9614313, Julia Haverda, Haverda Real Estate, LLC. Unlock MLS
- $848,5005 bd3 ba3.1k sqft137 Chickasaw Plum Dr, Leander, TX 78641ActiveMLS ID #8786593, Gabriel Bramlette, LPT Realty LLC - Ascend Group. Unlock MLS
- $649,9005 bd4 ba3.6k sqft2525 Quick Fort Dr, Leander, TX 78641ActiveMLS ID #9993978, Anne Lee, SELATX LLC. Unlock MLS
- $584,9955 bd3 ba3.6k sqft124 Redtail Ln, Leander, TX 78641ActiveMLS ID #7538200, Christina White, Keller Williams Realty C. P.. Unlock MLS
- $649,5004 bd3 ba3k sqft713 Judge Fisk Dr, Leander, TX 78641ActiveMLS ID #6172687, Laurie Flood, Keller Williams Realty. Unlock MLS
- $745,0005 bd5 ba3.3k sqft3028 Silvergrass Cv, Leander, TX 78641ActiveMLS ID #3213287, Jean Gage, Keller Williams - Lake Travis. Unlock MLS
- $949,8005 bd5 ba4.2k sqft525 Houston Loop, Liberty Hill, TX 78642ActiveMLS ID #2783694, Cederick Harris, TEAM HARRIS REAL ESTATE GROUP, LLC. Unlock MLS
- $849,9005 bd4 ba4k sqft8505 Sea Ash Cir, Round Rock, TX 78681ActiveMLS ID #3479284, Audra Smith, AustinRealEstate.com. Unlock MLS
- $595,9904 bd3 ba2.3k sqft3929 Mineral Dr, Leander, TX 78641ActiveMLS ID #9201208, SHILPA SINGH, Keller Williams Realty. Unlock MLS
- $625,0005 bd4 ba3.4k sqft3512 Venezia Vw, Leander, TX 78641ActiveMLS ID #9625614, Victor Nino, Realty of America, LLC. Unlock MLS
- $659,0004 bd3 ba2.6k sqft3516 Venezia Vw, Leander, TX 78641ActiveMLS ID #8082607, Emma Polk, Coldwell Banker S.G. Billings. Unlock MLS
