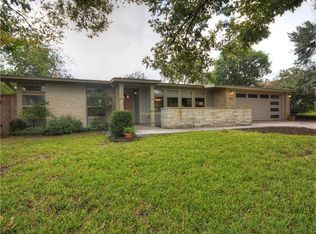
Lender Rate Buy Down option! A striking example of a Mid-Century Modern Georgetown home, this singular Old Town residence stands as a true architectural gem, blending period character with an immersive connection to its landscape. Tucked at the end of a cul-de-sac on approximately half an acre, the home appears suspended within a mature tree canopy, enhanced by balconies that wrap three sides of the structure. Inside, the design emphasizes light, material, and seamless indoor-outdoor flow. Expansive glazing frames surrounding greenery across the living, dining, kitchen, and study areas, while terrazzo flooring at the entry and powder room reinforces the authentic mid-century palette. Bamboo floors add warmth and balance throughout the remaining interiors. A defining feature is the solarium, a luminous space that extends the home’s transparency and deepens its connection to the wooded setting. It serves as both an architectural statement and a natural extension of the outdoors, reinforcing the home’s Mid-Century Modern design ethos. The flexible layout offers three bedrooms, two-and-a-half baths, and a study or secondary living area. Additional space beneath the home presents potential for a studio, office, playroom, or creative retreat. The half-acre site further expands opportunity, with room for a pool, guest house, or complementary addition. Located just two blocks from Southwestern University and approximately one mile from Georgetown’s historic town square, the property benefits from exceptional proximity to the historic town square, placing it at a rare intersection of architecture, landscape, and place. Distinctive and remarkably intact in spirit, this Mid-Century Modern Georgetown home offers a rare opportunity to inhabit a true piece of Georgetown’s architectural legacy. Improvements include; October 2020 New roof, 2022 HVAC, 2018 plumbing replacement, 2024 Foundation.
Active
$775,000
1712 McCoy Pl, Georgetown, TX 78626
3beds
2,021sqft
Single Family Residence
Built in 1965
0.52 Acres Lot
$-- Zestimate®
$383/sqft
$-- HOA
What's special
Half-acre siteApproximately half an acre
- 27 days
- 691
- 65
Likely to sell faster than
Zillow last checked:
Listing updated:
Listed by:
Lee Bullock (512) 294-9842,
Compass RE Texas, LLC (512) 575-3644
Source: Unlock MLS,MLS#: 3310420
Facts & features
Interior
Bedrooms & bathrooms
- Bedrooms: 3
- Bathrooms: 3
- Full bathrooms: 2
- 1/2 bathrooms: 1
- Main level bedrooms: 3
Primary bedroom
- Description: Well designed and thoughtfully located at the end of a design-of-light inspired hallway that continues the floor and overhead windows in to the primary. Private access to the backyard and a secluded patio.
- Features: Full Bath, Walk-In Closet(s)
- Level: Main
Bedroom
- Level: Main
Bedroom
- Features: Bookcases
- Level: Main
Bathroom
- Description: Jack and Jill bath between the 2nd and 3rd bedrooms
- Level: Main
Den
- Description: Flex space can be used as a formal dining, lounge, office or media/music room
- Level: Main
Kitchen
- Description: Remodeled in a tasteful way to preserve the MCM design of the home. All plumbing was updated in the entire home at that time.
- Features: Bar, Kitchn - Breakfast Area, Kitchenette
- Level: Main
Living room
- Description: Amazing tree-house feel anchored by the solarium, you also have access to the wrap around deck and screened in front porch area for your morning coffee or reading nook!
- Level: Main
Heating
- Central
Cooling
- Central Air, Electric
Appliances
- Included: Built-In Gas Range, Dishwasher, Disposal, Microwave, Stainless Steel Appliance(s), Vented Exhaust Fan, Wine Refrigerator
Features
- Bookcases, Built-in Features, Ceiling Fan(s), Quartz Counters, French Doors, Multiple Living Areas, Primary Bedroom on Main, Recessed Lighting
- Flooring: Bamboo, Terrazzo, Tile
- Windows: Blinds
Interior area
- Total interior livable area: 2,021 sqft
Property
Parking
- Total spaces: 2
- Parking features: Concrete, Driveway, Garage Faces Side, Off Street
- Garage spaces: 2
Accessibility
- Accessibility features: None
Features
- Levels: One
- Stories: 1
- Patio & porch: Front Porch, Glass Enclosed, Patio, Porch, Rear Porch, Screened
- Exterior features: Balcony, Exterior Steps, Garden
- Pool features: None
- Fencing: Wood
- Has view: Yes
- View description: Neighborhood, Trees/Woods
- Waterfront features: None
Lot
- Size: 0.52 Acres
- Features: Cul-De-Sac, Gentle Sloping, Pie Shaped Lot, Trees-Medium (20 Ft - 40 Ft), Trees-Moderate
Details
- Additional structures: None
- Parcel number: 20410000000005
- Special conditions: Standard
Construction
Type & style
- Home type: SingleFamily
- Property subtype: Single Family Residence
Materials
- Foundation: Pillar/Post/Pier
- Roof: Composition
Condition
- Resale
- New construction: No
- Year built: 1965
Utilities & green energy
- Sewer: Public Sewer
- Water: Public
- Utilities for property: Electricity Available, Natural Gas Available, Phone Available, Sewer Connected, Water Available
Community & HOA
Community
- Features: See Remarks
- Subdivision: Erin
HOA
- Has HOA: No
Location
- Region: Georgetown
Financial & listing details
- Price per square foot: $383/sqft
- Tax assessed value: $715,104
- Annual tax amount: $12,946
- Date on market: 9/10/2026
- Listing terms: Cash,Conventional,FHA,Lender Approval
- Electric utility on property: Yes
Estimated market value
Not available
Estimated sales range
Not available
Not available
Price history
| Date | Event | Price |
|---|---|---|
| 9/10/2026 | Listed for sale | $775,000-2.5%$383/sqft |
Source:  Unlock MLS #3310420 Report a problem Unlock MLS #3310420 Report a problem | ||
| 7/28/2026 | Listing removed | $795,000$393/sqft |
Source: Unlock MLS #5736682 Report a problem | ||
| 7/13/2026 | Price change | $795,000-0.5%$393/sqft |
Source: Unlock MLS #5736682 Report a problem | ||
| 4/13/2026 | Price change | $799,000-1.4%$395/sqft |
Source: Unlock MLS #5736682 Report a problem | ||
| 4/9/2026 | Price change | $810,000-0.6%$401/sqft |
Source: Unlock MLS #5736682 Report a problem | ||
| 1/20/2026 | Price change | $815,000-1.8%$403/sqft |
Source: Unlock MLS #5736682 Report a problem | ||
| 8/23/2025 | Price change | $829,900-2.4%$411/sqft |
Source: Unlock MLS #5736682 Report a problem | ||
| 4/30/2025 | Listed for sale | $850,000+157.7%$421/sqft |
Source: Unlock MLS #5736682 Report a problem | ||
| 8/8/2014 | Sold | -- |
Source: Agent Provided Report a problem | ||
| 5/8/2014 | Listing removed | $329,900$163/sqft |
Source: Better Homes and Gardens Real Estate Bradfield Properties #4447108 Report a problem | ||
| 5/2/2014 | Listed for sale | $329,900$163/sqft |
Source: Better Homes and Gardens Real Estate Bradfield Properties #4447108 Report a problem | ||
Public tax history
| Year | Property taxes | Tax assessment |
|---|---|---|
| 2025 | $11,205 +6.9% | $711,699 +10% |
| 2024 | $10,481 +10% | $646,999 +7.9% |
| 2023 | $9,526 -5% | $599,840 +10% |
| 2022 | $10,025 +1.5% | $545,309 +10% |
| 2021 | $9,877 +4.1% | $495,735 +10% |
| 2020 | $9,493 +1.4% | $450,668 +2.8% |
| 2019 | $9,365 +12.9% | $438,384 +5.5% |
| 2018 | $8,298 | $415,594 +10% |
| 2017 | $8,298 +4.7% | $377,813 +5.1% |
| 2016 | $7,925 +48% | $359,374 +6.2% |
| 2015 | $5,355 | $338,355 +40.4% |
| 2014 | $5,355 | $240,978 +7.3% |
| 2013 | -- | $224,481 +3.9% |
| 2012 | -- | $216,098 +3.4% |
| 2011 | -- | $208,930 +10% |
| 2010 | -- | $189,936 -6.2% |
| 2009 | -- | $202,483 +3.8% |
| 2007 | -- | $195,154 +20.1% |
| 2006 | -- | $162,509 +0.6% |
| 2005 | -- | $161,546 -3% |
| 2004 | -- | $166,496 +4.7% |
| 2003 | -- | $159,080 -4.5% |
| 2002 | -- | $166,527 +7.9% |
| 2001 | -- | $154,386 |
Find assessor info on the county website
Monthly payment
Est. payment
Payment breakdown
Explore the cost of this home by adjusting the details. Changes won't be saved.Climate risks
Neighborhood: 78626
Nearby schools
Schools provided by the listing agent
- Elementary: Annie Purl
- Middle: James Tippit
- High: East View
- District: Georgetown ISD
Source: Unlock MLS. This data may not be complete. We recommend contacting the local school district to confirm school assignments for this home.

Similar homes
- $599,0004 bd3 ba2.4k sqft1902 E 18th St, Georgetown, TX 78626Active
 MLS ID #6212884, Annette Montgomery, Wolf Real Estate. Unlock MLS
 - $775,0005 bd3 ba2.4k sqft1806 Eubank St, Georgetown, TX 78626Active
 MLS ID #5243097, Nicky Popov, eXp Realty, LLC. Unlock MLS
 - $495,0003 bd2 ba1.7k sqft1802 Hutto Rd, Georgetown, TX 78626Active
 MLS ID #4089616, Jessica Murdock, Magnolia Realty Round Rock. Unlock MLS
 - $750,0004 bd4 ba2k sqft608 N Church St, Georgetown, TX 78626Active
 MLS ID #4860030, Tim Tran, Commercial Industrial Properti. Unlock MLS
 - $829,0003 bd3 ba2.7k sqft1605 S Austin Ave, Georgetown, TX 78626ActiveMLS ID #1561462, Lisa Parker, Epique Realty LLC. Unlock MLS
- $1,086,5003 bd3 ba2.6k sqft1254 S Church St, Georgetown, TX 78626ActiveMLS ID #5754903, Gary Bisha, My Castle Realty. Unlock MLS
- $525,0003 bd3 ba2.2k sqft601 W 17th St, Georgetown, TX 78626ActiveMLS ID #2461741, Al Valdez, JPAR Austin. Unlock MLS
- $765,0003 bd2 ba2.4k sqft813 Oak Branch Dr, Georgetown, TX 78633ActiveMLS ID #1738061, Paula Rowe, Keller Williams Realty Lone St. Unlock MLS
- $750,0003 bd3 ba2.6k sqft1104 E Liberty Ave, Round Rock, TX 78664ActiveMLS ID #3550251, Leslie Hall, Keller Williams Realty. Unlock MLS
- $435,0003 bd3 ba2.1k sqft301 Tallwood Dr, Georgetown, TX 78628ActiveMLS ID #3828507, Dj Jadlot, Magnolia Realty. Unlock MLS
- $599,0004 bd2 ba2.1k sqft30115 Sawgrass Trl, Georgetown, TX 78628ActiveMLS ID #1488908, Marcie Cantrelle, eXp Realty, LLC. Unlock MLS
- $849,9004 bd3 ba2.8k sqft105 Graystone Ln, Georgetown, TX 78633ActiveMLS ID #1904883, Matthew Baker, Baker Realty. Unlock MLS
- $625,0003 bd3 ba2.3k sqft1007 Bluff Dr, Round Rock, TX 78681ActiveMLS ID #1496229, Drew Griffin, Compass RE Texas, LLC. Unlock MLS
- $665,0004 bd2 ba1.9k sqft1300 Old Cedar Ln, Austin, TX 78758ActiveMLS ID #8502876, Jc Adams, Bramlett Partners. Unlock MLS
- $700,0004 bd2 ba2k sqft4400 County Road 123, Round Rock, TX 78664ActiveMLS ID #3238865, Robert Fischer, Keller Williams Realty Lone Star. Unlock MLS
- $675,0004 bd3 ba2.9k sqft3908 Valley Vw, Round Rock, TX 78681ActiveMLS ID #7137880, Shannon Reeve, Compass RE Texas, LLC. Unlock MLS
- $825,0004 bd3 ba2.4k sqft11402 Chessington Dr, Austin, TX 78750ActiveMLS ID #7170641, Stafford Ullrich, Falaya, LLC. Unlock MLS
- $489,0003 bd2 ba1.9k sqft1201 Highcrest, Georgetown, TX 78628ActiveMLS ID #7958427, David Ramirez, Compass RE Texas, LLC. Unlock MLS
