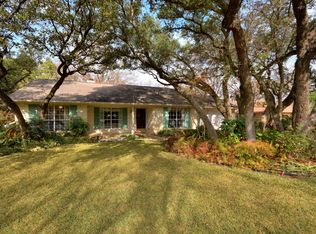
Warmth, character, and a location you’ll love. Situated on an incredible corner lot in a sought after Georgetown neighborhood, this home welcomes you in with timeless charm and thoughtful details throughout. Inside, the main living area is anchored by a brick wall fireplace with wood burning capability, exposed beams, and a layout that invites both everyday living and easy entertaining. The sunroom offers a flexible second living space filled with natural light, perfect for a sitting area, home office, or playroom. One of the standout features is the custom built-ins, adding both function and a nod to the home’s original character. Paired with updated vinyl plank flooring, the space blends classic style with modern livability. Step outside and enjoy the spacious corner lot with mature trees and room to create your own outdoor retreat. All of this in a location close to shopping, dining, and everything Georgetown has to offer. This home has a personality you don’t see every day, it is warm, inviting, and ready for its next chapter.
Active
Price cut: $4.5K (6/11)
$435,000
301 Tallwood Dr, Georgetown, TX 78628
3beds
2,176sqft
Single Family Residence
Built in 1976
10,454 Square Feet Lot
$-- Zestimate®
$200/sqft
$-- HOA
What's special
Timeless charmUpdated vinyl plank flooringThoughtful details throughoutFlexible second living spaceCorner lotExposed beams
- 119 days
- 563
- 46
Zillow last checked:
Listing updated:
Listed by:
Dj Jadlot (254) 218-5940,
Magnolia Realty (254) 218-5940
Source: Unlock MLS,MLS#: 3828507
Facts & features
Interior
Bedrooms & bathrooms
- Bedrooms: 3
- Bathrooms: 3
- Full bathrooms: 2
- 1/2 bathrooms: 1
- Main level bedrooms: 3
Heating
- Natural Gas
Cooling
- Ceiling Fan(s), Central Air
Appliances
- Included: Dishwasher, Microwave, Free-Standing Gas Oven, Refrigerator, Gas Water Heater, Water Softener Owned
Features
- Built-in Features, Ceiling Fan(s), Beamed Ceilings, Vaulted Ceiling(s), Stone Counters, Double Vanity, Eat-in Kitchen, Entrance Foyer, Multiple Dining Areas, Multiple Living Areas, Open Floorplan, Primary Bedroom on Main, Walk-In Closet(s)
- Flooring: Vinyl
- Windows: Blinds
- Number of fireplaces: 1
- Fireplace features: Living Room, Wood Burning
Interior area
- Total interior livable area: 2,176 sqft
Video & virtual tour
Property
Parking
- Total spaces: 2
- Parking features: Garage, Garage Door Opener, Garage Faces Front
- Garage spaces: 2
Accessibility
- Accessibility features: None
Features
- Levels: One
- Stories: 1
- Patio & porch: Front Porch, Rear Porch
- Exterior features: Gutters Partial
- Pool features: None
- Spa features: None
- Fencing: Wrought Iron
- Has view: Yes
- View description: Neighborhood
- Waterfront features: None
Lot
- Size: 10,454 Square Feet
- Features: Corner Lot, Front Yard, Level, Sprinkler - In-ground, Trees-Large (Over 40 Ft)
Details
- Additional structures: None
- Parcel number: 20945000000181
- Special conditions: Standard
Construction
Type & style
- Home type: SingleFamily
- Property subtype: Single Family Residence
Materials
- Foundation: Slab
- Roof: Composition
Condition
- Resale
- New construction: No
- Year built: 1976
Utilities & green energy
- Sewer: Public Sewer
- Water: Public
- Utilities for property: Electricity Connected, Natural Gas Available, Water Connected
Community & HOA
Community
- Features: None
- Subdivision: San Gabriel Heights Sec 05
HOA
- Has HOA: No
Location
- Region: Georgetown
Financial & listing details
- Price per square foot: $200/sqft
- Tax assessed value: $420,902
- Annual tax amount: $7,519
- Date on market: 5/11/2026
- Listing terms: Cash,Conventional,FHA,VA Loan
- Electric utility on property: Yes
Estimated market value
Not available
Estimated sales range
Not available
Not available
Price history
| Date | Event | Price |
|---|---|---|
| 6/11/2026 | Price change | $435,000-1%$200/sqft |
Source:  Unlock MLS #3828507 Report a problem Unlock MLS #3828507 Report a problem | ||
| 5/28/2026 | Price change | $439,500-0.1%$202/sqft |
Source: Unlock MLS #3828507 Report a problem | ||
| 5/11/2026 | Listed for sale | $440,000+0%$202/sqft |
Source: Unlock MLS #3828507 Report a problem | ||
| 2/3/2025 | Sold | -- |
Source: Agent Provided Report a problem | ||
| 1/16/2025 | Pending sale | $439,900$202/sqft |
Source: Unlock MLS #6184583 Report a problem | ||
| 12/6/2024 | Price change | $439,900-2.2%$202/sqft |
Source: Unlock MLS #6184583 Report a problem | ||
| 10/9/2024 | Listed for sale | $449,900+73.1%$207/sqft |
Source: Unlock MLS #6184583 Report a problem | ||
| 6/27/2019 | Sold | -- |
Source:  Central Texas MLS #380546 Report a problem Central Texas MLS #380546 Report a problem | ||
| 6/2/2019 | Pending sale | $259,900$119/sqft |
Source: Keller Williams Realty #380546 Report a problem | ||
| 5/31/2019 | Listed for sale | $259,900$119/sqft |
Source: Keller Williams Realty GT (WC) #380546 Report a problem | ||
Public tax history
| Year | Property taxes | Tax assessment |
|---|---|---|
| 2025 | $7,649 +109.9% | $420,902 +7% |
| 2024 | $3,645 -0.2% | $393,327 +10% |
| 2023 | $3,651 -27.1% | $357,570 +10% |
| 2022 | $5,010 -3.5% | $325,064 +10% |
| 2021 | $5,192 -5.5% | $295,513 +10.5% |
| 2020 | $5,494 +271.6% | $267,543 -1% |
| 2019 | $1,478 | $270,277 +1.7% |
| 2018 | $1,478 | $265,654 +10% |
| 2017 | $1,478 | $241,504 +10% |
| 2016 | $1,478 -8.6% | $219,549 +10% |
| 2015 | $1,618 | $199,590 +9.7% |
| 2014 | $1,618 | $182,010 +10% |
| 2013 | -- | $165,464 -3.7% |
| 2012 | -- | $171,810 +1.5% |
| 2011 | -- | $169,304 +0.4% |
| 2010 | -- | $168,604 +0.7% |
| 2009 | -- | $167,353 +16.7% |
| 2007 | -- | $143,372 +0.6% |
| 2006 | -- | $142,533 +2.1% |
| 2005 | -- | $139,567 +3.1% |
| 2004 | -- | $135,330 -3% |
| 2003 | -- | $139,492 -10.1% |
| 2002 | -- | $155,157 +7.1% |
| 2001 | -- | $144,931 |
Find assessor info on the county website
Monthly payment
Est. payment
Payment breakdown
Explore the cost of this home by adjusting the details. Changes won't be saved.Climate risks
Neighborhood: 78628
Nearby schools
Schools provided by the listing agent
- Elementary: Wolf Ranch Elementary
- Middle: James Tippit
- High: East View
- District: Georgetown ISD
Source: Unlock MLS. This data may not be complete. We recommend contacting the local school district to confirm school assignments for this home.
Similar homes
- $385,0003 bd2 ba1.8k sqft308 Susana Dr, Georgetown, TX 78628Active

 MLS ID #7555294, John Boozer, BOOZER TEAM REALTY. Unlock MLS
 - $509,9994 bd2 ba2.4k sqft300 W Sequoia Spur, Georgetown, TX 78628Active
 MLS ID #4803542, Omkar Ghimire, American Veterans Realty. Unlock MLS
 - $335,0003 bd3 ba2.2k sqft1001 Canterbury Trl, Georgetown, TX 78626For Sale
 MLS ID #21352437, Sherry Payne. NTREIS
 - $530,0004 bd4 ba3k sqft108 Thornwood Rd, Georgetown, TX 78628Active
 MLS ID #9726113, Regina Cox, Pure Realty. Unlock MLS
 - $444,0004 bd3 ba2.1k sqft9409 Braeburn Gln, Austin, TX 78729ActiveMLS ID #1399628, Britt Heffernan, Brodsky Properties. Unlock MLS
- $280,0003 bd2 ba1.2k sqft909 Garden View Dr, Georgetown, TX 78628ActiveMLS ID #4660554, Jaime Aguilar, Century 21 Stribling Properties. Unlock MLS
- $434,9005 bd4 ba2.6k sqft17842 Park Valley Dr, Round Rock, TX 78681ActiveMLS ID #8601602, Robert Fischer, Keller Williams Realty Lone Star. Unlock MLS
- $450,0004 bd3 ba2.5k sqft2402 Sparrow Dr, Round Rock, TX 78681ActiveMLS ID #9056281, Scarlett Hao, Keller Williams Realty. Unlock MLS
- $470,0003 bd3 ba1.9k sqft1600 Wood Rock Dr, Round Rock, TX 78681ActiveMLS ID #9935219, Lori Goto, Encore Real Estate. Unlock MLS
- $489,1002 bd3 ba2k sqft101 Morning Glory Cir, Georgetown, TX 78633ActiveMLS ID #8416380, Thomas Horne, All City Real Estate Ltd. Co. Unlock MLS
- $415,0004 bd3 ba2.3k sqft1205 Yountville Dr, Leander, TX 78641ActiveMLS ID #5445449, Clay Byrne, Keller Williams Realty. Unlock MLS
- $340,0004 bd3 ba2.1k sqft112 Dogwood Dr, Georgetown, TX 78626ActiveMLS ID #5170405, Tanya Kerr, KWLS - T. Kerr Property Group. Unlock MLS
- $379,0003 bd3 ba1.7k sqft501 Battlecreek Ln, Leander, TX 78641ActiveMLS ID #6792233, Linda Farish, Pure Realty. Unlock MLS
- $449,0003 bd3 ba2k sqft12410 Burlywood Trl, Austin, TX 78750ActiveMLS ID #9299993, Monica DiSchiano, Redfin Corporation. Unlock MLS
- $447,5003 bd3 ba2k sqft2148 Surrender Ave, Austin, TX 78728ActiveMLS ID #7821714, Brad Brown, Compass RE Texas, LLC. Unlock MLS
- $490,0003 bd2 ba2.3k sqft3011 Bent Tree Loop, Round Rock, TX 78681ActiveMLS ID #9967703, Pat Gunter, REALTY CAPITAL CITY. Unlock MLS
- $400,0003 bd2 ba1.4k sqft12007 Oak Haven Rd, Austin, TX 78753ActiveMLS ID #6332637, Anne Cobern, Austin 512 Realty. Unlock MLS
- $429,0003 bd2 ba1.3k sqft1509 Shenandoah Dr, Cedar Park, TX 78613ActiveMLS ID #1724925, Christina Legrand, Venture Partners R.E.. Unlock MLS
- $400,0004 bd2 ba2.2k sqft3624 Flora Vista Loop, Round Rock, TX 78681ActiveMLS ID #7023552, Robert Fischer, Keller Williams Realty Lone Star. Unlock MLS
- $429,0003 bd3 ba1.9k sqft2913 Wavecrest Blvd, Austin, TX 78728ActiveMLS ID #3052729, Jason Heffron, Compass RE Texas, LLC. Unlock MLS
