New construction home in Riverstone! NEW 3% flex incentive to use on 3-2-1 buy down, 2-1 buy down, closing costs or price reduction. You could afford up to $75,000 more home than if you bought a resale—without raising your monthly payment. That means more space, more upgrades, and more of what you love. See Sales Manager for details. East-facing single story, 4 bed, 4 bath home with separate office/study and game room. 4' wide iron front door with glass welcomes you into this family home. 12' ceiling in the open concept living room, kitchen and dining. Wood flooring in main living space, office and game room. Corner fireplace in the family room with floor-to-ceiling tile surround. Quartz countertops in the kitchen with a waterfall island. Upper cabinets to 10' with glass fronts and puck lighting and under cabinet lighting. Double ovens and microwave drawer and walk-in pantry plus drop zone from garage access. Large dining space opens to the extended covered patio. Private primary retreat en-suite with two large walk-in closets, freestanding tub, double vanities with marble countertops and walk-in shower. Utility room with sink, upper cabinets above washer/dryer space and plumbed for ice maker for freezer. Front office with 1-lite glass French doors. Game room is the perfect second living space or second office for working from home. Extended covered patio with gas stub out for future grill. Front-entry 3-car garage with 220 outlet for electric car charger.
Active
Price cut: $7K (9/14)
$899,000
3608 Emerald Lake Path, Georgetown, TX 78628
4beds
3,132sqft
Single Family Residence
Built in 2026
0.28 Acres Lot
$-- Zestimate®
$287/sqft
$50/mo HOA
What's special
- 95 days
- 56
- 6
Zillow last checked:
Listing updated:
Listed by:
Ellen Giddens (512) 431-7096,
Joe P Giddens Jr Broker (512) 431-7096
Source: Unlock MLS,MLS#: 5427332
Facts & features
Interior
Bedrooms & bathrooms
- Bedrooms: 4
- Bathrooms: 4
- Full bathrooms: 4
- Main level bedrooms: 4
Heating
- Central, Fireplace(s), Propane
Cooling
- Central Air, Electric
Appliances
- Included: Built-In Oven(s), Convection Oven, Dishwasher, Gas Cooktop, Microwave, Double Oven, Propane Cooktop, Gas Water Heater
Features
- Double Vanity
- Flooring: Carpet, Tile, Wood
- Windows: Double Pane Windows, Low Emissivity Windows, Vinyl Windows
- Number of fireplaces: 1
- Fireplace features: Living Room, Sealed Combustion
Interior area
- Total interior livable area: 3,132 sqft
Property
Parking
- Total spaces: 3
- Parking features: Attached, Concrete, Direct Access, Door-Multi, Driveway, Garage, Garage Door Opener, Garage Faces Front, Inside Entrance, Kitchen Level
- Attached garage spaces: 3
Accessibility
- Accessibility features: None
Features
- Levels: One
- Stories: 1
- Patio & porch: Covered, Front Porch, Patio
- Exterior features: Gas Grill, Gutters Full, Pest Tubes in Walls
- Pool features: None
- Fencing: Fenced, Wood, Wrought Iron
- View description: None
- Waterfront features: None
Lot
- Size: 0.28 Acres
- Features: Curbs, Interior Lot, Sprinkler - Automatic, Sprinkler - In-ground
Details
- Additional structures: None
- Parcel number: 2089810A0A0023
- Special conditions: Standard
Construction
Type & style
- Home type: SingleFamily
- Property subtype: Single Family Residence
Materials
- Foundation: Slab
- Roof: Composition, Metal, Shingle
Condition
- New Construction
- New construction: Yes
- Year built: 2026
Details
- Builder name: Giddens Homes
Utilities & green energy
- Sewer: Public Sewer
- Water: Public
- Utilities for property: Electricity Connected, Propane, Sewer Connected, Underground Utilities, Water Connected
Community & HOA
Community
- Features: Cluster Mailbox, Curbs, Sidewalks
- Subdivision: Riverstone
HOA
- Has HOA: Yes
- Services included: Common Area Maintenance
- HOA fee: $50 monthly
- HOA name: Riverstone HOA
Location
- Region: Georgetown
Financial & listing details
- Price per square foot: $287/sqft
- Tax assessed value: $165,000
- Annual tax amount: $2,998
- Date on market: 7/1/2026
- Listing terms: Cash,Conventional,Texas Vet,VA Loan
- Electric utility on property: Yes
Estimated market value
Not available
Estimated sales range
Not available
Not available
Price history
| Date | Event | Price |
|---|---|---|
| 9/14/2026 | Price change | $899,000-0.8%$287/sqft |
Source:  Unlock MLS #5427332 Report a problem Unlock MLS #5427332 Report a problem | ||
| 7/1/2026 | Listed for sale | $906,000$289/sqft |
Source: Unlock MLS #5427332 Report a problem | ||
Public tax history
| Year | Property taxes | Tax assessment |
|---|---|---|
| 2025 | $1,919 +9.9% | $165,000 +10% |
| 2024 | $1,746 | $150,000 |
Find assessor info on the county website
Monthly payment
Est. payment
Payment breakdown
Explore the cost of this home by adjusting the details. Changes won't be saved.Climate risks
Neighborhood: 78628
Nearby schools
Schools provided by the listing agent
- Elementary: Wolf Ranch Elementary
- Middle: James Tippit
- High: East View
- District: Georgetown ISD
Source: Unlock MLS. This data may not be complete. We recommend contacting the local school district to confirm school assignments for this home.
Similar homes
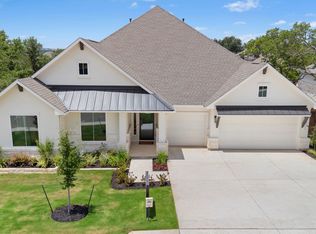
- $899,9004 bd3 ba2.8k sqft3308 Double Spur Trl, Georgetown, TX 78628Active
 Unlock MLS
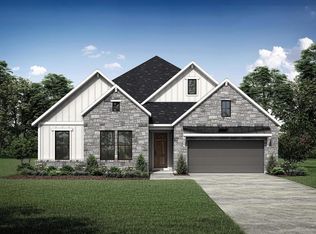
 - $823,9505 bd5 ba3.7k sqft3320 Double Spur Trl, Georgetown, TX 78628Active
 Unlock MLS
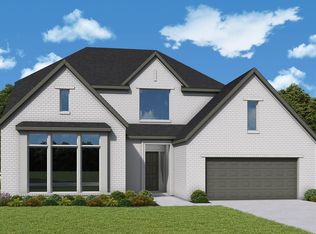
 - $799,9004 bd4 ba3.3k sqft1317 White Daisy Ln, Georgetown, TX 78628Active
 Unlock MLS
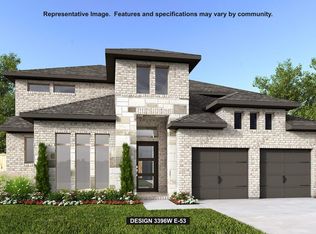
 - from $811,9004 bd3 ba2.8k sqft2895W Plan, Parkside on the River 60', Georgetown, TX 78628New Construction
 Perry Homes
 - $739,9004 bd4 ba3.3k sqft1332 White Daisy Ln, Georgetown, TX 78628ActiveUnlock MLS
- $699,9004 bd3 ba2.5k sqft712 High Summit Dr, Georgetown, TX 78628ActiveUnlock MLS
- $1,074,9005 bd7 ba4.3k sqft1129 Sunset Hill Way, Georgetown, TX 78628ActiveUnlock MLS
- $553,8394 bd3 ba2.6k sqft1212 Scenic Green Loop, Georgetown, TX 78628ActiveMLS ID #5810345, Bobbie Alexander, Alexander Properties. Unlock MLS
- $1,000,0004 bd4 ba3.6k sqft624 Harrison Matthew Ln, Georgetown, TX 78626ActiveMLS ID #7807995, Ellen Giddens, Joe P Giddens Jr Broker. Unlock MLS
- $574,9004 bd4 ba2.5k sqft1400 Pansy Trl, Georgetown, TX 78628ActiveUnlock MLS
- $617,2574 bd4 ba2.5k sqft1373 Cypress Paul St, Georgetown, TX 78628ActiveUnlock MLS
- $899,9975 bd5 ba4.4k sqft1412 Paxton Ln, Florence, TX 78633ActiveMLS ID #7393415, John Santasiero, Riverway Properties. Unlock MLS
