First things first, this cul-de-sac home offers a private pool and the added benefit of no HOA! The classic brick exterior anchors this two-story home, highlighted by a front porch and shaded by mature trees. A concrete driveway leads to an attached two-car garage, completing the entrance. Nestled in a quiet suburban cul-de-sac with curbs and sidewalks, the residence combines traditional style with practical elements, including rain gutters and a shingle roof. Inside, an open floorplan connects the primary living areas, highlighted by an entrance foyer with high ceilings, tile flooring, and wood flooring. The kitchen is equipped with rich wood cabinetry, granite counters, stone counters, and stainless steel appliances, including a microwave, oven, range, dishwasher, and free-standing refrigerator. A gas cooktop and breakfast bar make this cooking space highly functional. This spacious home features four bedrooms and three full bathrooms, including a primary bedroom suite with vaulted ceilings, carpet, and a ceiling fan. The attached primary bathroom offers a double vanity, stone counters, a walk-in shower with tile surround, and a walk-in closet. Secondary bedrooms feature wood flooring, carpet, and ceiling fans, while the versatile recreation room serves as an ideal game room with neutral carpet. The private backyard functions as an outdoor retreat, centered around an in-ground pool with a waterfall, surrounded by natural stone walls. A concrete patio and covered patio with a ceiling fan provide space for outdoor activities, complemented by an above-ground private spa, a grassy lawn, a garden, and a wooden privacy fence. Located in Round Rock, this property offers a serene setting within an established neighborhood characterized by homes with brick and wood siding. Experience peaceful living with modern convenience in a location that blends suburban charm with functional details.
Active under contract
$550,000
310 Nick Price Cv, Round Rock, TX 78664
4beds
2,853sqft
Single Family Residence
Built in 2006
0.35 Acres Lot
$-- Zestimate®
$193/sqft
$-- HOA
What's special
Private poolWooden privacy fenceAbove-ground private spaWood flooringAttached two-car garageStainless steel appliancesTile flooring
- 50 days
- 430
- 37
Zillow last checked:
Listing updated:
Listed by:
Christopher Perkins (512) 213-0637,
CB&A, Realtors (512) 213-0637
Source: Unlock MLS,MLS#: 4937361
Facts & features
Interior
Bedrooms & bathrooms
- Bedrooms: 4
- Bathrooms: 3
- Full bathrooms: 3
- Main level bedrooms: 1
Heating
- Central
Cooling
- Ceiling Fan(s)
Appliances
- Included: Bar Fridge, Cooktop, Dishwasher, Dryer, Gas Cooktop, Gas Range, Ice Maker, Microwave, Oven, Range, Refrigerator, Free-Standing Refrigerator, Stainless Steel Appliance(s), Washer, Washer/Dryer, Wine Cooler, Wine Refrigerator
Features
- Breakfast Bar, Built-in Features, Ceiling Fan(s), Vaulted Ceiling(s), Chandelier, Granite Counters, Stone Counters, Double Vanity, Eat-in Kitchen, Entrance Foyer, Open Floorplan, Recessed Lighting, Walk-In Closet(s)
- Flooring: Carpet, Concrete, Tile, Wood
- Windows: Blinds, Drapes, Screens
Interior area
- Total interior livable area: 2,853 sqft
Video & virtual tour
Property
Parking
- Total spaces: 2
- Parking features: Attached, Concrete, Driveway, Garage, Garage Door Opener
- Attached garage spaces: 2
Accessibility
- Accessibility features: None
Features
- Levels: Two
- Stories: 2
- Patio & porch: Covered, Front Porch, Patio, Porch
- Exterior features: Garden, Gutters Partial, Private Entrance, Private Yard
- Has private pool: Yes
- Pool features: In Ground, Pool/Spa Combo, Waterfall
- Spa features: Above Ground
- Fencing: Back Yard, Fenced, Wood
- Has view: Yes
- View description: Neighborhood, Pool, Trees/Woods
- Waterfront features: None
Lot
- Size: 0.35 Acres
- Features: Cul-De-Sac, Curbs, Landscaped, Near Golf Course, Sprinkler - In-ground, Subdivided, Trees-Medium (20 Ft - 40 Ft)
Details
- Additional structures: Garage(s), Shed(s)
- Parcel number: 163904000A0015
- Special conditions: Standard
Construction
Type & style
- Home type: SingleFamily
- Property subtype: Single Family Residence
Materials
- Foundation: Slab
- Roof: Shingle
Condition
- Resale
- New construction: No
- Year built: 2006
Utilities & green energy
- Sewer: Public Sewer
- Water: Public
- Utilities for property: Cable Available, Electricity Connected, Natural Gas Connected, Sewer Connected, Water Connected
Community & HOA
Community
- Features: Sidewalks, Suburban
- Subdivision: Forest Crk Sec 35
HOA
- Has HOA: No
Location
- Region: Round Rock
Financial & listing details
- Price per square foot: $193/sqft
- Tax assessed value: $605,828
- Annual tax amount: $12,400
- Date on market: 8/29/2026
- Listing terms: Cash,Conventional,FHA,VA Loan
- Electric utility on property: Yes
Estimated market value
Not available
Estimated sales range
Not available
Not available
Price history
| Date | Event | Price |
|---|---|---|
| 10/3/2026 | Contingent | $550,000$193/sqft |
Source:  Unlock MLS #4937361 Report a problem Unlock MLS #4937361 Report a problem | ||
| 8/29/2026 | Listed for sale | $550,000$193/sqft |
Source: Unlock MLS #4937361 Report a problem | ||
Public tax history
| Year | Property taxes | Tax assessment |
|---|---|---|
| 2025 | $10,541 +7.3% | $564,087 +10% |
| 2024 | $9,821 +10.2% | $512,806 +10% |
| 2023 | $8,914 -3.2% | $466,187 +10% |
| 2022 | $9,207 -1% | $423,806 +10% |
| 2021 | $9,302 +3.6% | $385,278 +10% |
| 2020 | $8,977 +1% | $350,253 +1.4% |
| 2019 | $8,889 +1.7% | $345,432 +3.1% |
| 2018 | $8,737 | $335,016 +0.3% |
| 2017 | $8,737 +1.7% | $334,095 +3% |
| 2016 | $8,592 +8.9% | $324,324 +6.4% |
| 2015 | $7,889 | $304,719 +7.1% |
| 2014 | $7,889 | $284,414 +10% |
| 2013 | -- | $258,558 +5.6% |
| 2012 | -- | $244,918 +0.7% |
| 2011 | -- | $243,315 +15.4% |
| 2010 | -- | $210,921 -6.2% |
| 2009 | -- | $224,834 -1.7% |
| 2007 | -- | $228,717 |
Find assessor info on the county website
Monthly payment
Est. payment
Payment breakdown
Explore the cost of this home by adjusting the details. Changes won't be saved.Climate risks
Neighborhood: Forest Creek
Nearby schools
Schools provided by the listing agent
- Elementary: Forest Creek
- Middle: Ridgeview
- High: Cedar Ridge
- District: Round Rock ISD
Source: Unlock MLS. This data may not be complete. We recommend contacting the local school district to confirm school assignments for this home.
- $575,2004 bd3 ba3k sqft311 Nick Price Cv, Round Rock, TX 78664Off Market
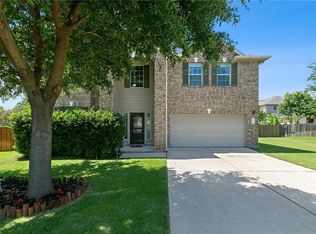
- $529,8004 bd4 ba3.4k sqft101 Paul Azinger Dr, Round Rock, TX 78664Off Market
- $418,6004 bd2 ba2.2k sqft305 Payne Stewart Dr, Round Rock, TX 78664Off Market
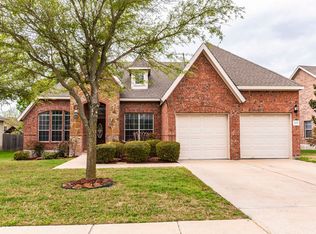
- $459,3004 bd3 ba2.8k sqft303 Payne Stewart Dr, Round Rock, TX 78664Off Market
Similar homes
- $755,0004 bd4 ba3.2k sqft29 Forest Mesa, Round Rock, TX 78664Active

 MLS ID #3939312, Joseph Beneat, List to Sell. Unlock MLS
 - $485,0004 bd3 ba3.7k sqft19921 San Chisolm Dr, Round Rock, TX 78664Active
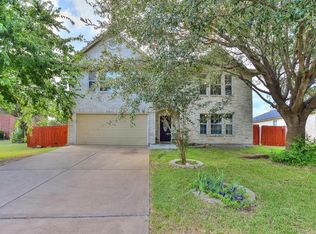 MLS ID #6380807, Angie Moore, Century 21 Stribling Properties. Unlock MLS
 - $665,0004 bd4 ba4k sqft3959 Lord Byron Cir, Round Rock, TX 78664Active
 MLS ID #3117287, Michele Sherwood, Golden Anchor Realty LLC. Unlock MLS
 - $699,0004 bd4 ba3.8k sqft4013 Harvey Penick Dr, Round Rock, TX 78664Active
 MLS ID #9318775, Matthew Halterman, RE/MAX Fine Properties. Unlock MLS
 - $515,0004 bd3 ba3k sqft3504 Esperanza Dr, Round Rock, TX 78665ActiveMLS ID #2807136, Alisha Austin, Homes in Heels. Unlock MLS
- $459,9004 bd3 ba3.7k sqft804 Cisco Valley Cv, Round Rock, TX 78664ActiveMLS ID #4662999, Chris Watters, Watters International Realty. Unlock MLS
- $445,0004 bd3 ba2.1k sqft2929 Consuelo Way, Round Rock, TX 78665ActiveMLS ID #9062535, Brendan Sanford, Keller Williams Realty. Unlock MLS
- $474,9004 bd3 ba2.9k sqft17301 Guana Cay Dr, Round Rock, TX 78664ActiveMLS ID #9306357, Tanya Kerr, KWLS - T. Kerr Property Group. Unlock MLS
- $549,9005 bd3 ba3.1k sqft19909 Harrier Flight Trl, Pflugerville, TX 78660ActiveMLS ID #6175519, Adriana Salazar, Infinity Family Properties & Associates. Unlock MLS
- $649,0004 bd4 ba3.2k sqft2917 Laurel Grove Way, Round Rock, TX 78681ActiveMLS ID #7011225, Crystal Long, Jorgenson Real Estate. Unlock MLS
- $399,0004 bd3 ba2.8k sqft2405 Rachel Ct, Round Rock, TX 78664ActiveMLS ID #2234003, Dillar Schwartz, eXp Realty, LLC. Unlock MLS
- $384,0004 bd3 ba2.4k sqft17807 Deren Cv, Pflugerville, TX 78660ActiveMLS ID #6303342, Joni Castillo, LPT Realty, LLC. Unlock MLS
- $529,0003 bd2 ba2.7k sqft2521 Amen Corner Rd, Pflugerville, TX 78660ActiveMLS ID #7909629, Bob Corwin, Austin Discount Realty. Unlock MLS
- $514,9004 bd3 ba2.8k sqft20016 Abigail Way, Pflugerville, TX 78660ActiveMLS ID #6024639, Bobby Baylor, RealAgent. Unlock MLS
- $509,0004 bd3 ba3.1k sqft3817 Heron Roost Pass, Pflugerville, TX 78660ActiveMLS ID #1314676, Memo Guerra, Sprout Realty. Unlock MLS
- $399,9004 bd3 ba2.5k sqft4212 Meadow Vista Ln, Round Rock, TX 78665ActiveMLS ID #4632377, Ellen Angell, Mallach and Company. Unlock MLS
- $585,0004 bd3 ba2.9k sqft3068 Bent Tree Loop, Round Rock, TX 78681ActiveMLS ID #3100908, Sarah Jacobs, JPAR Round Rock. Unlock MLS
- $425,0004 bd2 ba2.2k sqft613 Kingston Lacy Blvd, Pflugerville, TX 78660ActiveMLS ID #7322838, Cathie Richard, RE/MAX Fine Properties. Unlock MLS
- $339,9003 bd3 ba1.7k sqft2510 Eastwood Ln, Round Rock, TX 78664ActiveMLS ID #8024995, Chris Watters, Watters International Realty. Unlock MLS
- $550,0004 bd2 ba2.5k sqft4022 Honey Bear Loop, Round Rock, TX 78681ActiveMLS ID #2953725, Reisha Lacey, Compass RE Texas, LLC. Unlock MLS
