Welcome to 3929 Mineral Drive, where thoughtful design, spacious living, and exceptional outdoor potential come together. From the beautifully stone-landscaped front yard to the inviting entrance, this home offers a warm and welcoming first impression. Step inside to a bright, open-concept floor plan featuring a spacious living area and beautifully designed kitchen that flow seamlessly together—ideal for everyday living and entertaining. Durable tile flooring throughout the living area adds both style and practicality. The main-level primary bedroom provides privacy and convenience, while a dedicated office just off the entrance offers the perfect space for working from home or studying. Upstairs, you will find three generously sized bedrooms and a full bathroom, offering plenty of space for family and guests. With four bedrooms and three full bathrooms in total, this thoughtfully designed floor plan provides flexibility for today's lifestyle. Step outside to the expansive backyard, where the possibilities are endless. With ample room to comfortably host large gatherings of approximately 70–80 guests, the backyard is an entertainer's dream and offers potential for a private outdoor retreat, including room for a pool. The extended covered back porch provides a versatile space for morning yoga, workouts, hobbies, or simply relaxing outdoors. With its spacious floor plan, inviting outdoor spaces, beautiful curb appeal, and room to make it your own, 3929 Mineral Drive is designed for both comfortable everyday living and memorable gatherings. Please let me know if you would like to schedule a private tour.
Active
Price cut: $4K (10/9)
$595,990
3929 Mineral Dr, Leander, TX 78641
4beds
2,364sqft
Single Family Residence
Built in 2022
6,229 Square Feet Lot
$-- Zestimate®
$252/sqft
$70/mo HOA
What's special
Bright open-concept floor planExpansive backyardInviting entranceSpacious livingSpacious floor planInviting outdoor spacesExtended covered back porch
- 38 days
- 384
- 6
Likely to sell faster than
Zillow last checked:
Listing updated:
Listed by:
SHILPA SINGH (281) 508-9301,
Keller Williams Realty (512) 448-4111
Source: Unlock MLS,MLS#: 9201208
Facts & features
Interior
Bedrooms & bathrooms
- Bedrooms: 4
- Bathrooms: 3
- Full bathrooms: 3
- Main level bedrooms: 1
Bedroom
- Level: Main
Heating
- Electric
Cooling
- Ceiling Fan(s), Central Air, Electric
Appliances
- Included: Dishwasher, Disposal, Exhaust Fan, Gas Cooktop, Oven, Range, Refrigerator, Washer/Dryer, WaterSoftener
Features
- Ceiling Fan(s), High Ceilings, Granite Counters, Double Vanity, Entrance Foyer, Kitchen Island, Multiple Dining Areas, Open Floorplan, Pantry, Study/Home Office, Walk-In Closet(s)
- Flooring: Tile
- Windows: Blinds
- Number of fireplaces: 1
- Fireplace features: Living Room
Interior area
- Total interior livable area: 2,364 sqft
Property
Parking
- Total spaces: 2
- Parking features: Attached, Garage, Garage Door Opener, Garage Faces Front
- Attached garage spaces: 2
Accessibility
- Accessibility features: None
Features
- Levels: Two
- Stories: 2
- Patio & porch: Covered, Patio, Porch
- Exterior features: Lighting, Private Yard
- Pool features: None
- Fencing: Back Yard, Fenced, Wood
- View description: None
- Waterfront features: None
Lot
- Size: 6,229 Square Feet
- Features: Back Yard, Front Yard, Landscaped, Sprinkler - Back Yard, Sprinklers In Front, Sprinkler - In-ground, Trees-Moderate
Details
- Additional structures: None
- Parcel number: 7W44002000C0028
- Special conditions: Standard
Construction
Type & style
- Home type: SingleFamily
- Property subtype: Single Family Residence
Materials
- Foundation: Slab
- Roof: Composition, Shingle
Condition
- Resale
- New construction: No
- Year built: 2022
Details
- Builder name: M/I Homes
Utilities & green energy
- Sewer: Public Sewer
- Water: Public
- Utilities for property: Electricity Available, Internet-Cable, Natural Gas Available, Sewer Available, Water Available
Community & HOA
Community
- Features: Dog Park, Park, Playground, Pool
- Subdivision: Lost Woods Preserve Ph 2
HOA
- Has HOA: Yes
- Services included: Common Area Maintenance
- HOA fee: $70 monthly
- HOA name: Lost Wood Preserve
Location
- Region: Leander
Financial & listing details
- Price per square foot: $252/sqft
- Tax assessed value: $522,478
- Annual tax amount: $10,975
- Date on market: 9/16/2026
- Listing terms: Cash,Conventional,FHA,VA Loan
- Electric utility on property: Yes
Estimated market value
Not available
Estimated sales range
Not available
Not available
Price history
| Date | Event | Price |
|---|---|---|
| 10/9/2026 | Price change | $595,990-0.7%$252/sqft |
Source:  Unlock MLS #9201208 Report a problem | ||
| 9/16/2026 | Listed for sale | $599,990$254/sqft |
Source: Unlock MLS #9201208 Report a problem | ||
| 9/8/2026 | Listing removed | $3,000$1/sqft |
Source: Zillow Rentals Report a problem | ||
| 8/22/2026 | Price change | $3,000+15.4%$1/sqft |
Source: Zillow Rentals Report a problem | ||
| 8/4/2026 | Listed for rent | $2,600+4%$1/sqft |
Source: Zillow Rentals Report a problem | ||
| 4/11/2026 | Listing removed | $2,500$1/sqft |
Source: Zillow Rentals Report a problem | ||
| 3/20/2026 | Listed for rent | $2,500-21.9%$1/sqft |
Source: Zillow Rentals Report a problem | ||
| 10/28/2025 | Listing removed | $3,200$1/sqft |
Source: Zillow Rentals Report a problem | ||
| 10/12/2025 | Price change | $3,200-8.6%$1/sqft |
Source: Zillow Rentals Report a problem | ||
| 10/7/2025 | Listed for rent | $3,500$1/sqft |
Source: Zillow Rentals Report a problem | ||
Public tax history
| Year | Property taxes | Tax assessment |
|---|---|---|
| 2025 | $10,650 +0.2% | $522,478 -0.6% |
| 2024 | $10,627 +74.5% | $525,465 +32.4% |
| 2023 | $6,091 +176.1% | $396,939 +200.7% |
| 2022 | $2,206 | $132,000 |
Find assessor info on the county website
Monthly payment
Est. payment
Payment breakdown
Explore the cost of this home by adjusting the details. Changes won't be saved.Climate risks
Neighborhood: 78641
Nearby schools
Schools provided by the listing agent
- Elementary: Akin
- Middle: Stiles
- High: Rouse
- District: Leander ISD
Source: Unlock MLS. This data may not be complete. We recommend contacting the local school district to confirm school assignments for this home.

Similar homes
- $375,0004 bd3 ba2.4k sqft901 Melda St, Leander, TX 78641Active
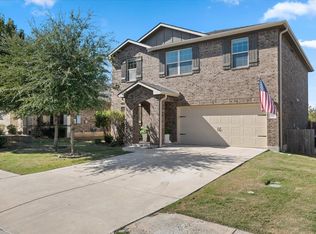
 MLS ID #1416277, Rose Boutros, Coldwell Banker Apex. Unlock MLS
- $520,0004 bd2 ba2.3k sqft1721 Erie Dr, Leander, TX 78641Active
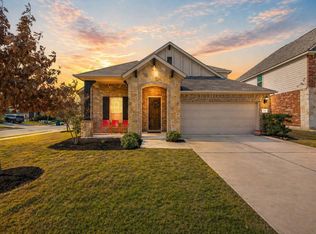 MLS ID #4388969, Jason Dishongh, Compass RE Texas, LLC. Unlock MLS
- $599,0005 bd4 ba3.2k sqft3057 Agave Loop, Round Rock, TX 78681Active
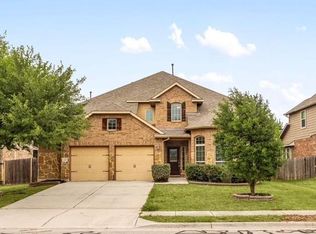 MLS ID #7681287, Lee Ye, Agent Realty. Unlock MLS
- $479,0004 bd3 ba2.8k sqft1116 Wigwam, Leander, TX 78641Active
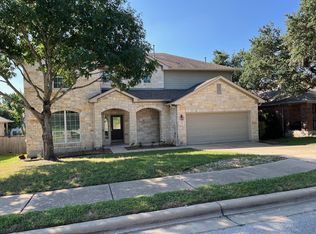 MLS ID #6393522, Don Hemingway, Crystal Falls Realty. Unlock MLS
- $489,0003 bd3 ba2.3k sqft268 Fort Cobb Way, Georgetown, TX 78628ActiveMLS ID #3542766, Chad Yoon, Chad Realty Group. Unlock MLS
- $420,0004 bd3 ba2.9k sqft1720 Bovina Dr, Leander, TX 78641ActiveMLS ID #6429629, Suzanne Rain, MGR Realty LLC. Unlock MLS
- $499,9005 bd3 ba3.1k sqft109 Choke Canyon Ln, Georgetown, TX 78628ActiveMLS ID #5033691, Holly Harwood, Compass RE Texas, LLC. Unlock MLS
- $559,9904 bd2 ba2.2k sqft15708 Fisher Island Dr, Austin, TX 78717ActiveMLS ID #6733820, Shivraj Grewal, Compass RE Texas, LLC. Unlock MLS
- $499,9004 bd4 ba3k sqft213 Munk Ln, Leander, TX 78641ActiveMLS ID #7511391, Shivraj Grewal, Compass RE Texas, LLC. Unlock MLS
- $585,0004 bd2 ba2.4k sqft9005 Marthas Dr, Austin, TX 78717ActiveMLS ID #1343382, Sam Pritchard, Harrison-Pearson Assoc. Inc. Unlock MLS
- $494,0004 bd3 ba2.4k sqft416 Eagle Canyon Dr, Leander, TX 78641ActiveMLS ID #8522241, Dave Clinton, D.R. Horton, AMERICA'S Builder. Unlock MLS
- $825,0004 bd4 ba3.2k sqft1941 Harvest Dance Dr, Leander, TX 78641ActiveMLS ID #1419723, Jonny Wells, eXp Realty, LLC. Unlock MLS
- $434,0003 bd2 ba2k sqft3428 Charade Dr, Leander, TX 78641ActiveMLS ID #2695681, Laura Exum, Coldwell Banker Realty. Unlock MLS
- $465,0003 bd3 ba2.9k sqft1017 Tabernash Dr, Leander, TX 78641ActiveMLS ID #3625919, Louis Sanchez, LPT Realty LLC - Ascend Group. Unlock MLS
- $305,0004 bd3 ba2k sqft100 Magpie Goose Ln, Leander, TX 78641ActiveMLS ID #9864777, George Johnson, All City Real Estate Ltd. Co. Unlock MLS
- $493,8714 bd4 ba2.5k sqft237 Arrowhead Mound Rd, Georgetown, TX 78628ActiveMLS ID #1070824, Gary Bisha, My Castle Realty. Unlock MLS
- $509,0004 bd3 ba2.2k sqft140 Scenic Hills Cir, Georgetown, TX 78628ActiveMLS ID #7727965, Gina Duran, All City Real Estate Ltd. Co. Unlock MLS
- $455,0003 bd2 ba2.6k sqft416 Mistflower Springs Dr, Leander, TX 78641ActiveMLS ID #4749119, Shelly Hall, Compass RE Texas, LLC. Unlock MLS
- $394,9005 bd3 ba3.3k sqft513 Friendship Cv, Leander, TX 78641ActiveMLS ID #5559833, Tammy Davison, Compass RE Texas, LLC. Unlock MLS
- $655,0004 bd4 ba3.3k sqft125 Mindy Way, Liberty Hill, TX 78642ActiveMLS ID #1685924, Nestor Gonzalez, Keller Williams Realty. Unlock MLS
