Being sold as-is. This spacious 4-bedroom, 2-bath single-story home offers 2,455 square feet of living space and is priced to reflect its current condition and needed updates. Ideal for buyers looking to add their own style and personal touches, this home features a functional floor plan with plenty of flexibility. The open-concept living area flows into a generously sized kitchen featuring a center island, ample cabinetry, and a layout with great potential. A large formal dining area can easily serve as a second living space, game room, or additional entertaining area, while a separate breakfast area provides a casual dining option. The primary suite is tucked away in its own hallway, separate from the three secondary bedrooms, offering added privacy. Outside, the spacious backyard features a covered patio and beautiful mature trees in both the front and back, creating a welcoming outdoor setting. While the home would benefit from fresh interior paint and cosmetic updates throughout, several important improvements have already been made, including a new HVAC system, water heater, and dishwasher. The kitchen is in good condition and could be refreshed with updated countertops and personal touches. With its generous square footage, versatile floor plan, mature trees, and pricing that accounts for the improvements needed, this home offers a great chance for buyers to make it their own while building value along the way.
Active
$414,995
1112 Wigwam, Leander, TX 78641
4beds
2,455sqft
Single Family Residence
Built in 2003
8,995 Square Feet Lot
$-- Zestimate®
$169/sqft
$63/mo HOA
What's special
Spacious backyardLarge formal dining areaCovered patioCenter islandAmple cabinetryGenerously sized kitchenSeparate breakfast area
- 14 hours
- 52
- 8
Zillow last checked:
Listing updated:
Listed by:
Leena Pleitez (512) 260-2066,
Crystal Falls Realty (512) 260-2066
Source: Unlock MLS,MLS#: 2273288
Facts & features
Interior
Bedrooms & bathrooms
- Bedrooms: 4
- Bathrooms: 2
- Full bathrooms: 2
- Main level bedrooms: 4
Heating
- Central
Cooling
- Central Air
Appliances
- Included: Dishwasher, Disposal, Microwave, Gas Oven
Features
- Ceiling Fan(s), Kitchen Island, Pantry
- Flooring: Carpet, Laminate, Tile
- Windows: None
- Number of fireplaces: 1
- Fireplace features: Living Room
Interior area
- Total interior livable area: 2,455 sqft
Property
Parking
- Total spaces: 2
- Parking features: Garage
- Garage spaces: 2
Accessibility
- Accessibility features: None
Features
- Levels: One
- Stories: 1
- Patio & porch: Covered
- Exterior features: Private Yard
- Pool features: None
- Fencing: Back Yard
- View description: None
- Waterfront features: None
Lot
- Size: 8,995 Square Feet
- Features: Sprinkler - Automatic
Details
- Additional structures: None
- Parcel number: 17W310910B00100006
- Special conditions: Standard
Construction
Type & style
- Home type: SingleFamily
- Property subtype: Single Family Residence
Materials
- Foundation: Slab
- Roof: Composition, Shingle
Condition
- Resale
- New construction: No
- Year built: 2003
Utilities & green energy
- Sewer: Public Sewer
- Water: Public
- Utilities for property: Cable Available, Electricity Connected, Internet-Fiber, Sewer Connected, Water Connected
Community & HOA
Community
- Features: Cluster Mailbox, Golf, Picnic Area, Planned Social Activities, Playground, Pool, Racquetball, Tennis Court(s)
- Subdivision: Boulders At Crystal Falls
HOA
- Has HOA: Yes
- Services included: See Remarks
- HOA fee: $63 monthly
- HOA name: Crystal Falls HOA
Location
- Region: Leander
Financial & listing details
- Price per square foot: $169/sqft
- Tax assessed value: $488,375
- Annual tax amount: $8,888
- Date on market: 10/15/2026
- Listing terms: Cash,Conventional
- Electric utility on property: Yes
Estimated market value
Not available
Estimated sales range
Not available
Not available
Price history
| Date | Event | Price |
|---|---|---|
| 10/15/2026 | Listed for sale | $414,995+101.6%$169/sqft |
Source:  Unlock MLS #2273288 Report a problem Unlock MLS #2273288 Report a problem | ||
| 5/19/2010 | Sold | -- |
Source: Agent Provided Report a problem | ||
| 5/8/2010 | Price change | $205,9000%$84/sqft |
Source: Keller Williams Cedar Park Leander Market Center LP #3050185 Report a problem | ||
| 4/12/2010 | Price change | $205,990-4.2%$84/sqft |
Source: Keller Williams Cedar Park Leander Market Center LP #3050185 Report a problem | ||
| 3/28/2010 | Price change | $214,990-2.1%$88/sqft |
Source: Keller Williams Cedar Park Leander Market Center LP #3050185 Report a problem | ||
| 2/8/2010 | Price change | $219,500-1.8%$89/sqft |
Source: Keller Williams Cedar Park Leander Market Center LP #3050185 Report a problem | ||
| 11/25/2009 | Listed for sale | $223,500$91/sqft |
Source: Keller Williams Cedar Park Leander Market Center LP #3050185 Report a problem | ||
Public tax history
| Year | Property taxes | Tax assessment |
|---|---|---|
| 2025 | $4,687 -17.2% | $455,838 +10% |
| 2024 | $5,658 -0.9% | $414,398 +10% |
| 2023 | $5,709 -17.7% | $376,725 +10% |
| 2022 | $6,934 -1.3% | $342,477 -2.6% |
| 2021 | $7,024 +2.9% | $351,507 +24.2% |
| 2020 | $6,827 -7.1% | $283,039 -5.9% |
| 2019 | $7,346 +1.9% | $300,924 +0.9% |
| 2018 | $7,209 | $298,270 +5.1% |
| 2017 | $7,209 +6.3% | $283,695 +7.3% |
| 2016 | $6,779 +16.7% | $264,410 +10% |
| 2015 | $5,811 | $240,373 +10% |
| 2014 | $5,811 | $218,521 +10% |
| 2013 | -- | $198,655 -0.5% |
| 2012 | -- | $199,732 -1.1% |
| 2011 | -- | $201,980 +1.6% |
| 2010 | -- | $198,796 +4.8% |
| 2009 | -- | $189,609 -6.2% |
| 2007 | -- | $202,249 +4.7% |
| 2006 | -- | $193,262 -0.8% |
| 2005 | -- | $194,865 +6.6% |
| 2004 | -- | $182,801 +677.9% |
| 2003 | -- | $23,500 |
Find assessor info on the county website
Monthly payment
Est. payment
Payment breakdown
Explore the cost of this home by adjusting the details. Changes won't be saved.Climate risks
Neighborhood: 78641
Nearby schools
Schools provided by the listing agent
- Elementary: Whitestone
- Middle: Leander Middle
- High: Leander High
- District: Leander ISD
Source: Unlock MLS. This data may not be complete. We recommend contacting the local school district to confirm school assignments for this home.


Similar homes
- $--4 bd3 ba2.8k sqft1914 Cross Draw Trl, Leander, TX 78641Auction
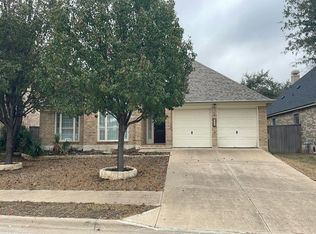 Auction.com 2
 - $381,0004 bd3 ba2.1k sqft1710 Greening Way, Leander, TX 78641Active
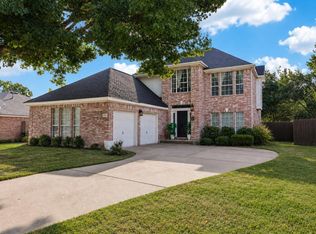
 MLS ID #2188052, Clay Byrne, Keller Williams Realty. Unlock MLS
 - $420,0004 bd3 ba2.9k sqft1720 Bovina Dr, Leander, TX 78641Active
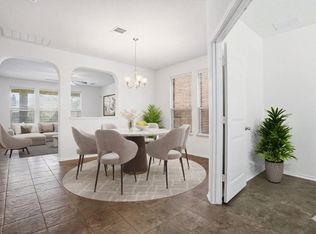 MLS ID #6429629, Suzanne Rain, MGR Realty LLC. Unlock MLS
 - $449,5004 bd2 ba2.5k sqft1909 Holly Hill Dr, Leander, TX 78641Active
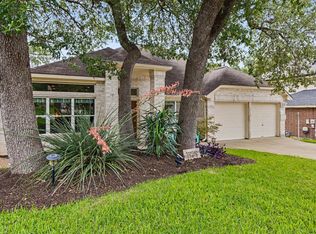 MLS ID #7997936, Melanie Fenelon, Kuper Sotheby's Int'l Realty. Unlock MLS
 - $449,0003 bd2 ba2.6k sqft1919 Wildfire, Leander, TX 78641ActiveMLS ID #2373903, Paola Samaia Lozano, Keller Williams Realty. Unlock MLS
- $375,0004 bd4 ba2.3k sqft105 Golden Gate Dr, Leander, TX 78641ActiveMLS ID #3181970, Jason Pratt, Cornerstone Partners Realty. Unlock MLS
- $415,0003 bd3 ba2.2k sqft1305 Horseshoe Ranch Dr, Leander, TX 78641ActiveMLS ID #3804928, Stacy Morales, Team Price Real Estate. Unlock MLS
- $495,0004 bd2 ba2.3k sqft1004 Applerock, Leander, TX 78641ActiveMLS ID #1330425, Havilah Crider, Crider Realty, LLC. Unlock MLS
- $480,0005 bd3 ba2.3k sqft1703 Mimosa Ln, Leander, TX 78641ActiveMLS ID #5964172, Ray Mungia, Mungia Real Estate. Unlock MLS
- $399,0004 bd3 ba2.7k sqft713 FALL CREEK DR, Leander, TX 78641For Sale
 MLS ID #2003742, Ricardo Rodriguez TREC #632578, Dean Grace, LLC. LERA MLS
 - $419,9004 bd2 ba2.3k sqft407 Chaparral Dr, Leander, TX 78641ActiveMLS ID #7706468, Jess Rodriguez, One Place Realty LLC. Unlock MLS
- $429,0004 bd3 ba2.4k sqft412 Alsatian Ln, Leander, TX 78641ActiveMLS ID #1777340, Jana Maloney, Christies Intl Real Estate Lone Star. Unlock MLS
- $405,0004 bd3 ba2.4k sqft709 American Trl Unit 58, Leander, TX 78641ActiveMLS ID #4179012, Laura Croteau, Austin Rock City Realty. Unlock MLS
- $399,0004 bd3 ba2.4k sqft2709 Saddle Blanket Pl, Leander, TX 78641ActiveMLS ID #2626875, Rushabh Baldota, Walzel Properties - Corporate Office. Unlock MLS
- $435,0004 bd3 ba2.6k sqft1201 Drake Cv, Leander, TX 78641ActiveMLS ID #5684559, Michael Eckert, Keller Williams Realty. Unlock MLS
- $495,0004 bd3 ba2.8k sqft1116 Wigwam, Leander, TX 78641Active
 MLS ID #611812, Don Hemingway, Crystal Falls Realty. Central Texas MLS
 - $415,0003 bd3 ba2.9k sqft1712 Uhland Dr, Leander, TX 78641ActiveMLS ID #4135666, Mitchell Powers, Dash Realty. Unlock MLS
- $395,0003 bd2 ba2.1k sqft505 Cerezo Dr, Leander, TX 78641ActiveMLS ID #2365761, Tom Rott, Select Austin Real Estate. Unlock MLS
- $365,0004 bd2 ba1.6k sqft1903 S West Dr, Leander, TX 78641ActiveMLS ID #6515852, Abril Ibarguen, LPT Realty, LLC. Unlock MLS
- $419,0003 bd3 ba2.4k sqft1613 Sonny Dr, Leander, TX 78641ActiveMLS ID #5278239, David Love- Moxham, Redfin Corporation. Unlock MLS
