Like-new 2014 single story home offers a bright floor plan w/ towering 12-foot ceilings, dedicated office, sunroom & an entertainer's kitchen that boasts a HUGE island, granite counters & Stainless appliances. Appealing ranch style w/ brick & stone accents make this home one of a kind. The gourmet kitchen, with its curved granite island, overlooks the large dining area and family room, so the chef will always be part of the party! Natural light spills through the windows that flank the back of the living space. The study and sunroom provide a world of possibilities, as these rooms can be used as an office, sitting room, gym or retreat for kids. Private primary bedroom w/ ensuite bath featuring dual vanity, walk-in shower, walk-in closet and soaking tub. The Vista Ridge clubhouse and community pool are an easy walk. Robin Bledsoe Park w/ city pool, pavilion, playground, turf fields & sport courts right outside of the community. Conveniently located near shopping, dining, groceries, parks, and top-rated schools in Leander ISD, with easy access to major roadways for commuting, this home offers the ideal combination of comfort, space, and convenience!
Active
$395,000
505 Cerezo Dr, Leander, TX 78641
3beds
2,177sqft
Single Family Residence
Built in 2014
6,516 Square Feet Lot
$387,800 Zestimate®
$181/sqft
$35/mo HOA
What's special
Appealing ranch styleBrick and stone accentsDedicated officeBright floor planLarge dining areaGranite countersStainless appliances
- 19 days
- 335
- 30
Likely to sell faster than
Zillow last checked:
Listing updated:
Listed by:
Tom Rott (512) 410-9323,
Select Austin Real Estate (512) 502-9600
Source: Unlock MLS,MLS#: 2365761
Facts & features
Interior
Bedrooms & bathrooms
- Bedrooms: 3
- Bathrooms: 2
- Full bathrooms: 2
- Main level bedrooms: 3
Primary bedroom
- Level: Main
Office
- Level: Main
Other
- Level: Main
Heating
- Natural Gas
Cooling
- Central Air
Appliances
- Included: Dishwasher, Disposal, Dryer, Microwave, Free-Standing Range, Refrigerator, Washer
Features
- Vaulted Ceiling(s), Entrance Foyer, High Ceilings, Primary Bedroom on Main, Pantry, Walk-In Closet(s), See Remarks, Multiple Living Areas, Study/Home Office
- Flooring: Carpet, Tile
- Windows: Window Treatments
- Fireplace features: None
Interior area
- Total interior livable area: 2,177 sqft
Video & virtual tour
Property
Parking
- Total spaces: 2
- Parking features: Attached, Driveway, Garage, Garage Door Opener, Garage Faces Front
- Attached garage spaces: 2
Accessibility
- Accessibility features: None
Features
- Levels: One
- Stories: 1
- Patio & porch: Covered, Patio, Porch
- Exterior features: Private Yard
- Pool features: None
- Spa features: None
- Fencing: Privacy, Wood
- View description: None
- Waterfront features: None
Lot
- Size: 6,516 Square Feet
- Dimensions: Appro x 60' x 116'
- Features: Sprinkler - Back Yard, Sprinklers In Front, Sprinkler - Side Yard, Trees-Small (Under 20 Ft)
Details
- Additional structures: None
- Parcel number: 17W35012AJ0002
- Special conditions: Standard
Construction
Type & style
- Home type: SingleFamily
- Property subtype: Single Family Residence
Materials
- Foundation: Slab
- Roof: Composition
Condition
- Resale
- New construction: No
- Year built: 2014
Details
- Builder name: Wilshire Homes
Utilities & green energy
- Sewer: Public Sewer
- Water: Public
- Utilities for property: Underground Utilities
Community & HOA
Community
- Features: Common Grounds, Curbs, Playground, Pool, Sidewalks, See Remarks
- Subdivision: Vista Ridge
HOA
- Has HOA: Yes
- Services included: Common Area Maintenance
- HOA fee: $35 monthly
- HOA name: Vista Ridge
Location
- Region: Leander
Financial & listing details
- Price per square foot: $181/sqft
- Tax assessed value: $383,465
- Annual tax amount: $7,816
- Date on market: 9/30/2026
- Listing terms: Cash,Conventional,FHA,FMHA (Fannie Mae),Texas Vet,VA Loan
Estimated market value
$387,800
$368,000 - $407,000
$2,191/mo
Price history
| Date | Event | Price |
|---|---|---|
| 9/30/2026 | Listed for sale | $395,000$181/sqft |
Source:  Unlock MLS #2365761 Report a problem | ||
Public tax history
| Year | Property taxes | Tax assessment |
|---|---|---|
| 2025 | $2,756 -26.6% | $383,465 -3.9% |
| 2024 | $3,757 +3.4% | $399,191 +10% |
| 2023 | $3,633 -30.6% | $362,901 +10% |
| 2022 | $5,232 -3.7% | $329,910 +10% |
| 2021 | $5,435 -2.1% | $299,918 +10% |
| 2020 | $5,552 -0.1% | $272,653 -1% |
| 2019 | $5,558 +0.2% | $275,454 |
| 2018 | $5,547 | $275,454 +5% |
| 2017 | $5,547 +0.2% | $262,254 +7.8% |
| 2016 | $5,536 +606.3% | $243,348 +4.6% |
| 2015 | $784 | $232,539 +720.5% |
| 2014 | $784 | $28,342 |
Find assessor info on the county website
Monthly payment
Est. payment
Payment breakdown
Explore the cost of this home by adjusting the details. Changes won't be saved.Climate risks
Neighborhood: 78641
Nearby schools
Schools provided by the listing agent
- Elementary: Camacho
- Middle: Leander Middle
- High: Leander High
- District: Leander ISD
Source: Unlock MLS. This data may not be complete. We recommend contacting the local school district to confirm school assignments for this home.


Similar homes
- $355,0004 bd3 ba2.3k sqft509 Rancho Verde Dr, Leander, TX 78641Active
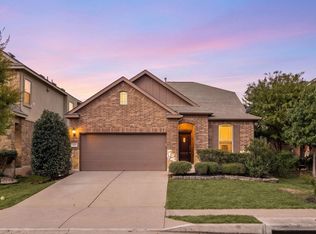
 MLS ID #3722922, Jie Luo, REAL INTERNATIONAL BROKERAGE LLC. Unlock MLS
- $419,9004 bd2 ba2.3k sqft407 Chaparral Dr, Leander, TX 78641Active
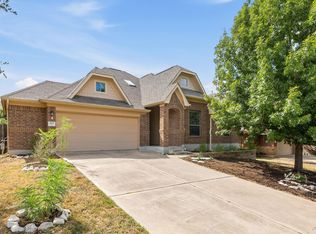 MLS ID #7706468, Jess Rodriguez, One Place Realty LLC. Unlock MLS
- $--4 bd2 ba1.7k sqft513 Sparkling Brook Ln, Leander, TX 78641Auction
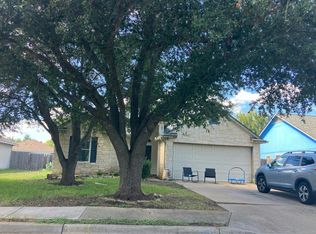 Auction.com 2
- $360,0003 bd2 ba1.8k sqft644 Peregrine Way, Leander, TX 78641Active
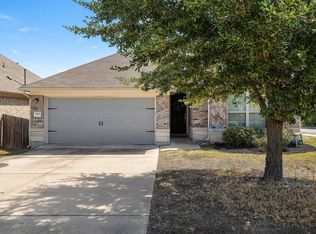 MLS ID #6116166, Denise Brom, Magnolia Realty. Unlock MLS
- $368,0003 bd3 ba2.1k sqft303 Greener Dr, Leander, TX 78641ActiveMLS ID #4172947, Tiffany Barber, Sky Realty. Unlock MLS
- $510,0004 bd3 ba2.7k sqft240 Frio Ln, Leander, TX 78641ActiveMLS ID #3908997, Jennifer Lish, CB&A, Realtors. Unlock MLS
- $380,0003 bd3 ba2.4k sqft740 Aliso Trl, Leander, TX 78641ActiveMLS ID #2408160, Dawn Lanier, Coldwell Banker Realty. Unlock MLS
- $405,0004 bd3 ba2.4k sqft709 American Trl Unit 58, Leander, TX 78641ActiveMLS ID #4179012, Laura Croteau, Austin Rock City Realty. Unlock MLS
- $419,0003 bd3 ba2.4k sqft1613 Sonny Dr, Leander, TX 78641ActiveMLS ID #5278239, David Love- Moxham, Redfin Corporation. Unlock MLS
- $370,0003 bd3 ba2.3k sqft111 Dove Song Dr, Leander, TX 78641ActiveMLS ID #5870211, Donna Reid, ERA Brokers Consolidated. Unlock MLS
- $330,0004 bd3 ba2.5k sqft313 Olmos Dr, Leander, TX 78641ActiveMLS ID #6637252, Kristine Smith, New Hope Realty Group. Unlock MLS
- $379,0003 bd3 ba1.7k sqft501 Battlecreek Ln, Leander, TX 78641ActiveMLS ID #6792233, Linda Farish, Pure Realty. Unlock MLS
- $359,9903 bd3 ba1.8k sqft703 Sparkling Brook Ln, Leander, TX 78641ActiveMLS ID #2503406, Patrick Roppolo, Pure Realty. Unlock MLS
- $400,0003 bd3 ba2.9k sqft1712 Uhland Dr, Leander, TX 78641ActiveMLS ID #4135666, Mitchell Powers, Dash Realty. Unlock MLS
- $470,0004 bd3 ba2.6k sqft912 Canvasback Creek Dr, Leander, TX 78641ActiveMLS ID #1974362, Theresa Brown, Coldwell Banker Realty. Unlock MLS
- $474,9004 bd3 ba2.6k sqft1814 Paseo Verde Dr, Leander, TX 78641ActiveMLS ID #1526565, Marcus Leigh, Pure Realty. Unlock MLS
- $349,0003 bd2 ba1.6k sqft2108 Maplewood Dr, Leander, TX 78641ActiveMLS ID #7181870, Candyce Morgan, M&M PROPERTIES REALTY, LLC. Unlock MLS
- $329,0004 bd3 ba2.6k sqft305 Edgewood Cv, Leander, TX 78641ActiveMLS ID #2416340, Amber Broadway, Opendoor Brokerage, LLC. Unlock MLS
- $350,0004 bd3 ba2.2k sqft211 Banner Ave, Leander, TX 78641ActiveMLS ID #3360688, Laura Rosales, JPAR Round Rock. Unlock MLS
- $350,0004 bd3 ba2.7k sqft2014 Woodway Dr, Leander, TX 78641ActiveMLS ID #1410563, Michelle Harris, eXp Realty, LLC. Unlock MLS
