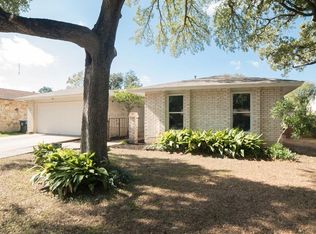
NEW PRICE + NEW PRIVACY FENCE! This updated Northwest Austin home is ready for its next chapter! And so much of the work has already been done. Step inside to a freshly painted interior, beautiful LVP flooring throughout with no carpet, and a completely remodeled kitchen that gives the home a fresh, modern feel. The bathrooms have also been tastefully updated, and the enclosed, climate-controlled laundry room adds both function and personality to the home. Outside, a brand-new privacy fence adds another major improvement to an already move-in-ready property. And it’s not just the pretty stuff - the complete HVAC system and all ductwork were replaced in 2025, offering peace of mind for years to come. Tucked into highly desirable Northwest Austin, this home puts you close to the restaurants, coffee shops, parks, shopping, major employers and everything that makes this part of Austin such a great place to live. Stylish, updated, low-maintenance and now offered at an incredible new price, come take another look at Anderson Village! Information provided is deemed reliable but not guaranteed. Buyer to verify all information, including schools, taxes, square footage, restrictions and property details.
Active under contract
Price cut: $11K (8/19)
$399,000
9737 Anderson Village Dr, Austin, TX 78729
3beds
1,519sqft
Single Family Residence
Built in 1982
5,780 Square Feet Lot
$-- Zestimate®
$263/sqft
$-- HOA
What's special
Completely remodeled kitchenFreshly repainted interiorDesigner-inspired finishes
- 108 days
- 317
- 29
Zillow last checked:
Listing updated:
Listed by:
Kristine Smith (512) 817-4093,
New Hope Realty Group (512) 817-4093
Source: Unlock MLS,MLS#: 4934490
Facts & features
Interior
Bedrooms & bathrooms
- Bedrooms: 3
- Bathrooms: 3
- Full bathrooms: 2
- 1/2 bathrooms: 1
Primary bedroom
- Features: Ceiling Fan(s)
- Level: Second
Primary bathroom
- Features: Double Vanity, Two Primary Closets
- Level: Second
Kitchen
- Features: Breakfast Bar, Quartz Counters, Dining Area, Pantry
- Level: Main
Heating
- Central
Cooling
- Ceiling Fan(s), Central Air, ENERGY STAR Qualified Equipment
Appliances
- Included: Dishwasher, Disposal, Gas Range, Microwave
Features
- Breakfast Bar, Ceiling Fan(s), Quartz Counters, Double Vanity, Pantry, Recessed Lighting
- Flooring: No Carpet, Vinyl
- Windows: Vinyl Windows
- Number of fireplaces: 1
- Fireplace features: Living Room
Interior area
- Total interior livable area: 1,519 sqft
Video & virtual tour
Property
Parking
- Total spaces: 2
- Parking features: Driveway, Garage Door Opener, Garage Faces Front
- Garage spaces: 2
Accessibility
- Accessibility features: None
Features
- Levels: Two
- Stories: 2
- Patio & porch: Covered, Front Porch, Patio
- Exterior features: No Exterior Steps, Private Yard
- Pool features: None
- Fencing: Chain Link, Partial
- View description: None
- Waterfront features: None
Lot
- Size: 5,780 Square Feet
- Features: City Lot
Details
- Additional structures: None
- Parcel number: 163110000F0007
- Special conditions: Standard
Construction
Type & style
- Home type: SingleFamily
- Property subtype: Single Family Residence
Materials
- Foundation: Slab
- Roof: Asphalt
Condition
- Resale
- New construction: No
- Year built: 1982
Utilities & green energy
- Sewer: Public Sewer
- Water: Public
- Utilities for property: Electricity Connected, Natural Gas Connected, Sewer Connected, Water Connected
Community & HOA
Community
- Features: Park, Tennis Court(s)
- Subdivision: Anderson Mill Village
HOA
- Has HOA: No
Location
- Region: Austin
Financial & listing details
- Price per square foot: $263/sqft
- Tax assessed value: $349,719
- Annual tax amount: $6,900
- Date on market: 7/4/2026
- Listing terms: Cash,Conventional,FHA,VA Loan
- Electric utility on property: Yes
Estimated market value
Not available
Estimated sales range
Not available
Not available
Price history
| Date | Event | Price |
|---|---|---|
| 10/3/2026 | Contingent | $399,000$263/sqft |
Source:  Unlock MLS #4934490 Report a problem Unlock MLS #4934490 Report a problem | ||
| 8/19/2026 | Price change | $399,000-2.7%$263/sqft |
Source: Unlock MLS #4934490 Report a problem | ||
| 7/16/2026 | Price change | $410,000-2.4%$270/sqft |
Source: Unlock MLS #4934490 Report a problem | ||
| 7/4/2026 | Listed for sale | $420,000+13.5%$276/sqft |
Source: Unlock MLS #4934490 Report a problem | ||
| 1/3/2024 | Sold | -- |
Source: Agent Provided Report a problem | ||
| 12/12/2023 | Pending sale | $370,000$244/sqft |
Source: Unlock MLS #7521984 Report a problem | ||
| 10/13/2023 | Listed for sale | $370,000$244/sqft |
Source: Unlock MLS #7521984 Report a problem | ||
| 10/10/2023 | Pending sale | $370,000$244/sqft |
Source: Unlock MLS #7521984 Report a problem | ||
| 9/14/2023 | Price change | $370,000-1.3%$244/sqft |
Source: Unlock MLS #7521984 Report a problem | ||
| 7/14/2023 | Listed for sale | $375,000$247/sqft |
Source: Unlock MLS #7521984 Report a problem | ||
Public tax history
| Year | Property taxes | Tax assessment |
|---|---|---|
| 2025 | $5,651 -21.8% | $349,719 -2.8% |
| 2024 | $7,231 +317.5% | $359,712 +5% |
| 2023 | $1,732 -45.8% | $342,608 +10% |
| 2022 | $3,195 +2.4% | $311,462 +10% |
| 2021 | $3,120 -4.2% | $283,147 +10% |
| 2020 | $3,256 +4.4% | $257,406 +0.8% |
| 2019 | $3,118 +7.7% | $255,455 +8.8% |
| 2018 | $2,896 | $234,715 +10% |
| 2017 | $2,896 +3.7% | $213,377 +10.3% |
| 2016 | $2,793 -27% | $193,455 +10% |
| 2015 | $3,827 | $175,868 +10% |
| 2014 | $3,827 | $159,880 +10% |
| 2013 | -- | $145,345 +0.1% |
| 2012 | -- | $145,171 +0.3% |
| 2011 | -- | $144,754 0% |
| 2010 | -- | $144,760 -4% |
| 2009 | -- | $150,771 +9% |
| 2007 | -- | $138,270 +8.1% |
| 2006 | -- | $127,929 +8% |
| 2005 | -- | $118,411 -1% |
| 2004 | -- | $119,557 +1.8% |
| 2003 | -- | $117,425 -0.9% |
| 2002 | -- | $118,459 +4.1% |
| 2001 | -- | $113,832 |
Find assessor info on the county website
Monthly payment
Est. payment
Payment breakdown
Explore the cost of this home by adjusting the details. Changes won't be saved.Climate risks
Neighborhood: 78729
Nearby schools
Schools provided by the listing agent
- Elementary: Forest North
- Middle: Deerpark
- High: McNeil
- District: Round Rock ISD
Source: Unlock MLS. This data may not be complete. We recommend contacting the local school district to confirm school assignments for this home.
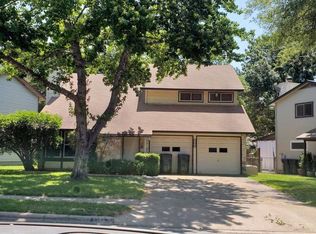
- $352,4003 bd2 ba1.6k sqft9739 Anderson Village Dr, Austin, TX 78729Off Market
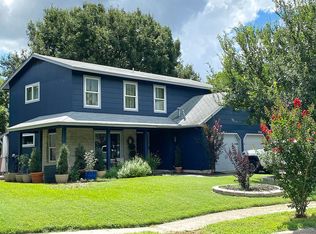
- $311,5003 bd2 ba1.3k sqft9735 Anderson Village Dr, Austin, TX 78729Off Market

- $338,1003 bd3 ba1.4k sqft9741 Anderson Village Dr, Austin, TX 78729Off Market
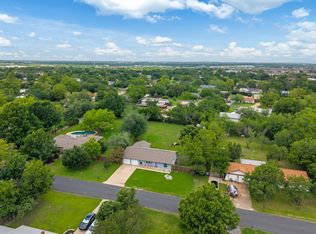
- $341,300-- bd2 ba1.6k sqft13006 Water Race Ct, Austin, TX 78729Off Market
Similar homes
- $478,0003 bd2 ba1.7k sqft12501 Preece Dr, Austin, TX 78729Active

 MLS ID #9190479, Lori Davis, Keller Williams - Lake Travis. Unlock MLS
 - $429,0003 bd2 ba1.3k sqft1509 Shenandoah Dr, Cedar Park, TX 78613Active
 MLS ID #1724925, Christina Legrand, Venture Partners R.E.. Unlock MLS
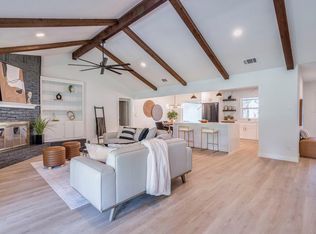
 - $565,0003 bd2 ba1.8k sqft13505 Broadmeade Ave, Austin, TX 78729Active
 MLS ID #2851735, Kaylyn Cole, Amazing Realty LLC. Unlock MLS
 - $424,9003 bd2 ba1.6k sqft12108 Jill Sue Ct, Austin, TX 78750Active
 MLS ID #7625748, Amy Seely, The Seely Group LLC. Unlock MLS
 - $374,9002 bd2 ba1.2k sqft12103 Mill Holw, Austin, TX 78750ActiveMLS ID #4794739, Anne Cobern, Austin 512 Realty. Unlock MLS
- $409,0003 bd2 ba1.3k sqft9404 Meadow Vale, Austin, TX 78758ActiveMLS ID #1338309, Toni Sepeda, Bramlett Partners. Unlock MLS
- $399,9993 bd2 ba1.3k sqft8401 Staunton Dr, Austin, TX 78758ActiveMLS ID #7300586, Faith Shaw, Haven & Stone LLC. Unlock MLS
- $549,7004 bd2 ba1.9k sqft12332 Deerbrook Trl, Austin, TX 78750ActiveMLS ID #5646237, Kelsey Strandemo, Compass RE Texas, LLC. Unlock MLS
- $399,9004 bd3 ba2k sqft1017 CRIPPLE CREEK DR, Austin, TX 78758For Sale
 MLS ID #2001160, Justin Brickman TREC #771658, Real Broker, LLC. LERA MLS
 - $400,0003 bd2 ba1.3k sqft5804 Whitebrook Dr, Austin, TX 78724ActiveMLS ID #8906371, Maya Balalian, Compass RE Texas, LLC. Unlock MLS
- $400,0003 bd2 ba1.2k sqft9009 Glenn Ln, Austin, TX 78753ActiveMLS ID #1639536, Jamie Winkley, Epique Realty LLC. Unlock MLS
- $419,0003 bd2 ba1.2k sqft9304 Hunters Trce, Austin, TX 78758ActiveMLS ID #5206743, Amanda Peckham, Legacy Oak Realty. Unlock MLS
- $449,9003 bd2 ba1.4k sqft304 Skyloop Dr, Austin, TX 78745ActiveMLS ID #1086345, Amy Runyan, Mercer Street Group, LLC. Unlock MLS
- $449,0003 bd2 ba1.6k sqft1515 Mearns Meadow Blvd, Austin, TX 78758ActiveMLS ID #8300733, Cynthia Riley, Rocket Science Realty LLC. Unlock MLS
- $464,9503 bd2 ba1.1k sqft4901 Powder River Rd, Austin, TX 78759ActiveMLS ID #9206907, Clint Anderson, Epique Realty LLC. Unlock MLS
- $452,9003 bd2 ba1.3k sqft13200 Elysian Fields Cv, Austin, TX 78727ActiveMLS ID #2915166, Omar Dyess, Pure Realty. Unlock MLS
- $374,9003 bd2 ba1.3k sqft1103 Chesapeake Dr, Austin, TX 78758ActiveMLS ID #6129120, Ron Redder, Presidio Group, REALTORS. Unlock MLS
- $499,9993 bd3 ba1.6k sqft15708 Monona Cv, Austin, TX 78717ActiveMLS ID #2813889, Brenda Gavin, Compass RE Texas, LLC. Unlock MLS
- $450,0004 bd2 ba1.5k sqft1415 Mearns Meadow Blvd, Austin, TX 78758ActiveMLS ID #1383452, Britt Heffernan, Brodsky Properties. Unlock MLS
- $380,0003 bd2 ba1.4k sqft2102 Lear Ln, Austin, TX 78745ActiveMLS ID #2346919, Chris Watters, Watters International Realty. Unlock MLS
