NEW PRICE~NEW OPPORTUNITY! $15,000 PRICE ADJUSTMENT! Standout design meets everyday comfort in this beautifully designed 2-bedroom, 2-bath residence that offers character, comfort, and flexibility with a separate "dedicated office space" perfect for working from home, hobbies, or guest use. Step inside to discover a thoughtfully curated interior featuring creative color palettes and soothing textures throughout. The vibrant kitchen offers a center island, plenty of counter space, cabinet-mounted trash can, Silestone countertops, sleek cabinetry, a striking backsplash, and a combination of track and recessed lighting that fills the space with warmth and brightness. The inviting living room with wood flooring centers around a cozy wood-burning fireplace, creating the perfect atmosphere for relaxing or entertaining. Each bedroom and bathroom continues the home’s theme of comfort and tranquility with carefully selected finishes and tones. Enjoy abundant storage throughout the home, enhanced by Elfa-style shelving systems that provide smart organization and maximize space in closets and storage areas. Outdoors, enjoy your own private retreat. The backyard is beautifully landscaped with lush greenery, and a charming arbor. Start your mornings with a cup of coffee just outside the primary bedroom, taking in the peaceful surroundings and fresh air. Situated on a quiet cul-de-sac, this home also features a very welcoming curb appeal. A truly unique property that stands out from the rest—ready to be yours. This home has access to 2 neighborhood pools, parks, bike paths, tennis courts and more. You will fall in love with all of the amenities that this area has to offer. Zoned to Round Rock ISD schools — Purple Sage Elementary, Noel Grisham Middle, and Westwood High School. With quick access to Loop 1 (Mopac), 183, 45 and 620, you’re just minutes from The Domain, major employers, shopping, dining, and Downtown Austin.
Active
Price cut: $15K (8/14)
$375,000
12103 Mill Holw, Austin, TX 78750
2beds
1,240sqft
Single Family Residence
Built in 1980
7,583 Square Feet Lot
$-- Zestimate®
$302/sqft
$-- HOA
What's special
Cozy wood-burning fireplaceCharming arborVery welcoming curb appealSilestone countertopsVibrant kitchenSleek cabinetryStriking backsplash
- 108 days
- 406
- 38
Zillow last checked:
Listing updated:
Listed by:
Anne Cobern (512) 680-8472,
Austin 512 Realty (512) 680-8472
Source: Unlock MLS,MLS#: 4794739
Facts & features
Interior
Bedrooms & bathrooms
- Bedrooms: 2
- Bathrooms: 2
- Full bathrooms: 2
- Main level bedrooms: 2
Heating
- Central, Fireplace(s)
Cooling
- Ceiling Fan(s), Central Air
Appliances
- Included: Dishwasher, Disposal, Microwave, Free-Standing Gas Range, Gas Water Heater
Features
- Ceiling Fan(s), Eat-in Kitchen, No Interior Steps, Open Floorplan, Pantry, Primary Bedroom on Main, Recessed Lighting, Track Lighting, Walk-In Closet(s), Washer Hookup
- Flooring: Carpet, Tile, Wood
- Windows: Blinds
- Number of fireplaces: 1
- Fireplace features: Gas, Gas Starter, Living Room, Wood Burning
Interior area
- Total interior livable area: 1,240 sqft
Video & virtual tour
Property
Parking
- Total spaces: 2
- Parking features: Asphalt, Driveway, Garage Faces Front
- Garage spaces: 2
Accessibility
- Accessibility features: None
Features
- Levels: One
- Stories: 1
- Patio & porch: Patio
- Exterior features: Exterior Steps, Gutters Full
- Pool features: None
- Fencing: Privacy
- Has view: Yes
- View description: Neighborhood
- Waterfront features: None
Lot
- Size: 7,583 Square Feet
- Features: Cul-De-Sac, Curbs, Front Yard, Landscaped, Pie Shaped Lot, Sprinkler - Automatic, Sprinkler - In-ground, Trees-Large (Over 40 Ft), Many Trees
Details
- Additional structures: Pergola
- Parcel number: 165680000F0026
- Special conditions: Standard
Construction
Type & style
- Home type: SingleFamily
- Property subtype: Single Family Residence
Materials
- Foundation: Slab
- Roof: Composition
Condition
- Resale
- New construction: No
- Year built: 1980
Utilities & green energy
- Sewer: Public Sewer
- Water: Public
- Utilities for property: Electricity Available, Natural Gas Available
Community & HOA
Community
- Features: Park, Pet Amenities, Playground, Pool
- Subdivision: Anderson Mill Village 12
HOA
- Has HOA: No
Location
- Region: Austin
Financial & listing details
- Price per square foot: $302/sqft
- Tax assessed value: $358,277
- Annual tax amount: $7,472
- Date on market: 5/22/2026
- Listing terms: Cash,Conventional,FHA,VA Loan
- Electric utility on property: Yes
Estimated market value
Not available
Estimated sales range
Not available
Not available
Price history
| Date | Event | Price |
|---|---|---|
| 8/14/2026 | Price change | $375,000-3.8%$302/sqft |
Source:  Unlock MLS #4794739 Report a problem Unlock MLS #4794739 Report a problem | ||
| 7/28/2026 | Price change | $390,000-2.5%$315/sqft |
Source: Unlock MLS #4794739 Report a problem | ||
| 7/8/2026 | Listed for sale | $399,900$323/sqft |
Source: Unlock MLS #4794739 Report a problem | ||
| 7/6/2026 | Contingent | $399,900$323/sqft |
Source: Unlock MLS #4794739 Report a problem | ||
| 6/2/2026 | Price change | $399,9000%$323/sqft |
Source: Unlock MLS #4794739 Report a problem | ||
| 5/22/2026 | Price change | $400,000+5.3%$323/sqft |
Source: Unlock MLS #4794739 Report a problem | ||
| 11/19/2023 | Pending sale | $380,000$306/sqft |
Source: Unlock MLS #4677786 Report a problem | ||
| 11/6/2023 | Contingent | $380,000$306/sqft |
Source: Unlock MLS #4677786 Report a problem | ||
| 11/2/2023 | Listed for sale | $380,000$306/sqft |
Source: Unlock MLS #4677786 Report a problem | ||
Public tax history
| Year | Property taxes | Tax assessment |
|---|---|---|
| 2025 | $5,820 -1.2% | $358,277 -1.2% |
| 2024 | $5,891 +90.4% | $362,676 +6.1% |
| 2023 | $3,094 -33.6% | $341,669 +10% |
| 2022 | $4,656 -21.8% | $310,608 +10% |
| 2021 | $5,951 +2.7% | $282,371 +10% |
| 2020 | $5,796 +9.4% | $256,701 +5.6% |
| 2019 | $5,300 +17.4% | $242,979 +9.1% |
| 2018 | $4,514 | $222,674 +10% |
| 2017 | $4,514 +8.9% | $202,431 +10% |
| 2016 | $4,143 +14.1% | $184,028 +10% |
| 2015 | $3,631 | $167,298 +10% |
| 2014 | $3,631 | $152,089 +10% |
| 2013 | -- | $138,263 +2.7% |
| 2012 | -- | $134,680 -4.6% |
| 2011 | -- | $141,107 +0.7% |
| 2010 | -- | $140,191 +10% |
| 2009 | -- | $127,446 +21% |
| 2007 | -- | $105,327 -2% |
| 2006 | -- | $107,448 +0.7% |
| 2005 | -- | $106,672 -1.9% |
| 2004 | -- | $108,746 -2.5% |
| 2003 | -- | $111,499 +1% |
| 2002 | -- | $110,360 +1.6% |
| 2001 | -- | $108,569 |
Find assessor info on the county website
Monthly payment
Est. payment
Payment breakdown
Explore the cost of this home by adjusting the details. Changes won't be saved.Climate risks
Neighborhood: 78750
Nearby schools
Schools provided by the listing agent
- Elementary: Purple Sage
- Middle: Noel Grisham
- High: Westwood
- District: Round Rock ISD
Source: Unlock MLS. This data may not be complete. We recommend contacting the local school district to confirm school assignments for this home.

Similar homes
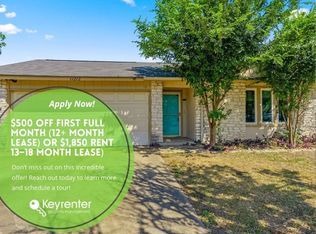
- $439,0003 bd2 ba1.4k sqft10909 Rustic Manor Ln, Austin, TX 78750Active

 MLS ID #3305698, Tiffany Peters, Moreland Properties. Unlock MLS
 - $415,0003 bd2 ba1.4k sqft10504 Wagon Gap Dr, Austin, TX 78750Active
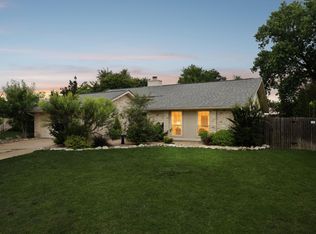 MLS ID #9505159, Tyler Walker, Keller Williams Realty C. P.. Unlock MLS
 - $425,0003 bd2 ba1.4k sqft1105 N Riviera Cir, Cedar Park, TX 78613Active
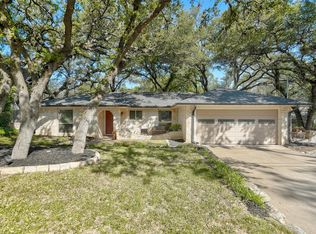 MLS ID #3337234, Heather Jackson, GoldSher Properties. Unlock MLS
 - $390,0003 bd2 ba1.4k sqft13135 Mill Stone Dr, Austin, TX 78729Active
 MLS ID #6332337, Vanessa Brown, Spyglass Realty. Unlock MLS
 - $389,0003 bd2 ba1.5k sqft3115 Blazing Star Trl, Cedar Park, TX 78613ActiveMLS ID #1534402, Emily Lapinski, JBGoodwin REALTORS NW. Unlock MLS
- $379,0003 bd3 ba1.7k sqft501 Battlecreek Ln, Leander, TX 78641ActiveMLS ID #6792233, Linda Farish, Pure Realty. Unlock MLS
- $324,9903 bd2 ba1.4k sqft401 Dove Creek Dr, Round Rock, TX 78664ActiveMLS ID #2709683, Monica Painter, Moreland Properties. Unlock MLS
- $359,0002 bd2 ba1k sqft12322 Limerick Ave, Austin, TX 78758ActiveMLS ID #1987719, Barb Cooper, Redfin Corporation. Unlock MLS
- $355,0003 bd2 ba1.5k sqft1800 Rainy Meadows Dr, Austin, TX 78758ActiveMLS ID #8878636, Tammy Starling, Compass RE Texas, LLC. Unlock MLS
- $400,0004 bd3 ba1.8k sqft1223 Peyton Pl, Cedar Park, TX 78613ActiveMLS ID #2552652, Lara Pavanelli, Compass RE Texas, LLC. Unlock MLS
- $359,9003 bd2 ba1.1k sqft9505 Quail Ct, Austin, TX 78758ActiveMLS ID #4613325, Christy Condit, 2TX Realty. Unlock MLS
- $279,5002 bd2 ba1.4k sqft8330 Fathom Cir APT 701, Austin, TX 78750ActiveMLS ID #2485200, Maggie Maddox, Live512 LLC. Unlock MLS
- $365,0002 bd2 ba1.1k sqft8200 Neely Dr APT 154, Austin, TX 78759ActiveMLS ID #2573790, Dylan Everett, Compass RE Texas, LLC. Unlock MLS
- $339,0003 bd2 ba1.4k sqft11201 Brushy Glen Dr, Austin, TX 78754ActiveMLS ID #1503818, Debbie Marett, Bramlett Partners. Unlock MLS
- $365,0003 bd2 ba1.7k sqft2105 Yaupon Holw, Round Rock, TX 78664ActiveMLS ID #9112332, Katey Steadman, Compass RE Texas, LLC. Unlock MLS
- $329,5003 bd2 ba1.2k sqft2010 Barnett Dr, Cedar Park, TX 78613ActiveMLS ID #4236115, Tina Eckert, Compass RE Texas, LLC. Unlock MLS
- $365,0003 bd2 ba1.6k sqft9205 Magna Carta Loop, Austin, TX 78754ActiveMLS ID #8552138, Rosie Ochoa, Christies Intl Real Estate Lone Star. Unlock MLS
- $409,0003 bd2 ba1.2k sqft10414 Quail Ridge Dr, Austin, TX 78758ActiveMLS ID #5089978, Ryan Roberts, Compass RE Texas, LLC. Unlock MLS
- $379,9003 bd2 ba1.8k sqft5302 Thunderbird, Lago Vista, TX 78645ActiveMLS ID #4734606, David Fisher, Redfin Corporation. Unlock MLS
- $344,9003 bd2 ba1.5k sqft511 Dusty Leather Ct, Pflugerville, TX 78660ActiveMLS ID #1646091, Rebecca Rodriguez, One Place Realty LLC. Unlock MLS
