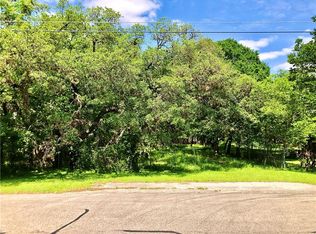
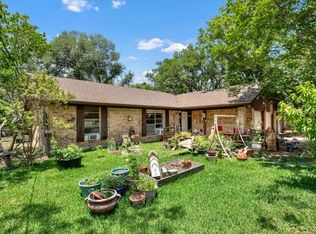
One-story home with stone exterior featuring 3 bedrooms, 2 bathrooms situated on nearly a quarter-acre lot with large oak trees in the front and backyard, offering year round shade and creating efficiency for Texas summers. The outside of the home offers an inviting front porch sitting area perfect for your morning cup of coffee. Windows replaced in 2021, and AC replaced in 2019. Walking in from the front door and looking outback offers spacious elegance and creates an open, airy living room. Concrete flooring in the kitchen, living room and hallways create a neutral tone, easy to compliment with a range of color design. The kitchen is open to the family room and is an entertainer's delight. Full kitchen remodel - with updated cabinets, granite countertops, sink and fixtures, energy rated stainless steel appliances including a double wall oven, built in fridge, induction cooktop and island range hood. There is ample cabinetry and countertop space for storage, and a breakfast bar design for extra seating. The primary bedroom offers an en-suite full bathroom and walk-in closet, and is set on the right side of the house allowing a private retreat like space, while the secondary bedrooms sit on the left side of the home with another full bathroom and additional closet spaces. Enjoy a large, private backyard equipped with a storage shed and fire pit ready for outdoor entertainment. The location of this home is efficient for commuting north or south and offers many conveniences. Only 25 minutes from Austin Bergstrom. Grocery, shopping, and restaurants minutes away. Zoned to Round Rock ISD. Rosemary Denny Park is a short walk and includes amenities of picnic tables, playground, basketball court, walking loop, and a small pond. Brushy Creek Regional Trail will connect to the neighborhood through the new 200 acre Lakeline Park.
Pending
$425,000
1105 N Riviera Cir, Cedar Park, TX 78613
3beds
1,416sqft
Single Family Residence
Built in 1976
9,827 Square Feet Lot
$-- Zestimate®
$300/sqft
$-- HOA
What's special
Granite countertopsYear round shade
- 50 days
- 180
- 7
Zillow last checked:
Listing updated:
Listed by:
Heather Jackson heather-jackson@hotmail.com,
GoldSher Properties (512) 560-6196
Source: Unlock MLS,MLS#: 3337234
Facts & features
Interior
Bedrooms & bathrooms
- Bedrooms: 3
- Bathrooms: 2
- Full bathrooms: 2
- Main level bedrooms: 3
Heating
- Central, Fireplace(s)
Cooling
- Ceiling Fan(s), Central Air
Appliances
- Included: Dishwasher, Disposal, Electric Cooktop, Microwave, Refrigerator
Features
- Bookcases, Breakfast Bar, Ceiling Fan(s), Beamed Ceilings, Electric Dryer Hookup, No Interior Steps, Primary Bedroom on Main, Walk-In Closet(s), Washer Hookup
- Flooring: Concrete, Laminate, No Carpet, Vinyl
- Windows: Blinds, Screens, Window Treatments
- Number of fireplaces: 1
- Fireplace features: Living Room, Masonry, Wood Burning
Interior area
- Total interior livable area: 1,416 sqft
Video & virtual tour
Property
Parking
- Total spaces: 2
- Parking features: Attached, Driveway, Garage
- Attached garage spaces: 2
Accessibility
- Accessibility features: None
Features
- Levels: One
- Stories: 1
- Patio & porch: Front Porch, Patio
- Exterior features: Gutters Full, Private Yard
- Pool features: None
- Spa features: None
- Fencing: Back Yard, Full, Gate, Wire, Wood
- View description: None
- Waterfront features: None
Lot
- Size: 9,827 Square Feet
- Features: Back Yard, Front Yard, Interior Lot, Trees-Large (Over 40 Ft)
Details
- Additional structures: Shed(s)
- Parcel number: R070936
- Special conditions: Standard
Construction
Type & style
- Home type: SingleFamily
- Property subtype: Single Family Residence
Materials
- Foundation: Slab
- Roof: Shingle
Condition
- Resale
- New construction: No
- Year built: 1976
Utilities & green energy
- Sewer: Public Sewer
- Water: Public
- Utilities for property: Above Ground, Electricity Connected, Sewer Connected, Water Connected
Community & HOA
Community
- Features: Common Grounds, Fishing, Park, Picnic Area, Playground, Sport Court(s)/Facility
- Subdivision: Riviera Spgs
HOA
- Has HOA: No
Location
- Region: Cedar Park
Financial & listing details
- Price per square foot: $300/sqft
- Tax assessed value: $360,086
- Annual tax amount: $6,379
- Date on market: 9/3/2026
- Listing terms: Cash,Conventional,FHA,VA Loan
- Electric utility on property: Yes
Estimated market value
Not available
Estimated sales range
Not available
Not available
Price history
| Date | Event | Price |
|---|---|---|
| 10/12/2026 | Pending sale | $425,000$300/sqft |
Source:  Unlock MLS #3337234 Report a problem | ||
| 9/29/2026 | Listing removed | $2,400$2/sqft |
Source: Unlock MLS #7020456 Report a problem | ||
| 9/28/2026 | Contingent | $425,000$300/sqft |
Source: Unlock MLS #3337234 Report a problem | ||
| 9/7/2026 | Listed for rent | $2,400+9.1%$2/sqft |
Source: Unlock MLS #7020456 Report a problem | ||
| 9/3/2026 | Listed for sale | $425,000-1.2%$300/sqft |
Source: Unlock MLS #3337234 Report a problem | ||
| 5/19/2026 | Listing removed | $430,000$304/sqft |
Source: Unlock MLS #3337234 Report a problem | ||
| 3/16/2026 | Listed for sale | $430,000-1.1%$304/sqft |
Source: Unlock MLS #3337234 Report a problem | ||
| 8/18/2024 | Listing removed | -- |
Source: Unlock MLS #3060716 Report a problem | ||
| 8/15/2024 | Price change | $2,200-8.3%$2/sqft |
Source: Unlock MLS #3060716 Report a problem | ||
| 8/2/2024 | Listed for rent | $2,400$2/sqft |
Source: Unlock MLS #3060716 Report a problem | ||
| 11/13/2022 | Listing removed | -- |
Source: Unlock MLS #7577477 Report a problem | ||
| 10/27/2022 | Price change | $435,000-3.3%$307/sqft |
Source: Unlock MLS #7577477 Report a problem | ||
| 10/5/2022 | Listed for sale | $450,000+60.8%$318/sqft |
Source: Unlock MLS #7577477 Report a problem | ||
| 7/2/2019 | Sold | -- |
Source: Agent Provided Report a problem | ||
| 5/11/2019 | Pending sale | $279,900$198/sqft |
Source: Keller Williams Realty #9468152 Report a problem | ||
| 4/18/2019 | Listed for sale | $279,900$198/sqft |
Source: Keller Williams Realty #9468152 Report a problem | ||
Public tax history
| Year | Property taxes | Tax assessment |
|---|---|---|
| 2025 | $6,436 -0.7% | $360,086 -1.4% |
| 2024 | $6,483 +0.2% | $365,346 +0.7% |
| 2023 | $6,467 +21.4% | $362,914 +21.1% |
| 2022 | $5,325 -2.6% | $299,703 +10% |
| 2021 | $5,468 +4.3% | $272,457 +10% |
| 2020 | $5,245 -3.2% | $247,688 +3.5% |
| 2019 | $5,419 +3.1% | $239,209 +5.2% |
| 2018 | $5,255 | $227,288 +1.6% |
| 2017 | $5,255 +9.4% | $223,656 +11.8% |
| 2016 | $4,802 +35.9% | $200,014 +17.6% |
| 2015 | $3,535 | $170,149 +16.6% |
| 2014 | $3,535 | $145,868 +8% |
| 2013 | -- | $135,061 +6.4% |
| 2012 | -- | $126,918 -3.5% |
| 2011 | -- | $131,568 -5.5% |
| 2010 | -- | $139,190 +3.4% |
| 2009 | -- | $134,590 +3.9% |
| 2007 | -- | $129,582 +7.8% |
| 2006 | -- | $120,158 +0% |
| 2005 | -- | $120,147 +18.6% |
| 2004 | -- | $101,277 -13.3% |
| 2003 | -- | $116,792 -4.8% |
| 2002 | -- | $122,627 +12.8% |
| 2001 | -- | $108,740 |
Find assessor info on the county website
Monthly payment
Est. payment
Payment breakdown
Explore the cost of this home by adjusting the details. Changes won't be saved.Climate risks
Neighborhood: 78613
Nearby schools
Schools provided by the listing agent
- Elementary: Purple Sage
- Middle: Noel Grisham
- High: Westwood
- District: Round Rock ISD
Source: Unlock MLS. This data may not be complete. We recommend contacting the local school district to confirm school assignments for this home.
Similar homes
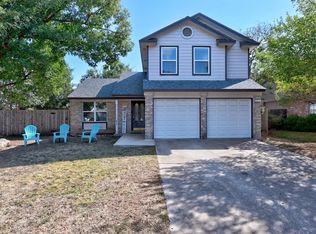
- $365,0003 bd3 ba1.5k sqft806 Brook Bnd, Cedar Park, TX 78613Active
 MLS ID #9930392, Travis Guebert, Keller Williams Realty. Unlock MLS
- $387,0004 bd3 ba1.8k sqft1223 Peyton Pl, Cedar Park, TX 78613Active
 MLS ID #2552652, Lara Pavanelli, Compass RE Texas, LLC. Unlock MLS
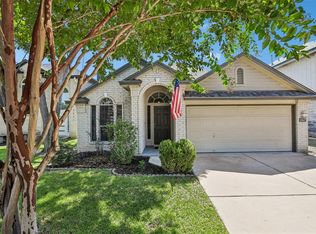
- $435,0003 bd2 ba1.6k sqft13517 Bolivia Dr, Austin, TX 78729Active
 MLS ID #6639827, Laurie Flood, Keller Williams Realty. Unlock MLS
- $419,9003 bd2 ba1.6k sqft7017 Tesoro Trl, Austin, TX 78729Active
 MLS ID #8603522, Laurie Flood, Keller Williams Realty. Unlock MLS
- $370,0003 bd2 ba1.4k sqft13135 Mill Stone Dr, Austin, TX 78729ActiveMLS ID #6332337, Vanessa Brown, Spyglass Realty. Unlock MLS
- $439,9003 bd2 ba1.9k sqft1705 Wild Horse Ln, Round Rock, TX 78681ActiveMLS ID #8058266, Krissy Collins, eXp Realty, LLC. Unlock MLS
- $478,0003 bd2 ba1.7k sqft12501 Preece Dr, Austin, TX 78729ActiveMLS ID #9190479, Lori Davis, Keller Williams - Lake Travis. Unlock MLS
- $415,0003 bd3 ba1.9k sqft8116 Hawick Dr, Round Rock, TX 78681ActiveMLS ID #3039326, Natalie Felder, eXp Realty, LLC. Unlock MLS
- $420,0003 bd3 ba1.7k sqft1104 Crestview St, Round Rock, TX 78681ActiveMLS ID #2321549, Kim Cross, Cross Real Estate. Unlock MLS
- $374,9002 bd2 ba1.2k sqft12103 Mill Holw, Austin, TX 78750ActiveMLS ID #4794739, Anne Cobern, Austin 512 Realty. Unlock MLS
- $449,0003 bd2 ba1.6k sqft1515 Mearns Meadow Blvd, Austin, TX 78758ActiveMLS ID #8300733, Cynthia Riley, Rocket Science Realty LLC. Unlock MLS
- $414,9003 bd3 ba2k sqft11512 Tin Cup Dr APT 201, Austin, TX 78750ActiveMLS ID #7738131, Yazmin Perez, RealAgent. Unlock MLS
- $450,0004 bd2 ba1.5k sqft1415 Mearns Meadow Blvd, Austin, TX 78758ActiveMLS ID #1383452, Britt Heffernan, Brodsky Properties. Unlock MLS
- $475,0004 bd3 ba2.1k sqft1706 Lime Rock Dr, Round Rock, TX 78681ActiveMLS ID #1793602, Brenda Burke, ERA Brokers Consolidated. Unlock MLS
- $425,0004 bd2 ba1.3k sqft6810 Langston Dr, Austin, TX 78723ActiveMLS ID #4863347, Kelvin Glover, Compass RE Texas, LLC. Unlock MLS
- $419,0003 bd2 ba1.2k sqft9304 Hunters Trce, Austin, TX 78758ActiveMLS ID #5206743, Amanda Peckham, Legacy Oak Realty. Unlock MLS
- $434,5003 bd3 ba2k sqft2148 Surrender Ave, Austin, TX 78728ActiveMLS ID #7821714, Brad Brown, Compass RE Texas, LLC. Unlock MLS
- $464,9503 bd2 ba1.1k sqft4901 Powder River Rd, Austin, TX 78759ActiveMLS ID #9206907, Clint Anderson, Epique Realty LLC. Unlock MLS
- $565,0003 bd2 ba2k sqft6109 Grass Holw, Austin, TX 78750ActiveMLS ID #6447730, Daphne Santa-Maria Quay, eXp Realty, LLC. Unlock MLS
- $379,0003 bd3 ba1.7k sqft501 Battlecreek Ln, Leander, TX 78641ActiveMLS ID #6792233, Linda Farish, Pure Realty. Unlock MLS
