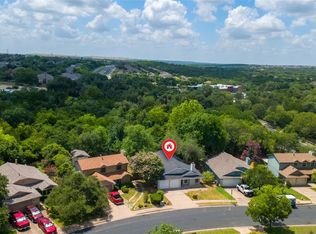
Nestled in the established Walnut Forest neighborhood of North Austin, this thoughtfully updated single-story home offers comfort, function, and convenience just minutes from major employers, shopping, and dining. Set among mature trees, the property provides a sense of space and privacy rarely found this close to the city. Inside, the open floorplan is designed for modern living, featuring a light-filled living area, recessed lighting, and a seamless flow into the kitchen. The kitchen is equipped with quartz countertops, stainless steel appliances, a breakfast bar, and ample storage, making it ideal for both everyday living and entertaining. The primary bedroom is located on the main level and includes a walk-in closet for added comfort and ease. Additional highlights include brick veneer construction, central heating and air, vinyl flooring, and generous parking. The expansive backyard offers flexibility for outdoor living, entertaining, or future personalization. Conveniently located near I-35, Tech Ridge, and downtown Austin, this Walnut Forest home blends established neighborhood charm with accessibility and everyday livability.
Active
Price cut: $10K (6/30)
$390,000
11907 Pollyanna Ave, Austin, TX 78753
3beds
1,562sqft
Single Family Residence
Built in 1959
0.3 Acres Lot
$-- Zestimate®
$250/sqft
$-- HOA
What's special
Brick veneer constructionThoughtfully updated single-story homeExpansive backyardRecessed lightingStainless steel appliancesCentral heating and airVinyl flooring
- 92 days |
- 219 |
- 16 |
Zillow last checked:
Listing updated:
Listed by:
Merissa Anderson (512) 848-0191,
Coldwell Banker Apex (512) 848-0191
Source: Unlock MLS,MLS#: 1020265
Facts & features
Interior
Bedrooms & bathrooms
- Bedrooms: 3
- Bathrooms: 2
- Full bathrooms: 2
- Main level bedrooms: 3
Primary bedroom
- Features: Walk-In Closet(s), Walk-in Shower
- Level: Main
Primary bathroom
- Features: Walk-In Closet(s), Walk-in Shower
- Level: Main
Kitchen
- Features: Bar, Eat-in Kitchen, Pantry
- Level: Main
Heating
- Central
Cooling
- Central Air
Appliances
- Included: Dishwasher, Disposal, Microwave, Free-Standing Range, Free-Standing Refrigerator, Stainless Steel Appliance(s)
Features
- Breakfast Bar, Stone Counters, Open Floorplan, Pantry, Primary Bedroom on Main, Walk-In Closet(s)
- Flooring: Tile, Vinyl
- Windows: Double Pane Windows
- Fireplace features: None
Interior area
- Total interior livable area: 1,562 sqft
Property
Parking
- Parking features: Driveway
Accessibility
- Accessibility features: None
Features
- Levels: One
- Stories: 1
- Patio & porch: Patio
- Exterior features: None
- Pool features: None
- Spa features: None
- Fencing: Wood
- Has view: Yes
- View description: Neighborhood
- Waterfront features: None
Lot
- Size: 0.3 Acres
- Features: Trees-Medium (20 Ft - 40 Ft)
Details
- Additional structures: Pergola
- Parcel number: 02502303080000
- Special conditions: Standard
Construction
Type & style
- Home type: SingleFamily
- Property subtype: Single Family Residence
Materials
- Foundation: Slab
- Roof: Composition
Condition
- Resale
- New construction: No
- Year built: 1959
Utilities & green energy
- Sewer: Public Sewer
- Water: Public
- Utilities for property: Electricity Connected
Community & HOA
Community
- Features: None
- Subdivision: Walnut Forest
HOA
- Has HOA: No
Location
- Region: Austin
Financial & listing details
- Price per square foot: $250/sqft
- Tax assessed value: $376,478
- Annual tax amount: $7,704
- Date on market: 5/19/2026
- Listing terms: Cash,Conventional,FHA,VA Loan
- Electric utility on property: Yes
Estimated market value
Not available
Estimated sales range
Not available
Not available
Price history
| Date | Event | Price |
|---|---|---|
| 6/30/2026 | Price change | $390,000-2.5%$250/sqft |
Source:  Unlock MLS #1020265 Report a problem Unlock MLS #1020265 Report a problem | ||
| 5/19/2026 | Listed for sale | $400,000$256/sqft |
Source: Unlock MLS #1020265 Report a problem | ||
| 4/20/2026 | Listing removed | $400,000$256/sqft |
Source: Unlock MLS #1020265 Report a problem | ||
| 3/11/2026 | Price change | $400,000-3.6%$256/sqft |
Source: Unlock MLS #1020265 Report a problem | ||
| 2/3/2026 | Listed for sale | $415,000-2.4%$266/sqft |
Source: Unlock MLS #1020265 Report a problem | ||
| 10/2/2025 | Listing removed | $425,000$272/sqft |
Source: Unlock MLS #7551388 Report a problem | ||
| 7/8/2025 | Price change | $425,000-5.6%$272/sqft |
Source: Unlock MLS #7551388 Report a problem | ||
| 6/11/2025 | Price change | $450,000-5.3%$288/sqft |
Source: Unlock MLS #7551388 Report a problem | ||
| 4/12/2025 | Listed for sale | $475,000-12.8%$304/sqft |
Source: Unlock MLS #7551388 Report a problem | ||
| 10/15/2023 | Listing removed | -- |
Source: Unlock MLS #6702432 Report a problem | ||
| 10/8/2023 | Listing removed | -- |
Source: Unlock MLS #7100060 Report a problem | ||
| 10/3/2023 | Price change | $2,200-8.3%$1/sqft |
Source: Unlock MLS #6702432 Report a problem | ||
| 7/27/2023 | Listed for rent | $2,400+100%$2/sqft |
Source: Unlock MLS #6702432 Report a problem | ||
| 6/23/2023 | Price change | $545,000-8.4%$349/sqft |
Source: Unlock MLS #7100060 Report a problem | ||
| 6/9/2023 | Listed for sale | $595,000$381/sqft |
Source: Unlock MLS #7100060 Report a problem | ||
| 6/6/2011 | Listing removed | $1,200$1/sqft |
Source: Goldwasser Real Estate #2163053 Report a problem | ||
| 5/17/2011 | Price change | $1,200-2%$1/sqft |
Source: Goldwasser Real Estate #2163053 Report a problem | ||
| 4/24/2011 | Listed for rent | $1,225$1/sqft |
Source: Goldwasser Real Estate #2163053 Report a problem | ||
Public tax history
| Year | Property taxes | Tax assessment |
|---|---|---|
| 2025 | $7,705 -6.3% | $376,478 -9.3% |
| 2024 | $8,227 -7% | $415,115 -15.1% |
| 2023 | $8,845 +5% | $488,882 +14.6% |
| 2022 | $8,425 | $426,575 +11.2% |
| 2021 | -- | $383,719 +24.4% |
| 2020 | $6,870 +3.8% | $308,555 |
| 2019 | $6,618 +42.2% | $308,555 +6.8% |
| 2018 | $4,653 | $288,815 +37.4% |
| 2017 | $4,653 +24.2% | $210,156 -3.2% |
| 2016 | $3,748 | $217,001 +30.7% |
| 2015 | $3,748 | $165,998 +5.4% |
| 2014 | $3,748 | $157,471 +20.1% |
| 2013 | -- | $131,168 +1% |
| 2012 | -- | $129,911 -7.5% |
| 2011 | -- | $140,510 |
| 2010 | -- | $140,510 -3.7% |
| 2009 | -- | $145,866 +10% |
| 2008 | -- | $132,605 +6.1% |
| 2007 | -- | $124,967 +8.7% |
| 2006 | -- | $115,006 -1.6% |
| 2005 | -- | $116,873 +1.6% |
| 2002 | $2,880 | $114,996 |
Find assessor info on the county website
Monthly payment
Est. payment
Payment breakdown
Explore the cost of this home by adjusting the details. Changes won't be saved.Climate risks
Neighborhood: Gracy Woods
Nearby schools
GreatSchools rating
- 3/10Walnut Creek Elementary SchoolGrades: PK-5Distance: 0.7 mi
- 1/10Dobie Middle SchoolGrades: 6-8Distance: 2.2 mi
- 2/10Navarro Early College High SchoolGrades: 9-12Distance: 2.7 mi
Schools provided by the listing agent
- Elementary: Walnut Creek
- Middle: Dobie (Austin ISD)
- High: Navarro Early College
- District: Austin ISD
Source: Unlock MLS. This data may not be complete. We recommend contacting the local school district to confirm school assignments for this home.
- $307,600-- bd1 ba982 sqft11905 Pollyanna Ave, Austin, TX 78753Off Market
- $478,000-- bd1 ba1.5k sqft11903 Pollyanna Ave, Austin, TX 78753Off Market
- $307,400-- bd1 ba1k sqft11909 Pollyanna Ave, Austin, TX 78753Off Market
- $353,0005 bd3 ba1.4k sqft11901 Pollyanna Ave, Austin, TX 78753Off Market
- $350,700-- bd1 ba1.3k sqft11911 Pollyanna Ave, Austin, TX 78753Off Market
- $494,8003 bd2 ba1.6k sqft11906 Whitewing Ave, Austin, TX 78753Off Market
- $214,0030.28 acres11904 Whitewing Ave, Austin, TX 78753Off Market
- $428,0002 bd1 ba1k sqft11908 Whitewing Ave, Austin, TX 78753Off Market
A local agent can set up tours, give advice and negotiate with sellers.
Similar homes
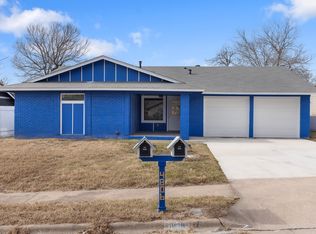
- $325,0004 bd2 ba1.6k sqft11811 Rotherham Dr, Austin, TX 78753Active
 MLS ID #3033272, Amy Whitston, Compass RE Texas, LLC. Unlock MLS
 - $429,9004 bd3 ba2k sqft1017 CRIPPLE CREEK DR, Austin, TX 78758For Sale

 MLS ID #2001160, Justin Brickman TREC #771658, Real Broker, LLC. LERA MLS
 - $399,0003 bd2 ba1.5k sqft4806 Carsonhill Dr, Austin, TX 78723Active
 MLS ID #2297484, Todd Bailey, Serhant Texas, LLC. Unlock MLS
 - $324,9003 bd2 ba1k sqft8801 Little Walnut Dr, Austin, TX 78753Active
 MLS ID #6889522, Emmanuel Gomez, Real Broker, LLC. Unlock MLS
 - $392,0003 bd2 ba1k sqft7609 Crystalbrook W, Austin, TX 78724ActiveMLS ID #8529142, Wendy Papasan, Keller Williams Realty. Unlock MLS
- $434,9004 bd3 ba1.4k sqft6807 La Salle Dr, Austin, TX 78723ActiveMLS ID #2280221, Andrew Cavazos, Keller Williams Realty. Unlock MLS
- $405,9002 bd3 ba1.3k sqft6902 Carver Ave Unit A, Austin, TX 78752ActiveMLS ID #1570916, Rebecca Rodriguez, One Place Realty LLC. Unlock MLS
- $375,0003 bd2 ba1.2k sqft4913 Single Shot Cir #A, Austin, TX 78723ActiveMLS ID #2667386, Stephen Horn, Real Broker, LLC. Unlock MLS
- $479,0004 bd2 ba1.6k sqft8505 Spearman Dr, Austin, TX 78757ActiveMLS ID #3866636, Elliott Sanchez, Compass RE Texas, LLC. Unlock MLS
- $290,0003 bd2 ba1.2k sqft11341 Church Canyon Dr, Austin, TX 78754ActiveMLS ID #9518353, Therese Snider, RE/MAX Fine Properties. Unlock MLS
- $415,0003 bd3 ba2k sqft3629 Ruby Red Dr, Austin, TX 78728ActiveMLS ID #3202825, Brandy Quarles, Adams Realty. Unlock MLS
- $345,3373 bd2 ba1.2k sqft5728 Pinon Vista Dr, Austin, TX 78724ActiveMLS ID #3167514, Claire Meyer, eXp Realty, LLC. Unlock MLS
- $500,0004 bd3 ba1.9k sqft1708 Raven Dr, Austin, TX 78752ActiveMLS ID #6313595, Jeff McElroy, Real Broker, LLC. Unlock MLS
- $375,0004 bd2 ba1k sqft6211 Palm Cir, Austin, TX 78741ActiveMLS ID #3274995, Lori Padilla, TexCen Realty. Unlock MLS
- $419,9004 bd2 ba1.4k sqft3103 Matador Dr, Austin, TX 78741ActiveMLS ID #1548066, Andrew Stanek, Compass RE Texas, LLC. Unlock MLS
- $366,0003 bd1 ba1.1k sqft1005 Arthur Stiles Rd, Austin, TX 78721ActiveMLS ID #5127121, Annie Bright, Allure Real Estate. Unlock MLS
- $475,0003 bd2 ba1.8k sqft4715 Carsonhill Dr, Austin, TX 78723ActiveMLS ID #9065851, Paola Masso, Coldwell Banker Realty. Unlock MLS
- $485,0004 bd3 ba1.4k sqft7404 Gunnison Pass, Austin, TX 78724ActiveMLS ID #9654906, Jenai Hales, Coldwell Banker Realty. Unlock MLS
- $349,9993 bd1 ba1k sqft4709 Leslie Ave, Austin, TX 78721ActiveMLS ID #1625370, Elle Garrison, Bramlett Partners. Unlock MLS
- $339,9003 bd2 ba1.3k sqft10510 School House Ln, Austin, TX 78750ActiveMLS ID #7419352, Jordan Moorhead, Keller Williams Realty. Unlock MLS
