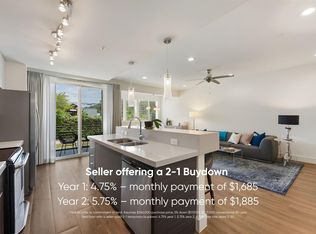
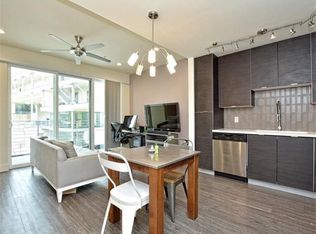
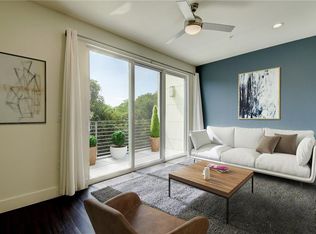
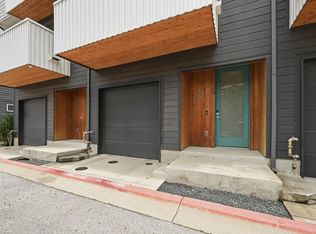
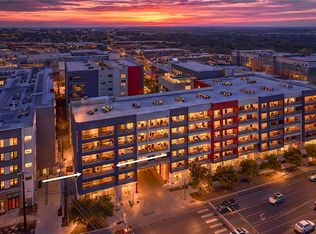
Welcome to Skybridge Lofts in sought after south central Austin. Modern, sun filled condo with a private 2 car garage. This 3-story, corner condo offers lock and leave living at its best. Equipped with all appliances, including washer, dryer and refrigerator, it is truly move in ready. Enter on the 1st level from the attached 2 car garage and find a half bath and the stairs that will take you to the middle level. As you top the staircase you'll find a fabulous kitchen, sleek cabinetry, stainless steel appliances, and modern finishes. The living room, with its large windows and sliding glass door has a wonderful balcony. When you take the second set of stairs to the third level, you'll find the washer & dryer closet at the top plus the primary bedroom with its walk in closet and ensuite bathroom as well as the second bedroom & hall bath. This fantastic unit overlooks the sparkling community pool and has amazing natural light and sunset views. The community offers a 2 story gym overlooking the pool & waterfall, park, dog run & wash, pool & sun deck, picnic area with covered gas grills, ping pong table & walking trail. It's all here waiting for you with easy access to everything. This unit includes: - 2 bedrooms (upstairs) - 2 full bathrooms (upstairs) - 1/2 bathroom for guests on the ground floor - Open plan kitchen, living room, and dining area with luxury vinyl plank flooring This community comes with: - Pool - Grills - Picnic Area - Gym - 1/2 mile walking or running trail around the community - 2 designated dog areas - A dog wash station - Ping pong station
Active
$300,000
604 N Bluff Dr Unit 244, Austin, TX 78745
2beds
1,383sqft
Condominium
Built in 2014
-- sqft lot
$-- Zestimate®
$217/sqft
$493/mo HOA
What's special
Modern finishesWonderful balconyStainless steel appliancesWasher and dryer closetSleek cabinetryFabulous kitchen
- 141 days
- 29
- 0
Zillow last checked:
Listing updated:
Listed by:
Jordan Brown (512) 337-3947,
eXp Realty, LLC (888) 519-7431
Source: Unlock MLS,MLS#: 5514540
Facts & features
Interior
Bedrooms & bathrooms
- Bedrooms: 2
- Bathrooms: 3
- Full bathrooms: 2
- 1/2 bathrooms: 1
Heating
- Central
Cooling
- Central Air
Appliances
- Included: Dishwasher, Disposal, Electric Cooktop, Microwave, Free-Standing Electric Oven, Free-Standing Refrigerator, Stainless Steel Appliance(s), Washer/Dryer Stacked
Features
- Breakfast Bar, Ceiling Fan(s), Corain Counters, Interior Steps, Track Lighting, Walk-In Closet(s)
- Flooring: Carpet, Tile, Vinyl
- Windows: None
- Fireplace features: None
Interior area
- Total interior livable area: 1,383 sqft
Property
Parking
- Total spaces: 2
- Parking features: Assigned, Attached, Garage, Garage Door Opener, Garage Faces Front
- Attached garage spaces: 2
Accessibility
- Accessibility features: None
Features
- Levels: Three Or More
- Stories: 3
- Patio & porch: None
- Exterior features: Balcony, Dog Run, Exterior Steps, Outdoor Grill
- Pool features: None
- Spa features: None
- Fencing: Fenced, Gate
- Has view: Yes
- View description: See Remarks
- Waterfront features: None
Lot
- Size: 2,831 Square Feet
- Features: Curbs, Interior Lot, Landscaped, Level, Native Plants, Near Public Transit, Private, Sprinkler - Automatic, Trees-Medium (20 Ft - 40 Ft)
Details
- Additional structures: Garage(s), Kennel/Dog Run
- Parcel number: 04200506020000
- Special conditions: Standard
Construction
Type & style
- Home type: Condo
- Property subtype: Condominium
Materials
- Foundation: Slab
- Roof: Flat Tile, Membrane
Condition
- Resale
- New construction: No
- Year built: 2014
Utilities & green energy
- Sewer: Public Sewer
- Water: Public
- Utilities for property: Cable Available, Electricity Available
Community & HOA
Community
- Features: BBQ Pit/Grill, Cluster Mailbox, Common Grounds, Controlled Access, Courtyard, Dog Park, Fitness Center, Gated, High Speed Internet, Pet Amenities, Picnic Area, Pool
- Subdivision: Skybridge Lofts Amd
HOA
- Has HOA: Yes
- Services included: Cable TV, Common Area Maintenance, Internet, Maintenance Grounds, Trash
- HOA fee: $493 monthly
- HOA name: SkyBridge Lofts
Location
- Region: Austin
Financial & listing details
- Price per square foot: $217/sqft
- Tax assessed value: $346,595
- Annual tax amount: $7,093
- Date on market: 4/22/2026
- Listing terms: Cash
- Electric utility on property: Yes
Estimated market value
Not available
Estimated sales range
Not available
Not available
Price history
| Date | Event | Price |
|---|---|---|
| 9/8/2026 | Listed for sale | $300,000$217/sqft |
Source: eXp Realty #ACT5514540 Report a problem | ||
| 7/23/2026 | Pending sale | $300,000$217/sqft |
Source:  Unlock MLS #5514540 Report a problem Unlock MLS #5514540 Report a problem | ||
| 7/13/2026 | Contingent | $300,000$217/sqft |
Source: Unlock MLS #5514540 Report a problem | ||
| 5/28/2026 | Price change | $300,000-4.8%$217/sqft |
Source: Unlock MLS #5514540 Report a problem | ||
| 4/22/2026 | Listed for sale | $315,000-2.8%$228/sqft |
Source: Unlock MLS #5514540 Report a problem | ||
| 9/25/2025 | Listing removed | $324,000$234/sqft |
Source: Unlock MLS #4443418 Report a problem | ||
| 9/11/2025 | Price change | $324,000-0.3%$234/sqft |
Source: Unlock MLS #4443418 Report a problem | ||
| 9/11/2025 | Price change | $1,975-1.3%$1/sqft |
Source: Unlock MLS #5337457 Report a problem | ||
| 8/25/2025 | Listed for rent | $2,000$1/sqft |
Source: Unlock MLS #5337457 Report a problem | ||
| 8/18/2025 | Price change | $324,9000%$235/sqft |
Source: Unlock MLS #4443418 Report a problem | ||
| 8/4/2025 | Price change | $325,000-14.5%$235/sqft |
Source: Unlock MLS #4443418 Report a problem | ||
| 8/2/2025 | Listing removed | $2,000$1/sqft |
Source: Unlock MLS #5337457 Report a problem | ||
| 7/17/2025 | Listed for rent | $2,000-13%$1/sqft |
Source: Unlock MLS #5337457 Report a problem | ||
| 10/29/2024 | Listing removed | $380,000$275/sqft |
Source: Unlock MLS #3889573 Report a problem | ||
| 7/19/2024 | Listed for sale | $380,000$275/sqft |
Source: Unlock MLS #3889573 Report a problem | ||
| 9/30/2022 | Listing removed | -- |
Source: Zillow Rental Manager Report a problem | ||
| 9/20/2022 | Price change | $2,300-4.2%$2/sqft |
Source: Zillow Rental Manager Report a problem | ||
| 9/13/2022 | Price change | $2,400-4%$2/sqft |
Source: Zillow Rental Manager Report a problem | ||
| 8/18/2022 | Price change | $2,500-3.8%$2/sqft |
Source: Zillow Rental Manager Report a problem | ||
| 8/1/2022 | Price change | $2,600-3.7%$2/sqft |
Source: Zillow Rental Manager Report a problem | ||
| 7/12/2022 | Listed for rent | $2,700$2/sqft |
Source: Zillow Rental Manager Report a problem | ||
| 7/2/2022 | Listing removed | -- |
Source: Zillow Rental Manager Report a problem | ||
| 6/1/2022 | Listed for rent | $2,700$2/sqft |
Source: Zillow Rental Manager Report a problem | ||
| 8/13/2020 | Sold | -- |
Source: Agent Provided Report a problem | ||
| 7/17/2018 | Sold | -- |
Source: Public Record Report a problem | ||
Public tax history
| Year | Property taxes | Tax assessment |
|---|---|---|
| 2025 | $5,087 -24.4% | $346,595 -19% |
| 2024 | $6,728 +4.5% | $427,862 -4% |
| 2023 | $6,437 -19.5% | $445,500 +10% |
| 2022 | $7,998 | $405,000 +32.8% |
| 2021 | -- | $305,000 +5.2% |
| 2020 | $5,927 -4.7% | $290,000 -1.5% |
| 2019 | $6,220 +94.6% | $294,389 +12.9% |
| 2018 | $3,197 | $260,682 +80.5% |
| 2017 | $3,197 | $144,393 +57.4% |
| 2016 | -- | $91,720 +144.4% |
| 2015 | -- | $37,533 |
Find assessor info on the county website
Monthly payment
Est. payment
Payment breakdown
Explore the cost of this home by adjusting the details. Changes won't be saved.Climate risks
Neighborhood: Sweetbriar
Nearby schools
Schools provided by the listing agent
- Elementary: Pleasant Hill
- Middle: Bedichek
- High: Crockett
- District: Austin ISD
Source: Unlock MLS. This data may not be complete. We recommend contacting the local school district to confirm school assignments for this home.
- $339,0003 bd3 ba1.7k sqft604 N Bluff Dr UNIT 144, Austin, TX 78745For Sale
- $218,4001 bd2 ba941 sqft604 N Bluff Dr UNIT 215, Austin, TX 78745Off Market
- $225,5001 bd1 ba941 sqft604 N Bluff Dr UNIT 114, Austin, TX 78745Off Market
- $268,3002 bd3 ba1.2k sqft604 N Bluff Dr UNIT 112, Austin, TX 78745Off Market
Similar homes
- $299,9001 bd2 ba1.4k sqft604 N Bluff Dr Unit 101, Austin, TX 78745Active

 MLS ID #8190787, Steven Robertson, eXp Realty, LLC. Unlock MLS
 - $365,0002 bd3 ba1.5k sqft814 N Bluff Dr #93, Austin, TX 78745Active
 MLS ID #5439373, Carter Goss, Turner Residential. Unlock MLS
 - $339,0003 bd3 ba1.7k sqft604 N Bluff Dr Unit 144, Austin, TX 78745ActiveMLS ID #8178525, Brennan Stravlo, eXp Realty, LLC. Unlock MLS
- $290,0002 bd2 ba1.3k sqft4361 S Congress Ave Unit 301, Austin, TX 78745Active
 MLS ID #2311417, Raymond Husser, LPT Realty, LLC. Unlock MLS
 - $339,0002 bd2 ba1.5k sqft4361 S Congress Ave Unit 514, Austin, TX 78745ActiveMLS ID #7644788, Chloe Chiang, eXp Realty, LLC. Unlock MLS
- $385,0002 bd3 ba1.4k sqft6000 S Congress Ave APT 302, Austin, TX 78745ActiveMLS ID #9258454, Steph Bartone, eXp Realty, LLC. Unlock MLS
- $399,0003 bd3 ba1.8k sqft604 N Bluff Dr Unit 146, Austin, TX 78745ActiveMLS ID #3150908, Katherine Wright, Moreland Properties. Unlock MLS
- $220,0001 bd2 ba941 sqft604 N Bluff Dr Unit 136, Austin, TX 78745ActiveMLS ID #5926023, Steven Robertson, eXp Realty, LLC. Unlock MLS
- $235,0001 bd2 ba941 sqft604 N Bluff Dr Unit 235, Austin, TX 78745ActiveMLS ID #5420332, Adam Walker, Compass RE Texas, LLC. Unlock MLS
- $229,9192 bd2 ba1k sqft512 Eberhart Ln APT 1003, Austin, TX 78745ActiveMLS ID #9961620, Rebecca Gindele, eXp Realty, LLC. Unlock MLS
- $310,0001 bd1 ba726 sqft4802 S Congress Ave Unit 411, Austin, TX 78745ActiveMLS ID #3259632, Michael Frost, Compass RE Texas, LLC. Unlock MLS
- $424,5993 bd4 ba1.6k sqft5924 S Congress Ave #11-S, Austin, TX 78745ActiveMLS ID #2463531, Dan Starr, Pinnacle Realty Advisors. Unlock MLS
- $315,0002 bd2 ba1.2k sqft7501 Shadowridge Run Unit 105, Austin, TX 78749ActiveMLS ID #9812216, Debbie Jennings, Compass RE Texas, LLC. Unlock MLS
- $327,9901 bd1 ba861 sqft4510 Terry O Ln #223, Austin, TX 78745ActiveMLS ID #8371847, Louis Rogers, Douglas Elliman Real Estate. Unlock MLS
- $280,0002 bd3 ba1k sqft1101 Grove Blvd APT 208, Austin, TX 78741ActiveMLS ID #5614038, Angele Moyseos, eXp Realty, LLC. Unlock MLS
- $299,0001 bd1 ba745 sqft2505 Thornton Rd #2211, Austin, TX 78704ActiveMLS ID #7663963, Alex Bartram, Austin Marketing + Development. Unlock MLS
- $270,0001 bd1 ba824 sqft4802 S Congress Ave #213, Austin, TX 78745ActiveMLS ID #5948420, Hannah Allen, Prime Capital Real Estate Grou. Unlock MLS
- $299,0001 bd1 ba870 sqft4004 Banister Ln #202, Austin, TX 78704ActiveMLS ID #7310471, Michelle Craig, Hill Country Luxury Estates LLC. Unlock MLS
- $339,0001 bd1 ba752 sqft4510 Terry O Ln #419, Austin, TX 78745ActiveMLS ID #7571304, Gregg Klar, Keller Williams - Lake Travis. Unlock MLS
- $265,0001 bd1 ba825 sqft4802 S Congress Ave #217, Austin, TX 78745ActiveMLS ID #2279650, Sufian Kassam, 5X REALTY. Unlock MLS
