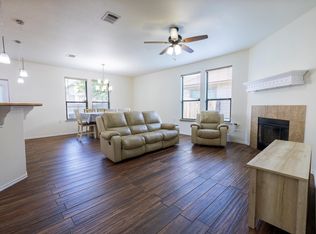
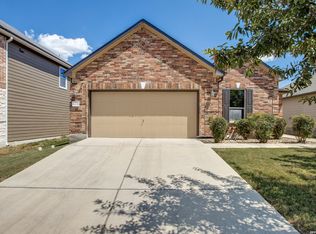
Welcome home to this beautifully updated, turn-key 3-bedroom, 2-bathroom single-family residence nestled in the highly desirable 78747 zip code of Austin! Boasting an open-concept layout, this home immediately welcomes you with streaming natural light, clean neutral modern paint tones, and stunning, durable tile floors throughout the main living areas—perfect for effortless entertaining and easy maintenance.The heart of the home features a chef-ready kitchen complete with sleek granite countertops, an oversized breakfast bar island, crisp white cabinetry, and premium stainless steel appliances. Retreat to the spacious primary suite, featuring a luxurious private bath with a double granite vanity, a deep soaking tub, and a separate walk-in shower. The two additional bedrooms are bright and versatile, ideal for family, guests, or a dedicated home office.Step outside to your sprawling, fully fenced backyard, offering an expansive blank canvas for pets, gardening, outdoor dining, or future customized expansions. Don't miss this opportunity to own a piece of Austin comfort with seamless access to all the vibrant shopping, dining, and city conveniences the area has to offer!
Active
$310,000
6617 Sunderland Trl, Austin, TX 78747
3beds
1,352sqft
Single Family Residence
Built in 2014
4,356 Square Feet Lot
$-- Zestimate®
$229/sqft
$25/mo HOA
What's special
Beautifully updatedStreaming natural lightLuxurious private bathSleek granite countertopsDouble granite vanityPremium stainless steel appliancesDeep soaking tub
- 13 days
- 217
- 9
Likely to sell faster than
Zillow last checked:
Listing updated:
Listed by:
Ellie Middleton (956) 454-1933,
Compass RE Texas, LLC (512) 575-3644
Source: Unlock MLS,MLS#: 8333465
Facts & features
Interior
Bedrooms & bathrooms
- Bedrooms: 3
- Bathrooms: 2
- Full bathrooms: 2
- Main level bedrooms: 3
Heating
- Central, Electric
Cooling
- Ceiling Fan(s), Central Air, Electric
Appliances
- Included: Dishwasher, Disposal, Electric Cooktop, ENERGY STAR Qualified Appliances, Microwave, Free-Standing Electric Oven, Free-Standing Refrigerator, Self Cleaning Oven, Stainless Steel Appliance(s)
Features
- Breakfast Bar, Ceiling Fan(s), High Ceilings, Quartz Counters, Double Vanity, Eat-in Kitchen, No Interior Steps, Open Floorplan, Pantry, Recessed Lighting, Soaking Tub, Study/Home Office, Walk-In Closet(s)
- Flooring: Carpet, Tile
- Windows: Blinds, Window Treatments
- Fireplace features: None
Interior area
- Total interior livable area: 1,352 sqft
Property
Parking
- Total spaces: 2
- Parking features: Attached, Driveway, Garage, Garage Door Opener, Garage Faces Front, Off Street
- Attached garage spaces: 2
Accessibility
- Accessibility features: None
Features
- Levels: One
- Stories: 1
- Patio & porch: Patio
- Exterior features: Gutters Partial, Private Yard
- Pool features: None
- Spa features: None
- Fencing: Back Yard, Fenced, Full, Wood
- View description: None
- Waterfront features: None
Lot
- Size: 4,356 Square Feet
- Features: Back Yard, Curbs, Few Trees, Level, Private, Trees-Medium (20 Ft - 40 Ft)
Details
- Additional structures: None
- Parcel number: 03380328020000
- Special conditions: Standard
Construction
Type & style
- Home type: SingleFamily
- Property subtype: Single Family Residence
Materials
- Foundation: Slab
- Roof: Composition, Shingle
Condition
- Resale
- New construction: No
- Year built: 2014
Utilities & green energy
- Sewer: Public Sewer
- Water: Public
- Utilities for property: Electricity Available, Water Available
Community & HOA
Community
- Features: Cluster Mailbox, Common Grounds, Park, Playground, Pool, Sidewalks, Sport Court(s)/Facility
- Subdivision: Sheldon 230 Sec 2 Ph 7
HOA
- Has HOA: Yes
- Services included: Common Area Maintenance
- HOA fee: $300 annually
- HOA name: McKinney Heights
Location
- Region: Austin
Financial & listing details
- Price per square foot: $229/sqft
- Tax assessed value: $331,307
- Annual tax amount: $4,805
- Date on market: 10/1/2026
- Listing terms: Cash,Conventional,FHA,VA Loan
- Electric utility on property: Yes
Estimated market value
Not available
Estimated sales range
Not available
Not available
Price history
| Date | Event | Price |
|---|---|---|
| 10/1/2026 | Listed for sale | $310,000+34.8%$229/sqft |
Source:  Unlock MLS #8333465 Report a problem Unlock MLS #8333465 Report a problem | ||
| 3/19/2019 | Sold | -- |
Source: Agent Provided Report a problem | ||
| 2/20/2019 | Pending sale | $230,000$170/sqft |
Source: Keller Williams Realty Southwest Market Center #5103427 Report a problem | ||
| 2/6/2019 | Listed for sale | $230,000+7%$170/sqft |
Source: Keller Williams Realty #5103427 Report a problem | ||
| 5/18/2018 | Listing removed | $1,550$1/sqft |
Source: Renters Warehouse Report a problem | ||
| 5/16/2018 | Price change | $1,550-3.1%$1/sqft |
Source: Renters Warehouse Report a problem | ||
| 5/5/2018 | Listed for rent | $1,600+6.7%$1/sqft |
Source: Brenton Hayden Report a problem | ||
| 1/24/2017 | Sold | -- |
Source: Agent Provided Report a problem | ||
| 12/9/2016 | Pending sale | $215,000$159/sqft |
Source: Central Metro Realty #4935593 Report a problem | ||
| 11/30/2016 | Listed for sale | $215,000$159/sqft |
Source: Central Metro Realty #4935593 Report a problem | ||
| 1/12/2015 | Listing removed | $1,500$1/sqft |
Source: Coldwell Banker United, Realtors #1196181 Report a problem | ||
| 12/22/2014 | Listed for rent | $1,500$1/sqft |
Source: Coldwell Banker United, Realtors #1196181 Report a problem | ||
Public tax history
| Year | Property taxes | Tax assessment |
|---|---|---|
| 2025 | $4,805 -2.1% | $331,307 +1.4% |
| 2024 | $4,910 +22.7% | $326,601 +10% |
| 2023 | $4,002 -10.1% | $296,910 +10% |
| 2022 | $4,452 | $269,918 +10% |
| 2021 | -- | $245,380 +9% |
| 2020 | $4,394 +9.4% | $225,166 |
| 2019 | $4,016 -4.4% | $225,166 +6.7% |
| 2018 | $4,198 | $211,000 +11.3% |
| 2017 | $4,198 +2252.2% | $189,632 +4.6% |
| 2016 | $178 | $181,324 +22.2% |
| 2015 | $178 | $148,438 |
Find assessor info on the county website
Monthly payment
Est. payment
Payment breakdown
Explore the cost of this home by adjusting the details. Changes won't be saved.Climate risks
Neighborhood: Bluff Springs
Nearby schools
Schools provided by the listing agent
- Elementary: Blazier
- Middle: Paredes
- High: Akins
- District: Austin ISD
Source: Unlock MLS. This data may not be complete. We recommend contacting the local school district to confirm school assignments for this home.
Similar homes
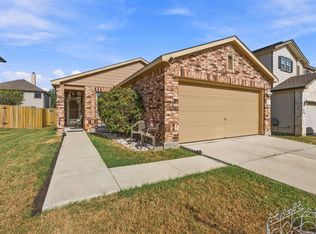
- $310,0003 bd2 ba1.3k sqft9004 Wiley Way, Austin, TX 78747Active
 MLS ID #6369760, Ray Mungia, Mungia Real Estate. Unlock MLS
 - $327,0003 bd2 ba1.7k sqft8609 Panadero Dr, Austin, TX 78747For Sale
 MLS ID #58071859, Renee Gonzales, Dalton Wade Inc. HAR
 - $320,0003 bd2 ba1.3k sqft8720 Sturmer St, Austin, TX 78747Active
 MLS ID #6698690, Juanita Tenorio, Keller Williams Realty. Unlock MLS
 - $335,0003 bd2 ba1.6k sqft8825 Capitol View Dr, Austin, TX 78747For Sale
 MLS ID #2010776, Karla Trejo TREC #707880, Vortex Realty. LERA MLS
 - $320,0003 bd2 ba1.4k sqft7317 Marble Ridge Dr, Austin, TX 78747ActiveMLS ID #5493948, Stacy Kelly Girton, eXp Realty, LLC. Unlock MLS
- $305,0003 bd3 ba1.8k sqft5713A Charles Merle Dr #48, Austin, TX 78747ActiveMLS ID #5436877, Amber Broadway, Opendoor Brokerage, LLC. Unlock MLS
- $300,0003 bd3 ba1.6k sqft6813 Doyal Dr, Austin, TX 78747ActiveMLS ID #2763721, Will Minto, Minto Real Estate. Unlock MLS
- $279,0003 bd2 ba1.3k sqft8913 Wiley Way, Austin, TX 78747ActiveMLS ID #3101593, Abby Martin, Bramlett Partners. Unlock MLS
- $289,0003 bd2 ba1.3k sqft8824 Stambourne St, Austin, TX 78747ActiveMLS ID #1608629, Shane Hargrave, eXp Realty, LLC. Unlock MLS
- $315,0004 bd2 ba1.6k sqft6400 Ken Caryl Dr, Austin, TX 78747ActiveMLS ID #8719992, Laurie Humble, Walzel Properties - Corporate Office. Unlock MLS
- $294,9953 bd3 ba1.7k sqft6829 Walkup Ln, Austin, TX 78747ActiveMLS ID #1140334, Leslie Arriaza, Real Broker, LLC. Unlock MLS
- $325,0003 bd2 ba1.5k sqft6217 Gunflint Dr, Austin, TX 78747ActiveMLS ID #6207536, Patricia Baca, Dalton Wade, Inc.. Unlock MLS
- $320,0003 bd2 ba1.5k sqft6301 Andes Peak Trl, Austin, TX 78747ActiveMLS ID #9672312, Stacy Zellner, Let's Move Austin LLC. Unlock MLS
- $325,0003 bd3 ba1.7k sqft5508 Emma Thompson Way, Austin, TX 78747ActiveMLS ID #7028132, Jen Lamm, Compass RE Texas, LLC. Unlock MLS
- $270,0003 bd2 ba1.1k sqft8921 Stambourne St, Austin, TX 78747ActiveMLS ID #2260566, Nicole Marburger, Compass RE Texas, LLC. Unlock MLS
- $325,0003 bd2 ba1.4k sqft6702 Roseborough Dr, Austin, TX 78747ActiveMLS ID #9150149, Esmeralda Mcgee, eXp Realty, LLC. Unlock MLS
- $299,9003 bd2 ba1k sqft7824 Paces Mill Ln, Austin, TX 78744ActiveMLS ID #9556838, Sean Tipps, Spyglass Realty. Unlock MLS
- $262,0003 bd2 ba1.2k sqft8609 Claude Ct, Austin, TX 78747ActiveMLS ID #9093290, Kapila Zielinski, Coldwell Banker Realty. Unlock MLS
