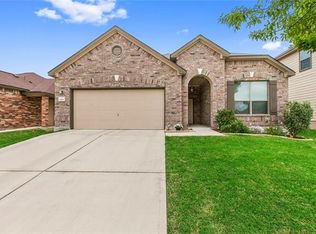
Meticulously cared-for, single-story home offering a spacious and inviting floor plan. Fresh interior and exterior paint gives the home a clean, move-in-ready feel! The generous living area features recessed lighting and flows seamlessly into the kitchen and dining area, creating an open and comfortable space for everyday living and entertaining. The spacious primary suite offers a relaxing retreat with a walk-in closet. Step outside to a beautifully maintained backyard highlighted by a mature tree that provides character and a welcoming setting for relaxing outdoors. Ideally located within walking distance of the community recreation center and convenient to neighborhood amenities, shopping, dining, and major roadways. A wonderful opportunity to own a beautiful home in a great Austin location!
For sale
Price cut: $20K (9/16)
$335,000
8825 Capitol View Dr, Austin, TX 78747
3beds
1,605sqft
Single Family Residence
Built in 2013
6,024 Square Feet Lot
$329,300 Zestimate®
$209/sqft
$25/mo HOA
What's special
- 42 days
- 133
- 9
Zillow last checked:
Listing updated:
Listed by:
Karla Trejo TREC #707880 (915) 433-8667,
Vortex Realty
Source: LERA MLS,MLS#: 2010776
Facts & features
Interior
Bedrooms & bathrooms
- Bedrooms: 3
- Bathrooms: 2
- Full bathrooms: 2
Primary bedroom
- Features: Walk-In Closet(s), Ceiling Fan(s)
- Area: 304
- Dimensions: 19 x 16
Bedroom 2
- Area: 100
- Dimensions: 10 x 10
Bedroom 3
- Area: 143
- Dimensions: 11 x 13
Primary bathroom
- Features: Shower Only, Double Vanity
- Area: 72
- Dimensions: 9 x 8
Kitchen
- Area: 104
- Dimensions: 13 x 8
Living room
- Area: 306
- Dimensions: 18 x 17
Heating
- Central, Electric
Cooling
- Central Air
Appliances
- Laundry: Washer Hookup, Dryer Connection
Features
- One Living Area, Master Downstairs, Ceiling Fan(s)
- Flooring: Carpet, Ceramic Tile, Linoleum
- Windows: Window Coverings
- Has basement: No
- Has fireplace: No
- Fireplace features: Not Applicable
Interior area
- Total interior livable area: 1,605 sqft
Property
Parking
- Total spaces: 2
- Parking features: Two Car Garage
- Garage spaces: 2
Features
- Levels: One
- Stories: 1
- Exterior features: Sprinkler System, Rain Gutters
- Pool features: None, Community
Lot
- Size: 6,024 Square Feet
- Residential vegetation: Mature Trees
Details
- Parcel number: 808604
Construction
Type & style
- Home type: SingleFamily
- Property subtype: Single Family Residence
Materials
- Brick
- Foundation: Slab
- Roof: Composition
Condition
- Pre-Owned
- New construction: No
- Year built: 2013
Utilities & green energy
- Sewer: Sewer System
Community & HOA
Community
- Features: Clubhouse, Playground
- Subdivision: Sheldon 230 Sec 1 Ph 4
HOA
- Has HOA: Yes
- HOA fee: $300 annually
- HOA name: MCKINNEY PARK HOA
Location
- Region: Austin
Financial & listing details
- Price per square foot: $209/sqft
- Tax assessed value: $352,376
- Annual tax amount: $5,193
- Price range: $335K - $335K
- Date on market: 8/21/2026
- Cumulative days on market: 43 days
- Listing terms: Conventional,FHA,VA Loan,Cash
Estimated market value
$329,300
$313,000 - $346,000
$2,100/mo
Price history
| Date | Event | Price |
|---|---|---|
| 9/16/2026 | Price change | $335,000-5.6%$209/sqft |
Source:  LERA MLS #2010776 Report a problem LERA MLS #2010776 Report a problem | ||
| 8/21/2026 | Listed for sale | $355,000$221/sqft |
Source: LERA MLS #2010776 Report a problem | ||
Public tax history
| Year | Property taxes | Tax assessment |
|---|---|---|
| 2025 | $5,194 -0.7% | $352,376 +2.3% |
| 2024 | $5,230 +22.5% | $344,463 +10% |
| 2023 | $4,268 -9.5% | $313,148 +10% |
| 2022 | $4,718 | $284,680 +6.2% |
| 2021 | -- | $268,070 +10% |
| 2020 | $4,779 +3.9% | $243,700 -1.6% |
| 2019 | $4,602 +12.9% | $247,736 +7.2% |
| 2018 | $4,075 | $231,201 +10% |
| 2017 | $4,075 +8.2% | $210,183 +16.7% |
| 2016 | $3,765 | $180,089 +10% |
| 2015 | $3,765 | $163,717 -6.3% |
| 2014 | $3,765 | $174,679 |
Find assessor info on the county website
Monthly payment
Est. payment
Payment breakdown
Explore the cost of this home by adjusting the details. Changes won't be saved.Climate risks
Neighborhood: Bluff Springs
Nearby schools
Schools provided by the listing agent
- District: Austin I.S.D.
Source: LERA MLS. This data may not be complete. We recommend contacting the local school district to confirm school assignments for this home.
Similar homes
- $310,0003 bd2 ba1.3k sqft6617 Sunderland Trl, Austin, TX 78747Active

 MLS ID #8333465, Ellie Middleton, Compass RE Texas, LLC. Unlock MLS
 - $325,0003 bd2 ba1.3k sqft9004 Wiley Way, Austin, TX 78747Active
 MLS ID #6369760, Ray Mungia, Mungia Real Estate. Unlock MLS
 - $335,0003 bd3 ba2.2k sqft9109 Ipswich Bay Dr, Austin, TX 78747Active
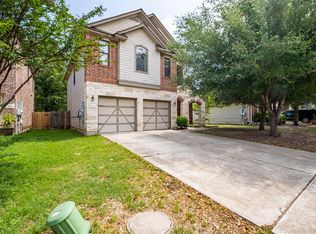 MLS ID #8538664, Cristina Lomeli, AustinVestors. Unlock MLS
 - $320,0003 bd2 ba1.3k sqft8720 Sturmer St, Austin, TX 78747Active
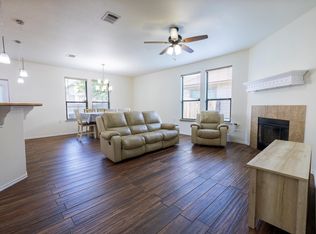 MLS ID #6698690, Juanita Tenorio, Keller Williams Realty. Unlock MLS
 - $350,0003 bd3 ba2k sqft6720 Sunderland Trl, Austin, TX 78747ActiveMLS ID #5227279, Tobie Shelton, Avery Realty. Unlock MLS
- $350,0003 bd2 ba1.6k sqft6913 Sabrina Dr, Austin, TX 78747ActiveMLS ID #7077168, Kamal Bastola, SPT & Co. Realty. Unlock MLS
- $329,9004 bd2 ba1.6k sqft6400 Ken Caryl Dr, Austin, TX 78747ActiveMLS ID #8719992, Laurie Humble, Walzel Properties - Corporate Office. Unlock MLS
- $337,5003 bd3 ba1.8k sqft8716 Whitter Dr #A, Austin, TX 78747ActiveMLS ID #6240342, Elicia Michaud, eXp Realty, LLC. Unlock MLS
- $337,5003 bd3 ba1.8k sqft8716 Whitter Dr #B, Austin, TX 78747ActiveMLS ID #7255877, Elicia Michaud, eXp Realty, LLC. Unlock MLS
- $308,0003 bd3 ba1.7k sqft6640 Quinton Dr, Austin, TX 78747ActiveMLS ID #3409295, Lina Bibian, JPAR Round Rock. Unlock MLS
- $300,0003 bd3 ba2k sqft6800 Baythorne Dr, Austin, TX 78747ActiveMLS ID #7836543, Mike Minns, Atlas Realty. Unlock MLS
- $300,0003 bd3 ba1.6k sqft6813 Doyal Dr, Austin, TX 78747ActiveMLS ID #2763721, Will Minto, Minto Real Estate. Unlock MLS
- $325,0003 bd2 ba1.4k sqft6702 Roseborough Dr, Austin, TX 78747ActiveMLS ID #9150149, Esmeralda Mcgee, eXp Realty, LLC. Unlock MLS
- $290,0003 bd3 ba2k sqft6809 Doyal Dr, Austin, TX 78747ActiveMLS ID #2904462, Rene Brown, Intege Realty LLC. Unlock MLS
- $294,9953 bd3 ba1.7k sqft6829 Walkup Ln, Austin, TX 78747ActiveMLS ID #1140334, Leslie Arriaza, Real Broker, LLC. Unlock MLS
- $289,0003 bd2 ba1.3k sqft8824 Stambourne St, Austin, TX 78747ActiveMLS ID #1608629, Shane Hargrave, eXp Realty, LLC. Unlock MLS
- $279,0003 bd2 ba1.3k sqft8913 Wiley Way, Austin, TX 78747ActiveMLS ID #3101593, Abby Martin, Bramlett Partners. Unlock MLS
- $334,9903 bd2 ba1.4k sqft9509 Corvallis Dr, Austin, TX 78747ActiveUnlock MLS
- $325,0003 bd3 ba1.8k sqft8800 Whitter Dr #58, Austin, TX 78747ActiveMLS ID #5479040, Adam Baker, Serhant Texas, LLC. Unlock MLS
