Welcome to 6217 Gunflint Dr., a charming South Austin home offering a comfortable, open layout designed for everyday living and entertaining. Step inside to a bright and spacious living area filled with natural light, durable tile flooring, and an easy flow into the dining area and kitchen. The kitchen features a center island with additional seating, stainless steel appliances, ample cabinetry, and plenty of workspace for cooking and gathering. A flexible bonus room provides additional space for a home office, playroom, hobby room, or whatever best fits your needs. The primary bedroom offers generous space and multiple windows that bring in plenty of natural light. Additional bedrooms provide flexibility for family, guests, or a second home office. Step outside to enjoy the private fenced backyard and covered patio—an inviting space for relaxing, grilling, entertaining, or enjoying the Texas evenings. The community also offers neighborhood amenities including a swimming pool, playground, and outdoor gathering areas. Conveniently located in South Austin with access to shopping, dining, entertainment, and major roadways. Come see what makes this home such a wonderful place to call your own!
Active
$325,000
6217 Gunflint Dr, Austin, TX 78747
3beds
1,508sqft
Single Family Residence
Built in 2020
4,800 Square Feet Lot
$-- Zestimate®
$216/sqft
$45/mo HOA
What's special
Stainless steel appliancesDurable tile flooringAmple cabinetryPrivate fenced backyard
- 23 days
- 285
- 25
Likely to sell faster than
Zillow last checked:
Listing updated:
Listed by:
Patricia Baca (806) 340-6161,
Dalton Wade, Inc. (727) 888-4175
Source: Unlock MLS,MLS#: 6207536
Facts & features
Interior
Bedrooms & bathrooms
- Bedrooms: 3
- Bathrooms: 2
- Full bathrooms: 2
- Main level bedrooms: 1
Heating
- Central
Cooling
- Ceiling Fan(s), Central Air
Appliances
- Included: Dishwasher, Disposal, Electric Range, Exhaust Fan, Microwave
Features
- Ceiling Fan(s), Open Floorplan, Pantry, Primary Bedroom on Main, Walk-In Closet(s), Washer Hookup
- Flooring: Carpet, Tile
- Windows: Blinds
Interior area
- Total interior livable area: 1,508 sqft
Property
Parking
- Total spaces: 2
- Parking features: Driveway, Garage
- Garage spaces: 2
Accessibility
- Accessibility features: None
Features
- Levels: One
- Stories: 1
- Patio & porch: Covered, Front Porch, Patio
- Exterior features: None
- Pool features: None
- Fencing: Back Yard, Wood
- View description: None
- Waterfront features: None
Lot
- Size: 4,800 Square Feet
- Features: Landscaped, Sprinkler - In-ground
Details
- Additional structures: None
- Parcel number: 04430327360000
- Special conditions: Standard
Construction
Type & style
- Home type: SingleFamily
- Property subtype: Single Family Residence
Materials
- Foundation: Slab
- Roof: Shingle
Condition
- Resale
- New construction: No
- Year built: 2020
Utilities & green energy
- Sewer: Public Sewer
- Water: Public
- Utilities for property: Electricity Connected, Sewer Available, Underground Utilities, Water Connected
Community & HOA
Community
- Features: Park, Pool, Street Lights
- Subdivision: Vistas of Austin
HOA
- Has HOA: Yes
- Services included: Maintenance Grounds
- HOA fee: $45 monthly
- HOA name: Goodwin & Company
Location
- Region: Austin
Financial & listing details
- Price per square foot: $216/sqft
- Tax assessed value: $334,060
- Annual tax amount: $6,724
- Date on market: 9/19/2026
- Listing terms: Cash,Conventional,FHA,VA Loan
- Electric utility on property: Yes
Estimated market value
Not available
Estimated sales range
Not available
Not available
Price history
| Date | Event | Price |
|---|---|---|
| 9/19/2026 | Listed for sale | $325,000$216/sqft |
Source:  Unlock MLS #6207536 Report a problem Unlock MLS #6207536 Report a problem | ||
Public tax history
| Year | Property taxes | Tax assessment |
|---|---|---|
| 2025 | $4,856 -9.2% | $334,060 -4.9% |
| 2024 | $5,350 +22.5% | $351,101 +10% |
| 2023 | $4,367 -9.3% | $319,183 +10% |
| 2022 | $4,817 | $290,166 +10% |
| 2021 | -- | $263,787 +999.1% |
| 2020 | $534 +232.2% | $24,000 +220% |
| 2019 | $161 | $7,500 |
Find assessor info on the county website
Monthly payment
Est. payment
Payment breakdown
Explore the cost of this home by adjusting the details. Changes won't be saved.Climate risks
Neighborhood: 78747
Nearby schools
Schools provided by the listing agent
- Elementary: Blazier
- Middle: Paredes
- High: Akins
- District: Austin ISD
Source: Unlock MLS. This data may not be complete. We recommend contacting the local school district to confirm school assignments for this home.
Similar homes
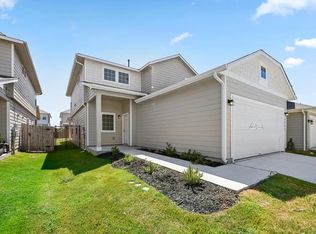
- $320,0003 bd2 ba1.5k sqft6301 Andes Peak Trl, Austin, TX 78747Active
 MLS ID #9672312, Stacy Zellner, Let's Move Austin LLC. Unlock MLS
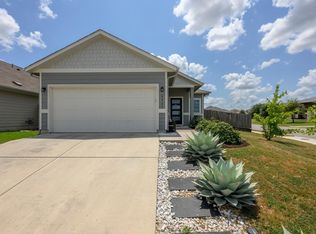
 - $--3 bd3 ba1.6k sqft10908 Sentinel Dr, Austin, TX 78747Auction
 Xome
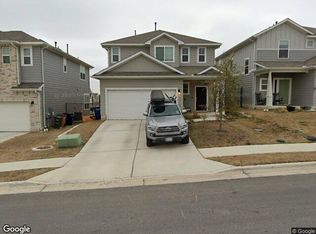
Xome - $329,0003 bd2 ba1.6k sqft6205 Arbor Crest Ln, Austin, TX 78747Active
 MLS ID #9958820, Jordan Hawkins, Ranchland Real Estate. Unlock MLS
 - $325,0003 bd3 ba1.9k sqft5917 Bell Tower Ln, Austin, TX 78747Active
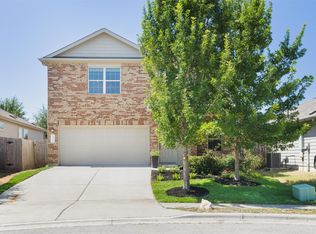 MLS ID #8041018, Araceli Hart, Coldwell Banker Apex. Unlock MLS
 - $325,0003 bd3 ba1.7k sqft5508 Emma Thompson Way, Austin, TX 78747ActiveMLS ID #7028132, Jen Lamm, Compass RE Texas, LLC. Unlock MLS
- $323,9953 bd2 ba1.5k sqft11512 Milano Dr, Austin, TX 78747ActiveMLS ID #8961966, Teresa Combe, Texas Ally Real Estate Group. Unlock MLS
- $325,0003 bd2 ba1.4k sqft11408 Milano Dr, Austin, TX 78747ActiveMLS ID #1846117, Miguel Lopez, Berkshire Hathaway TX Realty. Unlock MLS
- $310,0003 bd2 ba1.3k sqft6617 Sunderland Trl, Austin, TX 78747ActiveMLS ID #8333465, Ellie Middleton, Compass RE Texas, LLC. Unlock MLS
- $360,0003 bd3 ba1.9k sqft11421 Lago De Garda Dr, Austin, TX 78747ActiveMLS ID #7500371, Marissa Holmes, Compass RE Texas, LLC. Unlock MLS
- $325,0004 bd3 ba2k sqft5709 Zachary Scott St, Austin, TX 78747ActiveMLS ID #8794906, Hannah Allen, Prime Capital Real Estate Grou. Unlock MLS
- $299,9904 bd3 ba2.1k sqft5721 Abby Ann Ln, Austin, TX 78747ActiveMLS ID #6378853, Krystal Pedraza, Christies Intl Real Estate Lone Star. Unlock MLS
- $335,0003 bd2 ba1.6k sqft8825 Capitol View Dr, Austin, TX 78747For Sale
 MLS ID #2010776, Karla Trejo TREC #707880, Vortex Realty. LERA MLS
 - $290,0003 bd2 ba1.6k sqft10537 Steinbeck Dr, Austin, TX 78747ActiveMLS ID #1014060, Stephen Horn, Real Broker, LLC. Unlock MLS
- $335,0003 bd3 ba2.2k sqft9109 Ipswich Bay Dr, Austin, TX 78747ActiveMLS ID #8538664, Cristina Lomeli, AustinVestors. Unlock MLS
- $300,0004 bd2 ba1.8k sqft10508 Steinbeck Dr, Austin, TX 78747ActiveMLS ID #4723327, Stephen Horn, Real Broker, LLC. Unlock MLS
- $394,0004 bd3 ba2.1k sqft10700 Sentinel Dr, Austin, TX 78747ActiveMLS ID #8518132, Sal Silva, Compass RE Texas, LLC. Unlock MLS
- $329,9903 bd2 ba1.3k sqft12001 Murano Dr, Austin, TX 78747ActiveUnlock MLS
- $349,9003 bd2 ba1.9k sqft11604 Comano Dr, Austin, TX 78747ActiveMLS ID #5223155, Cody Cooper, Sprout Realty. Unlock MLS
- $329,0003 bd3 ba1.8k sqft8817 Whitter Dr #B, Austin, TX 78747ActiveMLS ID #7996362, Tomas Natal, REALTY CAPITAL CITY. Unlock MLS
