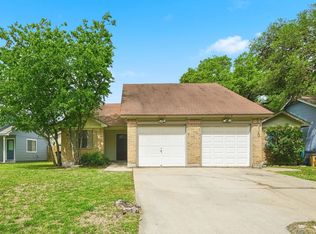
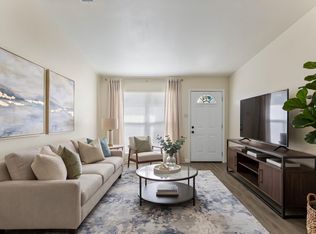
Turn-key investment opportunity in the desirable Garrison Park neighborhood of South Austin. This well-maintained duplex at 6305 Emerald Forest features two spacious 2-bedroom, 2-bath units, each offering comfortable layouts ideal for long-term tenants or owner-occupants seeking rental income. Unit A has been refreshed, showcasing updated flooring, fresh interior paint, and modernized bathroom vanities that add a clean, contemporary feel. The property currently benefits from long-term tenants, providing immediate income potential for investors looking to expand their portfolio in a high-demand rental area. Situated just minutes from South Lamar, Sunset Valley, and major Austin employment hubs, the location offers excellent access to shopping, dining, parks, and major commuting routes. Whether you're an investor seeking stable rental income or a buyer interested in house-hacking opportunities, this duplex presents a rare chance to own a multi-unit property in one of South Austin’s most established neighborhoods.
Active
Price cut: $10.1K (10/9)
$434,900
6305 Emerald Forest Dr, Austin, TX 78745
4beds
4baths
1,742sqft
Duplex
Built in 1977
-- sqft lot
$-- Zestimate®
$250/sqft
$-- HOA
What's special
Comfortable layoutsWell-maintained duplexFresh interior paintUpdated flooringModernized bathroom vanities
- 227 days
- 262
- 14
Zillow last checked:
Listing updated:
Listed by:
Diana Cuero (512) 740-0869,
Compass RE Texas, LLC (512) 575-3644
Source: Unlock MLS,MLS#: 3150237
Facts & features
Interior
Bedrooms & bathrooms
- Bedrooms: 4
- Bathrooms: 4
Rooms
- Room types: Primary Bedroom, Bedroom, Bathroom
Heating
- Central
Cooling
- Ceiling Fan(s), Central Air
Appliances
- Included: See Remarks
Features
- Pantry, Primary Bedroom on Main
- Flooring: Carpet, Laminate, Linoleum
- Windows: None
- Number of fireplaces: 2
- Fireplace features: Family Room
Interior area
- Total interior livable area: 1,742 sqft
Property
Parking
- Total spaces: 4
- Parking features: Carport
- Garage spaces: 4
Accessibility
- Accessibility features: See Remarks
Features
- Levels: One
- Stories: 1
- Patio & porch: Enclosed
- Exterior features: Private Yard
- Fencing: Back Yard
- View description: None
- Waterfront features: None
Lot
- Size: 7,178 Square Feet
- Features: Back Yard, Trees-Heavy
Details
- Additional structures: None
- Parcel number: 04171304040000
- Special conditions: Standard
Construction
Type & style
- Home type: MultiFamily
- Property subtype: Duplex
Materials
- Foundation: Slab
- Roof: Shingle
Condition
- Resale
- New construction: No
- Year built: 1977
Utilities & green energy
- Sewer: Public Sewer
- Water: Public
- Utilities for property: Electricity Available, Electricity Connected, Sewer Available, Sewer Connected, Water Available, Water Connected
Community & HOA
Community
- Features: None
- Subdivision: Southwest Park
HOA
- Has HOA: No
Location
- Region: Austin
Financial & listing details
- Price per square foot: $250/sqft
- Tax assessed value: $444,575
- Annual tax amount: $9,098
- Date on market: 3/6/2026
- Listing terms: Cash,Conventional,FHA,VA Loan
- Electric utility on property: Yes
Estimated market value
Not available
Estimated sales range
Not available
Not available
Price history
| Date | Event | Price |
|---|---|---|
| 10/9/2026 | Price change | $434,900-2.3%$250/sqft |
Source:  Unlock MLS #3150237 Report a problem Unlock MLS #3150237 Report a problem | ||
| 8/31/2026 | Listed for sale | $445,000-6.3%$255/sqft |
Source: Unlock MLS #3150237 Report a problem | ||
| 8/25/2026 | Contingent | $475,000$273/sqft |
Source: Unlock MLS #3150237 Report a problem | ||
| 6/7/2026 | Price change | $475,000-4.6%$273/sqft |
Source: Unlock MLS #3150237 Report a problem | ||
| 3/6/2026 | Listed for sale | $498,000+196.4%$286/sqft |
Source: Unlock MLS #3150237 Report a problem | ||
| 1/23/2010 | Listing removed | $168,000$96/sqft |
Source: Eric Copper #8187003 Report a problem | ||
| 9/28/2009 | Price change | $168,000+5%$96/sqft |
Source: Eric Copper #8187003 Report a problem | ||
| 4/11/2009 | Listed for sale | $160,000$92/sqft |
Source: Eric Copper #8187003 Report a problem | ||
Public tax history
| Year | Property taxes | Tax assessment |
|---|---|---|
| 2025 | $8,411 -11.5% | $444,575 -7.3% |
| 2024 | $9,508 +6.6% | $479,738 -2.7% |
| 2023 | $8,916 -10.9% | $492,808 -6.2% |
| 2022 | $10,006 | $525,498 +61.2% |
| 2021 | -- | $326,011 +13.2% |
| 2020 | $6,414 +3.8% | $288,075 |
| 2019 | $6,179 +11.6% | $288,075 +5.5% |
| 2018 | $5,539 | $273,068 +7.2% |
| 2017 | $5,539 +24.1% | $254,691 +5.4% |
| 2016 | $4,463 | $241,723 +25% |
| 2015 | $4,463 | $193,384 -8.2% |
| 2014 | $4,463 | $210,623 +30.8% |
| 2013 | -- | $161,054 +17.7% |
| 2012 | -- | $136,862 -3.9% |
| 2011 | -- | $142,415 |
| 2010 | -- | $142,415 -12.8% |
| 2009 | -- | $163,384 |
| 2008 | -- | $163,384 +9.4% |
| 2007 | -- | $149,405 +7.2% |
| 2006 | -- | $139,309 +3.3% |
| 2005 | -- | $134,808 |
Find assessor info on the county website
Monthly payment
Est. payment
Payment breakdown
Explore the cost of this home by adjusting the details. Changes won't be saved.Climate risks
Neighborhood: Garrison Park
Nearby schools
Schools provided by the listing agent
- Elementary: Odom
- Middle: Bedichek
- High: Crockett
- District: Austin ISD
Source: Unlock MLS. This data may not be complete. We recommend contacting the local school district to confirm school assignments for this home.

- $--2 bd2 ba871 sqft6305 Emerald Forest Dr #A, Austin, TX 78745Off Market
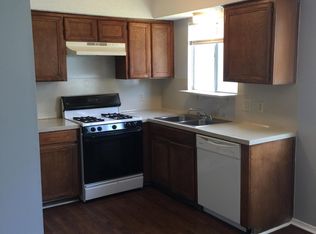
- $286,9002 bd2 ba950 sqft6305 Emerald Forest Dr #B, Austin, TX 78745Off Market
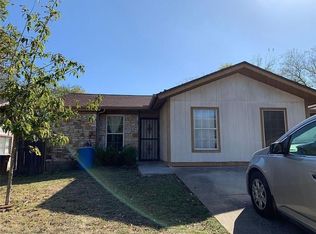
- $343,6003 bd2 ba1k sqft6307 Emerald Forest Dr #A, Austin, TX 78745Off Market
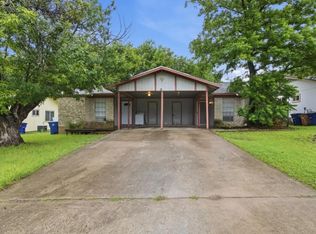
- $328,7002 bd2 ba1.7k sqft6307 Emerald Forest Dr, Austin, TX 78745Off Market
Similar homes
- $400,0003 bd2 ba1.4k sqft206 Clearday Dr, Austin, TX 78745Active

 MLS ID #6125094, David Bunyea, Compass RE Texas, LLC. Unlock MLS
 - $439,0004 bd4 ba2k sqft2511 Howellwood Way, Austin, TX 78748Active
 MLS ID #6947568, Ryan Mojica, RPM Reliable Prop. Mgmt. Unlock MLS
 - $450,0005 bd4 ba1.9k sqft7308 Salt Springs Dr, Austin, TX 78744Active
 MLS ID #6925309, Catherine Myers, Copus Real Estate Group LLC. Unlock MLS
 - $435,0004 bd3 ba2.2k sqft4508 Peach Grove Rd, Austin, TX 78744Active
 MLS ID #3660331, Chevy Saucier, Keller Williams Realty. Unlock MLS
 - $425,0003 bd2 ba1.4k sqft4613 Molera Dr, Austin, TX 78749ActiveMLS ID #4968604, Derek Smith, Deal Smith Realty LLC. Unlock MLS
- $425,0003 bd2 ba1.4k sqft5509 Porsche Ln, Austin, TX 78749ActiveMLS ID #8565800, Adam Walker, Compass RE Texas, LLC. Unlock MLS
- $489,0004 bd6 ba2.2k sqft6102 Parkwood Dr, Austin, TX 78735ActiveMLS ID #3255639, Elizabeth Riley, eXp Realty, LLC. Unlock MLS
- $370,0003 bd1 ba1k sqft3411 Thomas Kincheon St, Austin, TX 78745ActiveMLS ID #8974445, Suzie Adams, Christies Intl Real Estate Lone Star. Unlock MLS
- $339,9993 bd3 ba1.5k sqft142 Thelonious Dr, Austin, TX 78745ActiveMLS ID #2563155, Julia Mistler, Moreland Properties. Unlock MLS
- $435,0005 bd3 ba1.9k sqft9303 Quail Field Dr, Austin, TX 78758ActiveMLS ID #1246448, Maureen Rooker, RE/MAX Vision. Unlock MLS
- $295,9003 bd2 ba1k sqft6713 W Gate Blvd #A, Austin, TX 78745ActiveMLS ID #8648347, Brenda Colin, All City Real Estate Ltd. Co. Unlock MLS
- $624,5005 bd3 ba2k sqft3313 S Oak Dr, Austin, TX 78704ActiveMLS ID #7704646, Meredith Hill, Compass RE Texas, LLC. Unlock MLS
- $275,0003 bd1 ba962 sqft5704 Cedardale Dr, Austin, TX 78745ActiveMLS ID #1431286, Brent Fariss, Fariss, REALTORS. Unlock MLS
- $465,0005 bd4 ba2.2k sqft8811 Clearbrook Trl, Austin, TX 78729ActiveMLS ID #1661688, Leonard Schwartz, TexasRealty.us. Unlock MLS
- $315,0003 bd1 ba900 sqft8204 Kellog Ct, Austin, TX 78745ActiveMLS ID #4314608, Charlie Pitkin, Clear Sail Realty. Unlock MLS
- $449,9003 bd3 ba1.5k sqft8501 Selway Dr, Austin, TX 78736ActiveMLS ID #1524618, John Boozer, BOOZER TEAM REALTY. Unlock MLS
- $350,0004 bd3 ba1.7k sqft12903 Steeple Chase Dr, Austin, TX 78729ActiveMLS ID #7776439, John Mick, Pure Realty. Unlock MLS
- $360,0004 bd2 ba1.5k sqft1429 Poppy Seed Ln, Austin, TX 78741ActiveMLS ID #8567096, Cynthia Mattiza, Kuper Sotheby's Int'l Realty. Unlock MLS
- $349,0003 bd3 ba1.7k sqft1606 Yoakum St #254, Austin, TX 78748ActiveMLS ID #4480303, Mike Minns, Atlas Realty. Unlock MLS
- $449,9004 bd2 ba2.1k sqft3017 Val Dr, Austin, TX 78723ActiveMLS ID #8511424, Hannah Bui, Orchard Brokerage. Unlock MLS
