BACK ON MARKET! Discover an exceptional opportunity at 5704 Cedardale Drive, a charming residence nestled in Austin’s highly desirable 78745 zip code, now available at an even more attractive price. This inviting home masterfully blends a prime location with outstanding value, making it an ideal choice for owner-occupants, savvy investors, or anyone desiring to establish roots in one of Austin’s most consistently sought-after neighborhoods. Situated just minutes from downtown with convenient access, residents enjoy the vibrant energy of South Austin while returning to a tranquil residential setting. The neighborhood captivates with its mature trees, welcoming atmosphere, and community spirit, complemented by close proximity to local coffee shops, scenic greenbelts, invigorating bike paths, and iconic eateries that truly embody the Austin lifestyle. The home features three comfortable bedrooms and one full bath, alongside a clean, updated kitchen that seamlessly transitions into a bright breakfast area, complete with a recently updated dishwasher and disposal for modern convenience. Recent enhancements include new windows and a roof replaced in February 2022, ensuring enhanced comfort and reduced future maintenance. A spacious backyard provides an excellent retreat for relaxation or entertaining, further complemented by a large storage shed, while the front yard’s sprinkler system simplifies upkeep. Adding to its unique appeal, a covered carport offers versatile functionality, akin to a private garage, thanks to its custom lockable gate that provides security, privacy, and flexibility for parking or additional storage. The plumbing lines leading to the street were professionally replaced, and a water pressure reducer valve was installed in 8/2026 by a licensed plumber. With its compelling new price, this property represents one of the finest values in the 78745 market. Sorry, NO SURVEY.
Active
Price cut: $24K (9/21)
$275,000
5704 Cedardale Dr, Austin, TX 78745
3beds
962sqft
Single Family Residence
Built in 1969
6,764 Square Feet Lot
$-- Zestimate®
$286/sqft
$-- HOA
What's special
Spacious backyardLarge storage shedNew windowsThree comfortable bedroomsMature treesClean updated kitchenBright breakfast area
- 341 days
- 324
- 38
Zillow last checked:
Listing updated:
Listed by:
Brent Fariss (512) 577-9934,
Fariss, REALTORS (512) 577-9934
Source: Unlock MLS,MLS#: 1431286
Facts & features
Interior
Bedrooms & bathrooms
- Bedrooms: 3
- Bathrooms: 1
- Full bathrooms: 1
- Main level bedrooms: 3
Bedroom
- Description: Flexible rooms, perfect for bedroom or office
- Level: Main
Primary bathroom
- Features: Full Bath
- Level: Main
Dining room
- Description: Dining room and kitchen are open to each other, enhancing entertaining!
- Level: Main
Kitchen
- Features: Kitchn - Breakfast Area, Country Kitchen, See Remarks
- Level: Main
Living room
- Features: See Remarks
- Level: Main
Heating
- Central
Cooling
- Central Air
Appliances
- Included: Dishwasher, Disposal, Dryer, Gas Range, Oven, Free-Standing Gas Range, RNGHD, Refrigerator, Washer
Features
- See Remarks, Breakfast Bar, Ceiling Fan(s), Beamed Ceilings, Vaulted Ceiling(s), Granite Counters, Stone Counters, No Interior Steps, Pantry, Primary Bedroom on Main
- Flooring: Carpet, Concrete, Tile, Wood
- Windows: Blinds, Double Pane Windows, Vinyl Windows
Interior area
- Total interior livable area: 962 sqft
Video & virtual tour
Property
Parking
- Parking features: Attached, Attached Carport, Covered
- Has attached garage: Yes
Accessibility
- Accessibility features: None
Features
- Levels: One
- Stories: 1
- Patio & porch: Covered, Front Porch, Patio, Rear Porch
- Exterior features: See Remarks, Private Yard
- Pool features: None
- Fencing: Privacy, Wood
- View description: None
- Waterfront features: None
Lot
- Size: 6,764 Square Feet
- Features: Back Yard, Curbs, Front Yard, Level, Sprinkler - Automatic, Sprinklers In Front, Trees-Moderate
Details
- Additional structures: Shed(s), Storage
- Parcel number: 04160909160000
- Special conditions: Standard
Construction
Type & style
- Home type: SingleFamily
- Property subtype: Single Family Residence
Materials
- Foundation: Slab
- Roof: Composition
Condition
- Resale
- New construction: No
- Year built: 1969
Utilities & green energy
- Sewer: Public Sewer
- Water: Public
- Utilities for property: Cable Available, Electricity Connected, Internet-Fiber, Natural Gas Connected, Sewer Connected, Water Connected
Community & HOA
Community
- Features: See Remarks
- Subdivision: Flournoys Sweetbriar Sec 04
HOA
- Has HOA: No
Location
- Region: Austin
Financial & listing details
- Price per square foot: $286/sqft
- Tax assessed value: $369,007
- Annual tax amount: $7,313
- Date on market: 11/19/2025
- Listing terms: Cash,Conventional,FHA,Texas Vet,USDA Loan,VA Loan
- Electric utility on property: Yes
Estimated market value
Not available
Estimated sales range
Not available
$1,985/mo
Price history
| Date | Event | Price |
|---|---|---|
| 10/16/2026 | Listed for sale | $275,000$286/sqft |
Source:  Unlock MLS #1431286 Report a problem Unlock MLS #1431286 Report a problem | ||
| 9/29/2026 | Listing removed | $1,900$2/sqft |
Source: Unlock MLS #5651299 Report a problem | ||
| 9/29/2026 | Contingent | $275,000$286/sqft |
Source: Unlock MLS #1431286 Report a problem | ||
| 9/21/2026 | Price change | $275,000-8%$286/sqft |
Source: Unlock MLS #1431286 Report a problem | ||
| 9/10/2026 | Listed for rent | $1,900$2/sqft |
Source: Unlock MLS #5651299 Report a problem | ||
| 9/10/2026 | Listed for sale | $299,000$311/sqft |
Source: Unlock MLS #1431286 Report a problem | ||
| 8/31/2026 | Listing removed | $1,900$2/sqft |
Source: Unlock MLS #5651299 Report a problem | ||
| 8/30/2026 | Contingent | $299,000$311/sqft |
Source: Unlock MLS #1431286 Report a problem | ||
| 8/19/2026 | Price change | $1,900-9.5%$2/sqft |
Source: Unlock MLS #5651299 Report a problem | ||
| 8/5/2026 | Listed for rent | $2,100+5%$2/sqft |
Source: Unlock MLS #5651299 Report a problem | ||
| 7/27/2026 | Listed for sale | $299,000$311/sqft |
Source: Unlock MLS #1431286 Report a problem | ||
| 7/23/2026 | Contingent | $299,000$311/sqft |
Source: Unlock MLS #1431286 Report a problem | ||
| 6/27/2026 | Price change | $299,000-5.1%$311/sqft |
Source: Unlock MLS #1431286 Report a problem | ||
| 6/15/2026 | Listed for sale | $315,000$327/sqft |
Source: Unlock MLS #1431286 Report a problem | ||
| 6/8/2026 | Contingent | $315,000$327/sqft |
Source: Unlock MLS #1431286 Report a problem | ||
| 4/4/2026 | Price change | $315,000-4.5%$327/sqft |
Source: Unlock MLS #1431286 Report a problem | ||
| 3/20/2026 | Listed for sale | $329,900$343/sqft |
Source: Unlock MLS #1431286 Report a problem | ||
| 3/17/2026 | Contingent | $329,900$343/sqft |
Source: Unlock MLS #1431286 Report a problem | ||
| 3/6/2026 | Price change | $329,900-2.7%$343/sqft |
Source: Unlock MLS #1431286 Report a problem | ||
| 11/19/2025 | Listed for sale | $339,000$352/sqft |
Source: Unlock MLS #1431286 Report a problem | ||
| 11/11/2025 | Listing removed | $2,000$2/sqft |
Source: Zillow Rentals Report a problem | ||
| 8/22/2025 | Price change | $2,000-4.8%$2/sqft |
Source: Zillow Rentals Report a problem | ||
| 6/20/2025 | Listed for rent | $2,100+10.6%$2/sqft |
Source: Zillow Rentals Report a problem | ||
| 1/18/2024 | Listing removed | -- |
Source: Zillow Rentals Report a problem | ||
| 10/9/2023 | Listed for rent | $1,899$2/sqft |
Source: Zillow Rentals Report a problem | ||
Public tax history
| Year | Property taxes | Tax assessment |
|---|---|---|
| 2025 | $7,552 -2.4% | $369,007 -5.5% |
| 2024 | $7,737 -6.2% | $390,378 -14.4% |
| 2023 | $8,248 -4.5% | $455,866 +4.2% |
| 2022 | $8,640 | $437,480 +52.1% |
| 2021 | -- | $287,603 +8.9% |
| 2020 | $5,883 +10.5% | $264,200 +6.4% |
| 2019 | $5,326 +10.5% | $248,292 +6.5% |
| 2018 | $4,820 | $233,073 +7.1% |
| 2017 | $4,820 +46.4% | $217,687 +13.2% |
| 2016 | $3,293 | $192,240 +21.8% |
| 2015 | $3,293 | $157,772 +14% |
| 2014 | $3,293 | $138,373 +12% |
| 2013 | -- | $123,598 +6.1% |
| 2012 | -- | $116,511 -12.3% |
| 2011 | -- | $132,866 |
| 2010 | -- | $132,866 -4.7% |
| 2009 | -- | $139,408 +6.2% |
| 2008 | -- | $131,230 +21.5% |
| 2007 | -- | $108,023 +19.4% |
| 2006 | -- | $90,455 -8.2% |
| 2005 | -- | $98,522 |
Find assessor info on the county website
Monthly payment
Est. payment
Payment breakdown
Explore the cost of this home by adjusting the details. Changes won't be saved.Climate risks
Neighborhood: Sweetbriar
Nearby schools
Schools provided by the listing agent
- Elementary: Odom
- Middle: Bedichek
- High: Crockett
- District: Austin ISD
Source: Unlock MLS. This data may not be complete. We recommend contacting the local school district to confirm school assignments for this home.

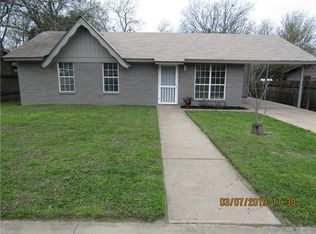
Similar homes
- $299,0003 bd1 ba996 sqft6010 Waycross Dr, Austin, TX 78745Active

 MLS ID #1574991, Chris Watters, Watters International Realty. Unlock MLS
 - $325,0004 bd2 ba1.1k sqft5800 Breezewood Dr, Austin, TX 78745Active
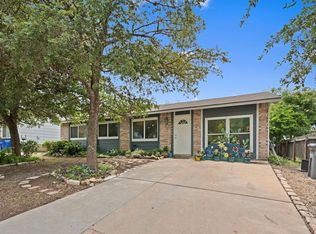 MLS ID #4443738, Mike Kelly, Jorgenson Real Estate. Unlock MLS
 - $279,0003 bd2 ba1.1k sqft4805 Crest Oak Rd, Austin, TX 78744Active
 MLS ID #1551345, Anahi Villanueva, Team Price Real Estate. Unlock MLS
 - $360,0004 bd3 ba1.4k sqft5111 Meadow Creek Dr, Austin, TX 78745Active
 MLS ID #7189894, Wendy Jansky-Serra, Compass RE Texas, LLC. Unlock MLS
 - $299,0003 bd2 ba1.1k sqft4801 Saguaro Rd, Austin, TX 78744ActiveMLS ID #5985726, Chris Schoenfeld, Orchard Brokerage. Unlock MLS
- $315,0003 bd1 ba900 sqft8204 Kellog Ct, Austin, TX 78745ActiveMLS ID #4314608, Charlie Pitkin, Clear Sail Realty. Unlock MLS
- $348,9003 bd2 ba1k sqft7106 Moat Cv, Austin, TX 78745ActiveMLS ID #5106766, Taylor Drolette, Douglas Elliman Real Estate. Unlock MLS
- $284,9003 bd1 ba1.1k sqft10517 Archdale Dr, Austin, TX 78748ActiveMLS ID #6792913, Beth Bettinger, Bettinger REALTORS, Inc.. Unlock MLS
- $369,0003 bd2 ba1.1k sqft7802 Elderberry Dr, Austin, TX 78745ActiveMLS ID #7600583, Nate Ortiz, Redfin Corporation. Unlock MLS
- $275,0004 bd2 ba1.1k sqft1107 Gardner Cv, Austin, TX 78721ActiveMLS ID #9702608, Nick Escutia, Hindsite 20/20. Unlock MLS
- $400,0003 bd2 ba1k sqft2808 Dillionhill Dr, Austin, TX 78745ActiveMLS ID #3442734, Jennifer Arredondo, KW-Austin Portfolio Real Estate. Unlock MLS
- $295,0003 bd2 ba1.2k sqft10600 N Platt River Dr, Austin, TX 78748ActiveMLS ID #4168537, Bill Lanfer, Solutions Real Estate Texas. Unlock MLS
- $370,0003 bd1 ba1k sqft3411 Thomas Kincheon St, Austin, TX 78745ActiveMLS ID #8974445, Suzie Adams, Christies Intl Real Estate Lone Star. Unlock MLS
- $380,0003 bd2 ba1.2k sqft3102 Jeanne Marie Ct, Austin, TX 78745ActiveMLS ID #8323243, Alex McCormick, Keller Williams Realty. Unlock MLS
- $248,9003 bd1 ba1.1k sqft1021 Gardner Rd, Austin, TX 78721ActiveMLS ID #5271516, Ruth Lunday, Compass RE Texas, LLC. Unlock MLS
- $294,5003 bd1 ba1k sqft203 Cooper Dr, Austin, TX 78753ActiveMLS ID #2810218, Tom Shiery, Compass RE Texas, LLC. Unlock MLS
- $290,0003 bd2 ba1.4k sqft101 Texas Ash Cv, Manchaca, TX 78652ActiveMLS ID #1962657, Chris Watters, Watters International Realty. Unlock MLS
- $334,9993 bd3 ba1.4k sqft9309 Sweetgum Dr, Austin, TX 78748ActiveMLS ID #9917473, Jen Sparks, Kifer Sparks Agency. Unlock MLS
- $200,0002 bd3 ba1k sqft6105 Conti Ct #A, Austin, TX 78744ActiveMLS ID #7634140, Kent Redding, Berkshire Hathaway TX Realty. Unlock MLS
