Beautifully updated 3-bedroom, 2-bath home with a versatile bonus room offering 1,429 square feet of comfortable living space. Major improvements completed in March 2026 include a new roof, a new fence with steel posts, foundation repairs with a transferable warranty, energy-efficient windows with a transferable warranty, a remodeled primary bathroom, and fresh interior and exterior paint. Additional upgrades include a tankless water heater installed in 2018. Inside, you'll find durable terracotta tile flooring throughout, a spacious living room filled with natural light, and new French doors providing seamless access to the backyard. The flexible bonus room is ideal for a home office, media room, playroom, or workout space. Situated on a desirable corner lot with mature trees, the backyard offers a covered deck, xeriscaping, and a flagstone entertaining area perfect for gatherings. This move-in-ready home combines thoughtful updates, low-maintenance outdoor living, and flexible space to fit a variety of lifestyles.
Active
Price cut: $5.5K (9/25)
$290,000
101 Texas Ash Cv, Manchaca, TX 78652
3beds
1,429sqft
Single Family Residence
Built in 2008
5,989 Square Feet Lot
$-- Zestimate®
$203/sqft
$32/mo HOA
What's special
Mature treesDesirable corner lotTankless water heaterRemodeled primary bathroomVersatile bonus roomNew roof
- 108 days
- 301
- 31
Zillow last checked:
Listing updated:
Listed by:
Chris Watters (512) 646-0038,
Watters International Realty (512) 646-0038,
Cory Cain (512) 745-3277,
Watters International Realty
Source: Unlock MLS,MLS#: 1962657
Facts & features
Interior
Bedrooms & bathrooms
- Bedrooms: 3
- Bathrooms: 2
- Full bathrooms: 2
- Main level bedrooms: 3
Heating
- Central, Electric
Cooling
- Central Air, Electric
Appliances
- Included: Dishwasher, Disposal, Microwave, Free-Standing Electric Range, Electric Water Heater
Features
- Ceiling Fan(s), High Ceilings, Double Vanity, Electric Dryer Hookup, High Speed Internet, Multiple Living Areas, No Interior Steps, Open Floorplan, Primary Bedroom on Main, Soaking Tub, Washer Hookup
- Flooring: Tile
- Windows: Blinds
Interior area
- Total interior livable area: 1,429 sqft
Video & virtual tour
Property
Parking
- Total spaces: 2
- Parking features: Attached, Driveway, Garage Door Opener, Garage Faces Front
- Attached garage spaces: 2
Accessibility
- Accessibility features: None
Features
- Levels: One
- Stories: 1
- Patio & porch: Covered, Deck
- Exterior features: Garden, Private Yard
- Pool features: None
- Fencing: Back Yard, Privacy, Wood
- Has view: Yes
- View description: Neighborhood
- Waterfront features: None
Lot
- Size: 5,989 Square Feet
- Features: Back Yard, Corner Lot, Cul-De-Sac, Front Yard, Level, Trees-Medium (20 Ft - 40 Ft), Xeriscape
Details
- Additional structures: None
- Parcel number: 04401306030000
- Special conditions: Standard
Construction
Type & style
- Home type: SingleFamily
- Property subtype: Single Family Residence
Materials
- Foundation: Slab
- Roof: Composition, Shingle
Condition
- Updated/Remodeled
- New construction: No
- Year built: 2008
Utilities & green energy
- Sewer: Public Sewer
- Water: Public
- Utilities for property: Cable Available, Electricity Connected, Internet-Fiber, Phone Available, Sewer Connected, Water Connected
Community & HOA
Community
- Features: None
- Subdivision: Ashbrook
HOA
- Has HOA: Yes
- Services included: Common Area Maintenance
- HOA fee: $32 monthly
- HOA name: Ashbrook HOA
Location
- Region: Manchaca
Financial & listing details
- Price per square foot: $203/sqft
- Tax assessed value: $342,466
- Annual tax amount: $6,074
- Date on market: 6/25/2026
- Listing terms: Cash,Conventional,FHA,VA Loan
- Electric utility on property: Yes
Estimated market value
Not available
Estimated sales range
Not available
Not available
Price history
| Date | Event | Price |
|---|---|---|
| 9/25/2026 | Price change | $290,000-1.9%$203/sqft |
Source:  Unlock MLS #1962657 Report a problem Unlock MLS #1962657 Report a problem | ||
| 8/7/2026 | Price change | $295,500-1.5%$207/sqft |
Source: Unlock MLS #1962657 Report a problem | ||
| 6/25/2026 | Listed for sale | $299,999-5.8%$210/sqft |
Source: Unlock MLS #1962657 Report a problem | ||
| 1/21/2026 | Listing removed | $318,500$223/sqft |
Source: Unlock MLS #4777252 Report a problem | ||
| 9/23/2025 | Price change | $318,500-2%$223/sqft |
Source: Unlock MLS #4777252 Report a problem | ||
| 9/5/2025 | Listed for sale | $324,989-1.2%$227/sqft |
Source: Unlock MLS #4777252 Report a problem | ||
| 8/21/2025 | Listing removed | $329,000$230/sqft |
Source: Unlock MLS #7116350 Report a problem | ||
| 7/9/2025 | Price change | $329,000-5.7%$230/sqft |
Source: Unlock MLS #7116350 Report a problem | ||
| 5/21/2025 | Listed for sale | $349,000-24%$244/sqft |
Source: Unlock MLS #7116350 Report a problem | ||
| 12/31/2022 | Listing removed | -- |
Source: Unlock MLS #1169518 Report a problem | ||
| 10/19/2022 | Price change | $459,500-4.2%$322/sqft |
Source: Unlock MLS #1169518 Report a problem | ||
| 10/2/2022 | Price change | $479,500-1.1%$336/sqft |
Source: Unlock MLS #1169518 Report a problem | ||
| 9/3/2022 | Price change | $485,000-3%$339/sqft |
Source: Unlock MLS #1169518 Report a problem | ||
| 7/23/2022 | Listed for sale | $500,000$350/sqft |
Source: Unlock MLS #1169518 Report a problem | ||
Public tax history
| Year | Property taxes | Tax assessment |
|---|---|---|
| 2025 | $5,011 +1.1% | $342,466 +4% |
| 2024 | $4,957 +22.7% | $329,232 +10% |
| 2023 | $4,041 -10% | $299,302 -22.7% |
| 2022 | $4,491 | $386,974 +56.4% |
| 2021 | -- | $247,357 +8.7% |
| 2020 | $4,446 +3.9% | $227,644 |
| 2019 | $4,280 +8% | $227,644 +3% |
| 2018 | $3,962 | $220,918 +7.9% |
| 2017 | $3,962 +20.3% | $204,722 +10% |
| 2016 | $3,293 | $186,111 +10% |
| 2015 | $3,293 | $169,192 +10% |
| 2014 | $3,293 | $153,811 +10% |
| 2013 | -- | $139,828 -9.2% |
| 2012 | -- | $154,032 -2.5% |
| 2011 | -- | $158,007 +5.7% |
| 2010 | -- | $149,505 +3.3% |
| 2009 | -- | $144,699 |
Find assessor info on the county website
Monthly payment
Est. payment
Payment breakdown
Explore the cost of this home by adjusting the details. Changes won't be saved.Climate risks
Neighborhood: 78652
Nearby schools
Schools provided by the listing agent
- Elementary: Menchaca
- Middle: Paredes
- High: Akins
- District: Austin ISD
Source: Unlock MLS. This data may not be complete. We recommend contacting the local school district to confirm school assignments for this home.


Similar homes
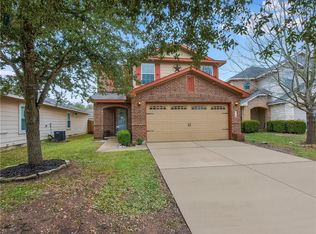
- $284,0003 bd2 ba1.3k sqft11509 Autumn Ash Dr, Manchaca, TX 78652Active
 MLS ID #5219644, Elisa Avalos, Kifer Sparks Agency, LLC. Unlock MLS
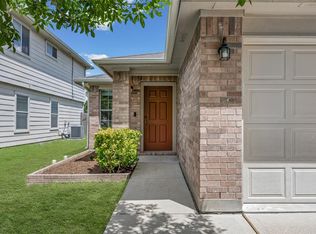
 - $295,0003 bd2 ba1.2k sqft10600 N Platt River Dr, Austin, TX 78748Active
 MLS ID #4168537, Bill Lanfer, Solutions Real Estate Texas. Unlock MLS
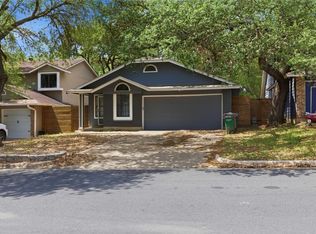
 - $294,9953 bd3 ba1.7k sqft6829 Walkup Ln, Austin, TX 78747Active
 MLS ID #1140334, Leslie Arriaza, Real Broker, LLC. Unlock MLS
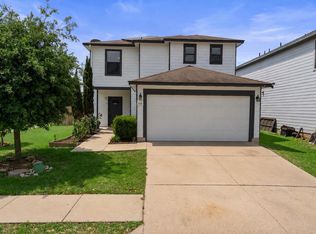
 - $329,0003 bd3 ba1.4k sqft10501 Bilbrook Pl, Austin, TX 78748Active
 MLS ID #8068865, Faith Benitez, All City Real Estate Ltd. Co. Unlock MLS
 - $299,0003 bd2 ba1.1k sqft4801 Saguaro Rd, Austin, TX 78744ActiveMLS ID #5985726, Chris Schoenfeld, Orchard Brokerage. Unlock MLS
- $279,0003 bd2 ba1.4k sqft340 Feathergrass Dr, Buda, TX 78610ActiveMLS ID #6582135, Jeffrey Brown, Compass RE Texas, LLC. Unlock MLS
- $299,0003 bd1 ba996 sqft6010 Waycross Dr, Austin, TX 78745ActiveMLS ID #1574991, Chris Watters, Watters International Realty. Unlock MLS
- $325,0004 bd3 ba2k sqft5709 Zachary Scott St, Austin, TX 78747ActiveMLS ID #8794906, Hannah Allen, Prime Capital Real Estate Grou. Unlock MLS
- $390,0003 bd2 ba1.7k sqft10416 Big Thicket Dr, Austin, TX 78747ActiveMLS ID #5519561, Anastasia Peplinski, Local Color Realty Group. Unlock MLS
- $295,0003 bd2 ba1.7k sqft460 Waterleaf Blvd, Kyle, TX 78640ActiveMLS ID #8313815, Akilah Wright, Realty Texas LLC. Unlock MLS
- $325,0003 bd2 ba1.7k sqft339 Strawberry Blonde Dr, Buda, TX 78610ActiveMLS ID #8094642, Becky Ode, Moreland Properties. Unlock MLS
- $269,0003 bd3 ba1.6k sqft600 Tobin Dr, Buda, TX 78610ActiveMLS ID #2334384, Rylee Nance, JBGoodwin REALTORS WC. Unlock MLS
- $325,0004 bd2 ba1.1k sqft5800 Breezewood Dr, Austin, TX 78745ActiveMLS ID #4443738, Mike Kelly, Jorgenson Real Estate. Unlock MLS
- $359,0003 bd3 ba1.7k sqft11403 Georgia Coleman Bnd, Austin, TX 78748ActiveMLS ID #7309895, Dena Davis, The Davis Company. Unlock MLS
- $385,0003 bd2 ba1.6k sqft6901 Greycloud Dr, Austin, TX 78745ActiveMLS ID #3605968, Rob Canuelle, Venture Partners R.E.. Unlock MLS
- $288,0004 bd2 ba1.9k sqft437 Hometown Pkwy, Kyle, TX 78640ActiveMLS ID #8298554, Britt Heffernan, Brodsky Properties. Unlock MLS
- $329,0003 bd2 ba1.6k sqft513 Tobin Dr, Buda, TX 78610ActiveMLS ID #8749914, Eden Ralph, Keller Williams Realty. Unlock MLS
- $349,0004 bd3 ba2k sqft2522 Magin Meadow Dr, Austin, TX 78744ActiveMLS ID #4397110, Eilleen Sabillon, Coldwell Banker Realty. Unlock MLS
- $365,0003 bd2 ba1.5k sqft9511 Curlew Dr, Austin, TX 78748ActiveMLS ID #6231747, John Turlington, Compass RE Texas, LLC. Unlock MLS
- $289,0003 bd2 ba1.7k sqft159 Invierno St, Kyle, TX 78640ActiveMLS ID #9261955, Charla Housson, Compass RE Texas, LLC. Unlock MLS
