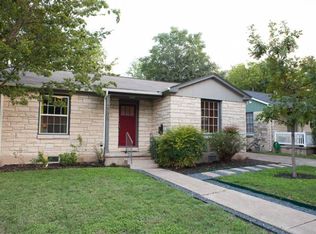
Opportunity in the heart of South Austin! This 1946 bungalow offers 3 bedrooms, 2 full baths, approximately 1,500 square feet, and multiple living areas on a tree-shaded lot near South Congress. Original wood floors, a living-room fireplace, dedicated dining space, cathedral ceilings, and a spacious rear addition give the home plenty of character and flexibility. The private backyard includes mature trees, a patio area, and a storage shed. Ready for renovation and a new vision, this property may appeal to an owner-occupant looking to personalize a home, an investor seeking a value-add project, or a buyer exploring future rental possibilities. Conveniently located near South Congress shopping and dining, St. Edward’s University, downtown Austin, and many of the city’s best-known attractions. South Congress | Big Backyard | Wood Flooring | Downtown | Prime Location | Great Lot | Single-Story Living | Investor's Dream | Renovation Ready | ACL | 1940's Masterpiece |
Active
Price cut: $25K (10/7)
$750,000
2207 Euclid Ave, Austin, TX 78704
3beds
1,500sqft
Single Family Residence
Built in 1946
6,272 Square Feet Lot
$-- Zestimate®
$500/sqft
$-- HOA
What's special
Living-room fireplacePatio areaPrivate backyardStorage shedOriginal wood floorsDedicated dining spaceTree-shaded lot
- 16 days
- 875
- 98
Likely to sell faster than
Zillow last checked:
Listing updated:
Listed by:
Nathaniel Martinez (415) 666-6772,
Keller Williams Realty (512) 448-4111
Source: Unlock MLS,MLS#: 2372871
Facts & features
Interior
Bedrooms & bathrooms
- Bedrooms: 3
- Bathrooms: 2
- Full bathrooms: 2
- Main level bedrooms: 3
Heating
- Central
Cooling
- Central Air
Appliances
- Included: Dishwasher, Disposal, Dryer, Microwave, Oven, Refrigerator, Washer
Features
- Cathedral Ceiling(s), Multiple Living Areas, Primary Bedroom on Main, Walk-In Closet(s)
- Flooring: Cork, Tile, Wood
- Windows: None
- Number of fireplaces: 1
- Fireplace features: Living Room
Interior area
- Total interior livable area: 1,500 sqft
Video & virtual tour
Property
Parking
- Parking features: None
Accessibility
- Accessibility features: None
Features
- Levels: One
- Stories: 1
- Patio & porch: Patio, Porch
- Exterior features: Private Yard
- Pool features: None
- Spa features: None
- Fencing: Privacy
- View description: None
- Waterfront features: None
Lot
- Size: 6,272 Square Feet
- Dimensions: 50 x 125
- Features: Level, Trees-Medium (20 Ft - 40 Ft)
Details
- Additional structures: None
- Parcel number: 04030104330000
- Special conditions: Standard
Construction
Type & style
- Home type: SingleFamily
- Property subtype: Single Family Residence
Materials
- Foundation: Pillar/Post/Pier
- Roof: Composition
Condition
- Resale
- New construction: No
- Year built: 1946
Utilities & green energy
- Sewer: Public Sewer
- Water: Public
- Utilities for property: Electricity Available, Natural Gas Available
Community & HOA
Community
- Features: Curbs, Sidewalks
- Subdivision: La Prelle Place
HOA
- Has HOA: No
Location
- Region: Austin
Financial & listing details
- Price per square foot: $500/sqft
- Tax assessed value: $663,309
- Annual tax amount: $14,931
- Date on market: 9/24/2026
- Listing terms: Cash,Conventional,FHA,VA Loan
- Electric utility on property: Yes
Estimated market value
Not available
Estimated sales range
Not available
Not available
Price history
| Date | Event | Price |
|---|---|---|
| 10/7/2026 | Price change | $750,000-3.2%$500/sqft |
Source:  Unlock MLS #2372871 Report a problem Unlock MLS #2372871 Report a problem | ||
| 9/24/2026 | Listed for sale | $775,000+95.2%$517/sqft |
Source: Unlock MLS #2372871 Report a problem | ||
| 7/16/2011 | Listing removed | $397,000$265/sqft |
Source: ZipRealty Inc. - Austin, TX #9498991 Report a problem | ||
| 10/7/2010 | Listed for sale | $397,000$265/sqft |
Source: ZipRealty Inc. - Austin, TX #9498991 Report a problem | ||
| 7/31/2010 | Listing removed | $397,000$265/sqft |
Source: ZipRealty, Inc. #9498991 Report a problem | ||
| 7/29/2010 | Pending sale | $397,000$265/sqft |
Source: ZipRealty, Inc. #9498991 Report a problem | ||
| 7/24/2010 | Listed for sale | $397,000$265/sqft |
Source: ZipRealty, Inc. #9498991 Report a problem | ||
Public tax history
| Year | Property taxes | Tax assessment |
|---|---|---|
| 2025 | $10,922 -20.3% | $663,309 -18.8% |
| 2024 | $13,703 +12% | $816,461 +2.2% |
| 2023 | $12,233 -3.4% | $799,265 +10% |
| 2022 | $12,666 | $726,605 +10% |
| 2021 | -- | $660,550 +10% |
| 2020 | $12,187 +3.5% | $600,500 -0.1% |
| 2019 | $11,773 +9.1% | $601,300 +7.6% |
| 2018 | $10,792 | $558,803 +4.9% |
| 2017 | $10,792 +19.7% | $532,643 +10% |
| 2016 | $9,014 | $484,221 +10% |
| 2015 | $9,014 | $440,201 +8.3% |
| 2014 | $9,014 | $406,579 +10% |
| 2013 | -- | $369,617 +0.6% |
| 2012 | -- | $367,542 -3.1% |
| 2011 | -- | $379,312 +14.9% |
| 2010 | -- | $330,223 |
| 2009 | -- | $330,223 +7.5% |
| 2008 | -- | $307,153 +10% |
| 2007 | -- | $279,230 +1.1% |
| 2006 | -- | $276,296 +23.3% |
| 2005 | -- | $223,998 |
Find assessor info on the county website
Monthly payment
Est. payment
Payment breakdown
Explore the cost of this home by adjusting the details. Changes won't be saved.Climate risks
Neighborhood: Bouldin Creek
Nearby schools
Schools provided by the listing agent
- Elementary: Travis Hts
- Middle: Lively
- High: Travis
- District: Austin ISD
Source: Unlock MLS. This data may not be complete. We recommend contacting the local school district to confirm school assignments for this home.
Similar homes
- $895,0003 bd2 ba1.5k sqft(Undisclosed Address), Austin, TX 78704Active

 MLS ID #3607702, Julianna Scruggs, Compass RE Texas, LLC. Unlock MLS
 - $750,0003 bd2 ba1.8k sqft2608 Sherwood Ln, Austin, TX 78704Active
 MLS ID #3049084, Lauren LeBlanc, Compass RE Texas, LLC. Unlock MLS
 - $715,0003 bd2 ba1.2k sqft2708 Carnarvon Ln, Austin, TX 78704Active
 MLS ID #8615062, Kim Fry, Brodsky Properties. Unlock MLS
 - $769,9993 bd2 ba1.3k sqft2503 E Side Dr, Austin, TX 78704Active
 MLS ID #5796049, John Sjoberg, Moreland Properties. Unlock MLS
 - $749,9003 bd3 ba1.6k sqft510 El Paso St #A, Austin, TX 78704ActiveMLS ID #6387694, Michelle Keahey, Compass RE Texas, LLC. Unlock MLS
- $649,0003 bd1 ba1k sqft122 Havana St, Austin, TX 78704ActiveMLS ID #6219006, Lee Abraham, eXp Realty LLC. Unlock MLS
- $825,0002 bd1 ba1k sqft2113 Wilson St, Austin, TX 78704ActiveMLS ID #2572205, Laura ivy Blessing, Keller Williams Realty. Unlock MLS
- $829,0003 bd3 ba1.7k sqft610 Fletcher St #B, Austin, TX 78704ActiveMLS ID #6510645, Donna Blair, Blairfield Realty LLC. Unlock MLS
- $765,0004 bd2 ba1.6k sqft2113 Thornton Rd, Austin, TX 78704ActiveMLS ID #9758523, Britney Puryear, Compass RE Texas, LLC. Unlock MLS
- $835,0003 bd2 ba1.3k sqft302 Ben Howell Dr, Austin, TX 78704ActiveMLS ID #2420438, Catherine Blackwell, Platinum Realty-Austin. Unlock MLS
- $699,9993 bd2 ba1.3k sqft2510 Little John Ln, Austin, TX 78704ActiveMLS ID #8156278, Contessa Segura, Keller Williams Realty. Unlock MLS
- $799,0003 bd3 ba1.6k sqft2118 Brackenridge St APT 5, Austin, TX 78704ActiveMLS ID #5425581, Greg Walling, Moreland Properties. Unlock MLS
- $685,0002 bd2 ba1.1k sqft611 W Live Oak St, Austin, TX 78704ActiveMLS ID #6048842, Belinda Huerta, Coldwell Banker Realty. Unlock MLS
- $699,9004 bd2 ba1.5k sqft207 Woodward St, Austin, TX 78704ActiveMLS ID #5631592, Anthony Kuri, McAllister & Associates. Unlock MLS
- $649,5003 bd1 ba1.3k sqft1110 W Oltorf St, Austin, TX 78704ActiveMLS ID #9995538, Brooke Roeder, Christies Intl Real Estate Lone Star. Unlock MLS
- $850,0003 bd1 ba900 sqft503 E Live Oak St, Austin, TX 78704ActiveMLS ID #3217308, William Steakley, DEN Property Group. Unlock MLS
- $720,0003 bd3 ba1.8k sqft3505 Villa Ct Unit 11, Austin, TX 78704ActiveMLS ID #3504817, George Castillo, Compass RE Texas, LLC. Unlock MLS
- $600,0003 bd3 ba1.5k sqft1011 Brodie St APT 28, Austin, TX 78704ActiveMLS ID #8334604, Beverly M Williams, Compass RE Texas, LLC. Unlock MLS
- $649,9003 bd3 ba1.5k sqft205 Woodward St, Austin, TX 78704ActiveMLS ID #1481292, Anthony Kuri, McAllister & Associates. Unlock MLS
- $699,0003 bd2 ba1.3k sqft3604 Wilson St, Austin, TX 78704ActiveMLS ID #5050749, Lauren Springer, Gottesman Residential R.E.. Unlock MLS
