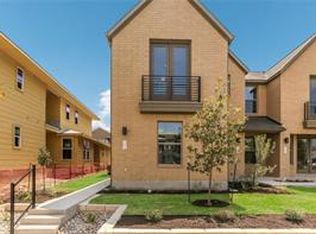
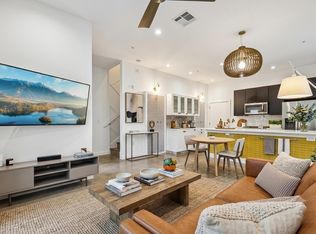
Welcome to Mueller living at its best, a bold, modern townhome style condo offering 2 bedrooms, 2.5 baths, and 1,342 square feet of light filled living space with an alley accessed garage. Built in 2022, this residence feels crisp, current, and thoughtfully designed. Set back from the road, the home enjoys a calm, welcoming approach with a sitting area just outside the front door. A defined entryway creates a true sense of arrival before opening into a beautifully proportioned main living level. The inviting living room flows seamlessly into the dining area and kitchen, complemented by a conveniently located half bath. High ceilings and oversized windows fill the home with natural light throughout the day, while the open concept layout feels bright, expansive, and ideal for everyday living and entertaining. The floor plan is smart, intuitive, and well suited to modern lifestyles.The kitchen anchors the space with quartz countertops, full height cabinetry for generous storage, and a sleek subway tile backsplash that adds architectural edge. Refrigerator, washer, and dryer convey, making the home move in ready and turnkey. The oversized one car garage offers flexibility for storage, hobbies, or gear, with a rear driveway providing additional parking beyond street parking on Simond. The HOA has recently installed new metal roofs, adding long term value and peace of mind. Located in the northeast section of Mueller, this home offers quick access to shopping, dining, and major highways while remaining quietly connected to the neighborhood. Just a few doors from the new Marshall Middle School and near the Mueller trails and Tannehill Branch Greenbelt. With Aldrich Street, the Market District, Alamo Drafthouse, the Thinkery, hospitals, and more than 10 parks connected by miles of greenways, this is modern Austin living done right. Stylish, efficient, and perfectly positioned, this is the Mueller opportunity buyers wait for. Schedule your private viewing today.
Active
Price cut: $20K (6/23)
$519,000
2508 Simond Ave Unit C, Austin, TX 78723
2beds
1,342sqft
:
Get pre-qualified$4,043/mo
Condominium
Built in 2022
-- sqft lot
$514,900 Zestimate®
$387/sqft
$360/mo HOA
What's special
Alley accessed garageHigh ceilingsDefined entrywayConveniently located half bath
- 187 days |
- 686 |
- 35 |
Zillow last checked:
Listing updated:
Listed by:
Laura Olesen (512) 575-3644,
Compass RE Texas, LLC (512) 575-3644
Source: Unlock MLS,MLS#: 2401238
Facts & features
Interior
Bedrooms & bathrooms
- Bedrooms: 2
- Bathrooms: 3
- Full bathrooms: 2
- 1/2 bathrooms: 1
- Main level bedrooms: 2
Primary bedroom
- Features: Ceiling Fan(s), Full Bath, High Ceilings, Recessed Lighting, Walk-In Closet(s)
- Level: Second
Primary bathroom
- Features: Quartz Counters, Full Bath, Recessed Lighting, Separate Shower, Storage
- Level: Second
Kitchen
- Features: Breakfast Bar, Quartz Counters, Dining Area, High Ceilings, Open to Family Room, Pantry, Plumbed for Icemaker, Recessed Lighting, Storage
- Level: Main
Heating
- Ceiling, Central, Electric
Cooling
- Ceiling Fan(s), Central Air, Electric
Appliances
- Included: Built-In Gas Oven, Built-In Gas Range, Dishwasher, Disposal, Dryer, Gas Cooktop, Microwave, Oven, Gas Oven, Plumbed For Ice Maker, Stainless Steel Appliance(s), Vented Exhaust Fan
Features
- Breakfast Bar, Ceiling Fan(s), High Ceilings, Quartz Counters, Electric Dryer Hookup, High Speed Internet, Interior Steps, Open Floorplan, Pantry, Recessed Lighting, Storage, Walk-In Closet(s), Washer Hookup
- Flooring: Carpet, Tile
- Windows: Double Pane Windows, Insulated Windows
Interior area
- Total interior livable area: 1,342 sqft
Video & virtual tour
Property
Parking
- Total spaces: 1
- Parking features: Alley Access, Attached, Detached, Direct Access, Door-Single, Driveway, Garage Faces Rear, Inside Entrance, Kitchen Level, Off Street, Oversized, Private
- Attached garage spaces: 1
Accessibility
- Accessibility features: None
Features
- Levels: Two
- Stories: 2
- Patio & porch: Covered, Front Porch, Porch
- Exterior features: Exterior Steps, Gutters Full, Lighting, Private Entrance
- Pool features: None
- Fencing: None
- Has view: Yes
- View description: City, Neighborhood
- Waterfront features: None
Lot
- Size: 1,855 Square Feet
- Features: Alley Access, Curbs, Landscaped, Near Golf Course, Near Public Transit, Public Maintained Road, Trees-Small (Under 20 Ft)
Details
- Additional structures: None
- Parcel number: 02171645340000
- Special conditions: Standard
Construction
Type & style
- Home type: Condo
- Property subtype: Condominium
Materials
- Foundation: Slab
- Roof: Metal
Condition
- Resale
- New construction: No
- Year built: 2022
Details
- Builder name: Lennar Homes
Utilities & green energy
- Sewer: Public Sewer
- Water: Public
- Utilities for property: Cable Available, Electricity Connected, Internet-Cable, Natural Gas Connected, Sewer Connected, Underground Utilities, Water Connected
Community & HOA
Community
- Features: Cluster Mailbox, Common Grounds, Curbs, Dog Park, Fishing, High Speed Internet, Lake, Library, Lock and Leave, Media Center/Movie Theatre, Park, Pet Amenities, Picnic Area, Planned Social Activities, Playground, Pool, Restaurant, Sidewalks, Street Lights, Underground Utilities
- Subdivision: MUELLER HOUSES
HOA
- Has HOA: Yes
- Services included: Common Area Maintenance, Landscaping, Maintenance Grounds
- HOA fee: $360 monthly
- HOA name: Mueller Master Community, Inc.
Location
- Region: Austin
Financial & listing details
- Price per square foot: $387/sqft
- Tax assessed value: $479,984
- Annual tax amount: $9,822
- Date on market: 1/17/2026
- Listing terms: Cash,Conventional,FHA,VA Loan
- Electric utility on property: Yes
Estimated market value
$514,900
$489,000 - $541,000
$3,123/mo
Price history
| Date | Event | Price |
|---|---|---|
| 7/20/2026 | Listing removed | $3,100$2/sqft |
Source: Unlock MLS #9002306 Report a problem | ||
| 6/23/2026 | Listed for sale | $519,000-3.7%$387/sqft |
Source:  Unlock MLS #2401238 Report a problem Unlock MLS #2401238 Report a problem | ||
| 6/23/2026 | Listed for rent | $3,100$2/sqft |
Source: Unlock MLS #9002306 Report a problem | ||
| 5/3/2026 | Contingent | $539,000$402/sqft |
Source: Unlock MLS #2401238 Report a problem | ||
| 4/20/2026 | Price change | $539,000-3.6%$402/sqft |
Source: Unlock MLS #2401238 Report a problem | ||
| 2/12/2026 | Price change | $559,000-3.5%$417/sqft |
Source: Unlock MLS #2401238 Report a problem | ||
| 1/17/2026 | Listed for sale | $579,000$431/sqft |
Source: Unlock MLS #2401238 Report a problem | ||
Public tax history
| Year | Property taxes | Tax assessment |
|---|---|---|
| 2025 | $9,823 -9.6% | $479,984 -12.5% |
| 2024 | $10,871 +3.4% | $548,531 -5.6% |
| 2023 | $10,512 | $581,025 |
Find assessor info on the county website
Monthly payment
Est. payment
Payment breakdown
Explore the cost of this home by adjusting the details. Changes won't be saved.Climate risks
Neighborhood: Mueller
Nearby schools
GreatSchools rating
- 8/10Blanton Elementary SchoolGrades: PK-5Distance: 0.8 mi
- 9/10Lamar Middle SchoolGrades: 6-8Distance: 3.8 mi
- 3/10Northeast Early College High SchoolGrades: 9-12Distance: 1.9 mi
Schools provided by the listing agent
- Elementary: Maplewood
- Middle: Dr. General Garwood Marshall Middle School
- High: McCallum
- District: Austin ISD
Source: Unlock MLS. This data may not be complete. We recommend contacting the local school district to confirm school assignments for this home.
- $674,4003 bd3 ba1.8k sqft2201 Simond Ave #A, Austin, TX 78723Off Market
- $714,3003 bd2 ba1.7k sqft2508 Simond Ave UNIT A, Austin, TX 78723Off Market
- $--3 bd2 ba1.5k sqft2508 Simond Ave UNIT E, Austin, TX 78723Sold
- $633,1003 bd2 ba1.5k sqft2500 Simond Ave UNIT A, Austin, TX 78723Off Market
- $704,9003 bd3 ba1.8k sqft2500 Simond Ave, Austin, TX 78723Off Market
- $573,7003 bd2 ba1.6k sqft2516 Simond Ave #A, Austin, TX 78723Off Market
- $50,0003,328 Square Feet2601 McBee St, Austin, TX 78723Off Market
- $50,0003,328 Square Feet2519 McBee St, Austin, TX 78723Off Market
A local agent can set up tours, give advice and negotiate with sellers.
A local lender can help you make sure your offer is ready when you are.
Similar homes
- $399,0002 bd3 ba1.2k sqft4400 Vaughan St Unit B, Austin, TX 78723Active

 MLS ID #1892325, Ashley Jackson, Compass RE Texas, LLC. Unlock MLS
 - $475,0002 bd3 ba1.3k sqft1931 E 38th 1/2 St Unit 33, Austin, TX 78723Active
 MLS ID #5255523, Barrett Raven, eXp Realty, LLC. Unlock MLS
 - $677,5003 bd3 ba1.5k sqft2509 Simond Ave Unit A, Austin, TX 78723Active
 MLS ID #1277291, Amanda Trevino, Compass RE Texas, LLC. Unlock MLS
 - $710,0003 bd3 ba1.8k sqft4412 Tilley St Unit E, Austin, TX 78723Active
 MLS ID #9706192, Elsa Decker, Moreland Properties. Unlock MLS
 - $515,0002 bd2 ba1.1k sqft2500 Longview St Unit 507, Austin, TX 78705ActiveMLS ID #3679214, Dustin Weiss, Serhant Texas, LLC. Unlock MLS
- $499,9002 bd2 ba1.1k sqft2314 Enfield Rd Unit 202, Austin, TX 78703ActiveMLS ID #1120413, Robert Gordon, Bramlett Partners. Unlock MLS
- $539,0002 bd2 ba1.2k sqft2500 Longview St Unit 300, Austin, TX 78705ActiveMLS ID #6287505, Jason Botello, Asterra. Unlock MLS
- $550,0002 bd2 ba1.2k sqft4325 Jackson Ave #2202, Austin, TX 78731ActiveMLS ID #5899153, Aubrey Von Behren, eXp Realty, LLC. Unlock MLS
- $490,0002 bd2 ba1.1k sqft2314 Enfield Rd Unit 203, Austin, TX 78703ActiveMLS ID #8900836, Lisa Sandidge, Compass RE Texas, LLC. Unlock MLS
- $549,9993 bd3 ba1.5k sqft200 W 56th St Unit 7104, Austin, TX 78751ActiveUnlock MLS
- $429,8753 bd3 ba1.3k sqft4127 E 12th St Unit 8, Austin, TX 78721ActiveMLS ID #2166295, Dustin Raye, Spyglass Realty. Unlock MLS
- $775,0003 bd3 ba1.9k sqft3917 Vaughan St, Austin, TX 78723ActiveMLS ID #2944991, Zachary Fales, Sprout Realty. Unlock MLS
- $389,9003 bd3 ba2k sqft4901 Springdale Rd #103, Austin, TX 78723ActiveMLS ID #3820304, Jared Crouch, Teifke Real Estate. Unlock MLS
- $550,0002 bd3 ba1.5k sqft1702 S Lamar Blvd Unit 12, Austin, TX 78704ActiveMLS ID #6820543, Chrissy Hand, Coldwell Banker Apex. Unlock MLS
- $575,0003 bd3 ba1.5k sqft7920 Mullen Dr #5, Austin, TX 78757ActiveMLS ID #3230792, Luisa Mauro, Luisa Mauro Real Estate. Unlock MLS
- $499,9993 bd3 ba1.5k sqft200 W 56th St Unit 1104, Austin, TX 78751ActiveMLS ID #5841376, Sal Silva, Compass RE Texas, LLC. Unlock MLS
- $399,0001 bd2 ba1k sqft2827 Manor Rd Unit 3104, Austin, TX 78722ActiveMLS ID #1209396, Stacie Watts, Compass RE Texas, LLC. Unlock MLS
- $475,0002 bd2 ba1.3k sqft2805 Dulce Ln Unit 1033, Austin, TX 78704ActiveMLS ID #1696268, Sara Kogut, Christies Intl Real Estate Lone Star. Unlock MLS
- $575,0002 bd3 ba1.5k sqft1702 S Lamar Blvd Unit 11, Austin, TX 78704ActiveMLS ID #4220665, Lori Goto, Encore Real Estate. Unlock MLS
- $479,0002 bd2 ba1.3k sqft2724 Treble Ln Unit 333, Austin, TX 78704ActiveMLS ID #4449621, Khani Zulu, Christies Intl Real Estate Lone Star. Unlock MLS
