Welcome to Gravity ATX, where modern, elevated living meets the style and convenience of East Austin. With an innovative Live/Work floorplan, it seamlessly blends a home office with thoughtfully designed urban living space, eliminating the commute while maximizing flexibility and efficiency. The residence features a sleek entryway from the ground level, the wide open floor plan is ideal for a variety of businesses, or it can be used as a large living area. The ground floor features two large open areas, a half bath ideal for guests or customers, a kitchen area, and a private back patio. Upstairs you will find the owners retreat with 3 bedrooms and two full bathrooms. The Master bedroom gives everything an owner needs plus a spacious patio overlooking the front entryway. Ideally located near Mueller’s shopping and retail, acclaimed local dining, major employers, greenbelts, and a nearby golf course, Gravity ATX places you at the center of everything East Austin has to offer. Exceptional amenities include a resort-style pool deck with grilling terrace, and fireside outdoor living area. Enjoy skyline views from the rooftop lounge, complete with an entertaining kitchenette. Resident Park features walking trails, outdoor fitness areas, and a fully enclosed dog park.
Active under contract
Price cut: $40K (7/23)
$389,900
4901 Springdale Rd #103, Austin, TX 78723
3beds
2,012sqft
Condominium
Built in 2022
-- sqft lot
$-- Zestimate®
$194/sqft
$570/mo HOA
What's special
Home officeWide open floor planPrivate back patioKitchen area
- 247 days
- 48
- 3
Zillow last checked:
Listing updated:
Listed by:
Jared Crouch (512) 710-8522,
Teifke Real Estate (512) 870-8184
Source: Unlock MLS,MLS#: 3820304
Facts & features
Interior
Bedrooms & bathrooms
- Bedrooms: 3
- Bathrooms: 3
- Full bathrooms: 2
- 1/2 bathrooms: 1
Heating
- Central, Electric
Cooling
- Central Air, Electric
Appliances
- Included: Electric Cooktop, Electric Range, Microwave
Features
- 2 Primary Baths, Ceiling Fan(s), Quartz Counters, Double Vanity, Interior Steps, Open Floorplan, Soaking Tub, Stackable W/D Connections, Walk-In Closet(s)
- Flooring: Vinyl
- Windows: Aluminum Frames, Insulated Windows
Interior area
- Total interior livable area: 2,012 sqft
Property
Parking
- Parking features: Assigned, Parking Lot
Accessibility
- Accessibility features: None
Features
- Levels: Two
- Stories: 2
- Patio & porch: Patio
- Exterior features: Balcony
- Pool features: None
- Fencing: Back Yard
- Has view: Yes
- View description: Neighborhood
- Waterfront features: None
Lot
- Features: See Remarks
Details
- Additional structures: None
- Parcel number: 4901 Springdale Rd #103
- Special conditions: Standard
Construction
Type & style
- Home type: Condo
- Property subtype: Condominium
Materials
- Foundation: Slab
- Roof: See Remarks
Condition
- Resale
- New construction: No
- Year built: 2022
Utilities & green energy
- Sewer: Public Sewer
- Water: Public
- Utilities for property: Cable Available, Electricity Connected, Internet-Cable, Sewer Connected, Water Connected
Community & HOA
Community
- Features: Clubhouse, Pool
- Subdivision: Gravity ATX
HOA
- Has HOA: Yes
- Services included: Common Area Maintenance, Insurance, Landscaping, Maintenance Grounds, Maintenance Structure, Parking
- HOA fee: $570 monthly
- HOA name: Gravity ATX Condominium Community LLC.
Location
- Region: Austin
Financial & listing details
- Price per square foot: $194/sqft
- Tax assessed value: $461,441
- Annual tax amount: $9,443
- Date on market: 1/8/2026
- Listing terms: Cash,Conventional,FHA,VA Loan
- Electric utility on property: Yes
Estimated market value
Not available
Estimated sales range
Not available
Not available
Price history
| Date | Event | Price |
|---|---|---|
| 7/30/2026 | Contingent | $389,900$194/sqft |
Source:  Unlock MLS #3820304 Report a problem Unlock MLS #3820304 Report a problem | ||
| 7/23/2026 | Price change | $389,900-9.3%$194/sqft |
Source: Unlock MLS #3820304 Report a problem | ||
| 2/27/2026 | Price change | $429,900-4.4%$214/sqft |
Source: Unlock MLS #3820304 Report a problem | ||
| 1/8/2026 | Listed for sale | $449,900-21.8%$224/sqft |
Source: Unlock MLS #3820304 Report a problem | ||
| 10/1/2024 | Listing removed | $2,500$1/sqft |
Source: Unlock MLS #2126553 Report a problem | ||
| 9/21/2024 | Price change | $2,500-10.7%$1/sqft |
Source: Unlock MLS #2126553 Report a problem | ||
| 8/26/2024 | Price change | $2,800-6.7%$1/sqft |
Source: Unlock MLS #2126553 Report a problem | ||
| 7/29/2024 | Listed for rent | $3,000$1/sqft |
Source: Unlock MLS #2126553 Report a problem | ||
| 6/1/2024 | Listing removed | -- |
Source: Unlock MLS #6216686 Report a problem | ||
| 5/8/2024 | Price change | $575,000-4.2%$286/sqft |
Source: Unlock MLS #6216686 Report a problem | ||
| 3/18/2024 | Price change | $599,999-6.3%$298/sqft |
Source: Unlock MLS #6216686 Report a problem | ||
| 1/19/2024 | Listed for sale | $640,000$318/sqft |
Source: Unlock MLS #6216686 Report a problem | ||
Public tax history
| Year | Property taxes | Tax assessment |
|---|---|---|
| 2025 | $9,443 -22% | $461,441 -24.5% |
| 2024 | $12,112 +31.4% | $611,161 +20% |
| 2023 | $9,215 | $509,301 |
Find assessor info on the county website
Monthly payment
Est. payment
Payment breakdown
Explore the cost of this home by adjusting the details. Changes won't be saved.Climate risks
Neighborhood: Pecan Springs-Springdale
Nearby schools
Schools provided by the listing agent
- Elementary: Pecan Springs
- Middle: Martin
- High: Northeast Early College
- District: Austin ISD
Source: Unlock MLS. This data may not be complete. We recommend contacting the local school district to confirm school assignments for this home.

Similar homes
- $374,9002 bd3 ba1k sqft2604 Wheless Ln Building 1, Austin, TX 78723Active
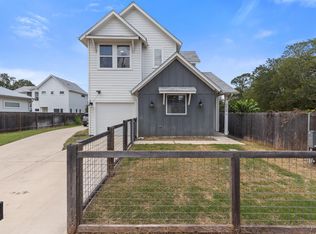
 MLS ID #2534001, Jeremy Harlow, Serhant Texas, LLC. Unlock MLS
 - $299,9002 bd2 ba1k sqft4801 Springdale Rd Unit 2309, Austin, TX 78723Active
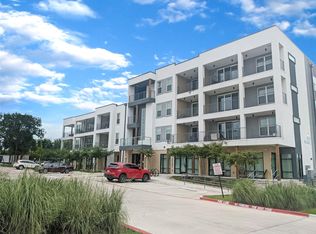 MLS ID #4880153, Ashley Stucki, Ashley Austin Homes. Unlock MLS
 - $375,0003 bd3 ba1.9k sqft1160 Nickols Ave #A, Austin, TX 78721Active
 MLS ID #7566892, Matt Witte, MODUS Real Estate. Unlock MLS
 - $390,0003 bd3 ba1.7k sqft7809 Jackson Graham Dr, Austin, TX 78724Active
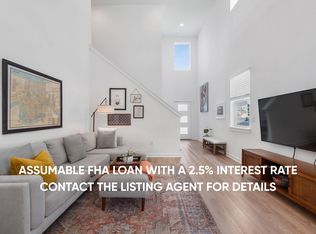 MLS ID #5489595, Brennan Stravlo, eXp Realty, LLC. Unlock MLS
 - $349,0004 bd3 ba1.9k sqft12804 Michelangelo St, Austin, TX 78729ActiveMLS ID #9740615, Britt Heffernan, Brodsky Properties. Unlock MLS
- $449,9003 bd3 ba1.6k sqft4707 Leslie Ave Unit A, Austin, TX 78721ActiveMLS ID #6444665, Adrianne Craft, Keller Williams Realty. Unlock MLS
- $400,0004 bd3 ba2.3k sqft10716 Fulton Ave, Austin, TX 78754ActiveMLS ID #5468898, Shanna Heidmann, Goodrich Realty LLC. Unlock MLS
- $399,9003 bd4 ba2.2k sqft7209 Bassett Ct, Austin, TX 78741ActiveMLS ID #6679261, Skylar Colley, Orchard Brokerage. Unlock MLS
- $525,0002 bd3 ba1.3k sqft1931 E 38th 1/2 St #32, Austin, TX 78723ActiveMLS ID #7340663, Matt Menard, ERA Experts. Unlock MLS
- $470,0003 bd2 ba1.4k sqft3101 Govalle Ave Suite 207, Austin, TX 78702ActiveMLS ID #9275686, Georgia Spiropoulos, Christies Intl Real Estate Lone Star. Unlock MLS
- $424,9992 bd2 ba1.2k sqft2709 E 5th St #1306, Austin, TX 78702ActiveMLS ID #9717438, Trevor Loveless, eXp Realty, LLC. Unlock MLS
- $519,9003 bd3 ba1.7k sqft2827 Manor Rd Unit 2202, Austin, TX 78722ActiveMLS ID #1019120, Courtney Oldham, Compass RE Texas, LLC. Unlock MLS
- $445,0002 bd2 ba1.1k sqft3101 W Govalle Ave #111, Austin, TX 78702ActiveMLS ID #4840131, Fenny Chou, eXp Realty LLC. Unlock MLS
- $399,0003 bd3 ba1.8k sqft604 N Bluff Dr Unit 146, Austin, TX 78745ActiveMLS ID #3150908, Katherine Wright, Moreland Properties. Unlock MLS
- $475,0002 bd3 ba1.3k sqft1931 E 38th 1/2 St Unit 33, Austin, TX 78723ActiveMLS ID #5255523, Barrett Raven, eXp Realty, LLC. Unlock MLS
- $399,0004 bd4 ba2.4k sqft16536 Summery St, Manor, TX 78653ActiveMLS ID #8645152, Kim Loeffler, Christies Intl Real Estate Lone Star. Unlock MLS
- $339,9004 bd2 ba1.6k sqft10724 Deaton Ln, Austin, TX 78754ActiveMLS ID #1727081, Dat Le, All City Real Estate Ltd. Co. Unlock MLS
- $450,0002 bd2 ba1.1k sqft3101 Govalle Ave #209, Austin, TX 78702ActiveMLS ID #4595276, Georgia Spiropoulos, Christies Intl Real Estate Lone Star. Unlock MLS
- $339,0002 bd2 ba1.1k sqft1811 Webberville Rd #1206, Austin, TX 78721ActiveMLS ID #2366705, Alex Bartram, Austin Marketing + Development. Unlock MLS
- $385,0002 bd3 ba1.4k sqft6000 S Congress Ave APT 302, Austin, TX 78745ActiveMLS ID #9258454, Steph Bartone, eXp Realty, LLC. Unlock MLS
