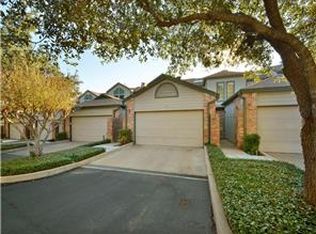
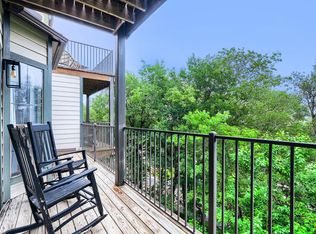
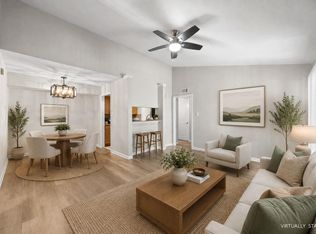
Location, location, location! This gated, main-level condo with Greenbelt Views feeds into Eanes ISD and within walking distance to numerous amenities including Zilker Park, but is surrounded by trees, hiking and biking trails and greenbelt for peace and quiet. Numerous updates include flooring, counters and a primary shower remodel. The in-unit Washer/Dryer and fridge are included. Open floor plan with fireplace. Beautiful greenbelt views from the rear balcony which was fully rebuilt. Reserved, covered parking. New HVAC in 2019 and brand new washer/dryer. ALL ASSESSMENTS HAVE BEEN PAID IN FULL.
Active under contract
Price cut: $5K (7/7)
$280,000
1741 Spyglass Dr #2102, Austin, TX 78746
2beds
896sqft
Condominium
Built in 1993
-- sqft lot
$-- Zestimate®
$313/sqft
$548/mo HOA
What's special
Open floor planGreenbelt viewsMain-level condoReserved covered parking
- 98 days |
- 59 |
- 3 |
Zillow last checked:
Listing updated:
Listed by:
Andrew Chewning (512) 369-2241,
Compass RE Texas, LLC (512) 575-3644
Source: Unlock MLS,MLS#: 3476882
Facts & features
Interior
Bedrooms & bathrooms
- Bedrooms: 2
- Bathrooms: 2
- Full bathrooms: 2
- Main level bedrooms: 2
Heating
- Natural Gas
Cooling
- Central Air
Appliances
- Included: Built-In Gas Range, Dishwasher, Refrigerator, Washer/Dryer
Features
- 2 Primary Suites, Breakfast Bar, Built-in Features, Quartz Counters
- Flooring: Bamboo, Wood
- Windows: Blinds, Drapes
- Number of fireplaces: 1
- Fireplace features: Stone
Interior area
- Total interior livable area: 896 sqft
Property
Parking
- Total spaces: 1
- Parking features: Additional Parking, Carport, Covered
- Garage spaces: 1
Accessibility
- Accessibility features: See Remarks
Features
- Levels: One
- Stories: 1
- Patio & porch: Covered, Deck, Patio
- Exterior features: Balcony, Gutters Full, No Exterior Steps, Private Entrance
- Has private pool: Yes
- Pool features: Fenced, In Ground, Outdoor Pool
- Fencing: Full, Perimeter
- Has view: Yes
- View description: City, Hill Country, Neighborhood, Panoramic, Park/Greenbelt, Trees/Woods
- Waterfront features: None
Lot
- Size: 2,870 Square Feet
- Features: None
Details
- Additional structures: None
- Parcel number: 01021302610038
- Special conditions: Standard
Construction
Type & style
- Home type: Condo
- Property subtype: Condominium
Materials
- Foundation: Slab
- Roof: Composition, Shingle
Condition
- Resale
- New construction: No
- Year built: 1993
Utilities & green energy
- Sewer: Public Sewer
- Water: Public
- Utilities for property: Cable Connected, Electricity Connected, Internet-Fiber, Sewer Connected
Community & HOA
Community
- Features: BBQ Pit/Grill, Common Grounds, Gated, High Speed Internet, Pool
- Subdivision: One Barton Place Condo
HOA
- Has HOA: Yes
- Services included: Common Area Maintenance, Hot Water, Landscaping, Maintenance Grounds, Maintenance Structure, Sewer, Trash, Water
- HOA fee: $548 monthly
- HOA name: One Barton Place
Location
- Region: Austin
Financial & listing details
- Price per square foot: $313/sqft
- Tax assessed value: $345,054
- Annual tax amount: $5,740
- Date on market: 5/13/2026
- Listing terms: Cash,Conventional,VA Loan
- Electric utility on property: Yes
Estimated market value
Not available
Estimated sales range
Not available
Not available
Price history
| Date | Event | Price |
|---|---|---|
| 7/14/2026 | Contingent | $280,000$313/sqft |
Source:  Unlock MLS #3476882 Report a problem Unlock MLS #3476882 Report a problem | ||
| 7/7/2026 | Price change | $280,000-1.8%$313/sqft |
Source: Unlock MLS #3476882 Report a problem | ||
| 6/12/2026 | Price change | $285,000-1.7%$318/sqft |
Source: Unlock MLS #3476882 Report a problem | ||
| 6/2/2026 | Price change | $290,000-3.3%$324/sqft |
Source: Unlock MLS #3476882 Report a problem | ||
| 5/14/2026 | Price change | $300,000-10.4%$335/sqft |
Source: Unlock MLS #3476882 Report a problem | ||
| 5/13/2026 | Listed for sale | $335,000-18.3%$374/sqft |
Source: Unlock MLS #3476882 Report a problem | ||
| 9/22/2023 | Listing removed | -- |
Source: Unlock MLS #1271714 Report a problem | ||
| 8/25/2023 | Price change | $410,000-2.4%$458/sqft |
Source: Unlock MLS #1271714 Report a problem | ||
| 8/15/2023 | Listed for sale | $420,000$469/sqft |
Source: Unlock MLS #1271714 Report a problem | ||
| 8/8/2023 | Contingent | $420,000$469/sqft |
Source: Unlock MLS #1271714 Report a problem | ||
| 8/5/2023 | Listed for sale | $420,000-8.7%$469/sqft |
Source: Unlock MLS #1271714 Report a problem | ||
| 6/15/2022 | Listing removed | -- |
Source: Unlock MLS #9571044 Report a problem | ||
| 5/1/2022 | Contingent | $460,000$513/sqft |
Source: Unlock MLS #9571044 Report a problem | ||
| 4/27/2022 | Listed for sale | $460,000$513/sqft |
Source: Unlock MLS #9571044 Report a problem | ||
| 4/19/2022 | Contingent | $460,000$513/sqft |
Source: Unlock MLS #9571044 Report a problem | ||
| 4/15/2022 | Listed for sale | $460,000$513/sqft |
Source: Unlock MLS #9571044 Report a problem | ||
Public tax history
| Year | Property taxes | Tax assessment |
|---|---|---|
| 2025 | $4,868 -11.3% | $345,054 -6.4% |
| 2024 | $5,487 -3.9% | $368,488 -6.9% |
| 2023 | $5,708 | $395,839 |
Find assessor info on the county website
Monthly payment
Est. payment
Payment breakdown
Explore the cost of this home by adjusting the details. Changes won't be saved.Climate risks
Neighborhood: Barton Hills
Nearby schools
GreatSchools rating
- 9/10Cedar Creek Elementary SchoolGrades: K-5Distance: 1.2 mi
- 10/10Hill Country Middle SchoolGrades: 6-8Distance: 1.3 mi
- 9/10Westlake High SchoolGrades: 9-12Distance: 1.8 mi
Schools provided by the listing agent
- Elementary: Cedar Creek (Eanes ISD)
- Middle: Hill Country
- High: Westlake
- District: Eanes ISD
Source: Unlock MLS. This data may not be complete. We recommend contacting the local school district to confirm school assignments for this home.
- $---- bd-- ba740 sqft1741 Spyglass Dr #1-324, Austin, TX 78746Sold
- $304,2571 bd1 ba821 sqft1741 Spyglass Dr #1-333, Austin, TX 78746Off Market

- $640,9322 bd3 ba1.4k sqft1741 Spyglass Dr #2-109, Austin, TX 78746Off Market

- $--3 bd2 ba1.4k sqft1741 Spyglass Dr #2-116, Austin, TX 78746Sold
- $---- bd-- ba1.3k sqft1741 Spyglass Dr #2-117, Austin, TX 78746Sold
- $392,2002 bd2 ba1k sqft1741 Spyglass Dr APT 222, Austin, TX 78746Off Market
- $375,0002 bd2 ba1.3k sqft1735 Spyglass Dr APT 112, Austin, TX 78746For Sale
- $541,6003 bd3 ba1.4k sqft1741 Spyglass Dr #2106, Austin, TX 78746Off Market
A local agent can set up tours, give advice and negotiate with sellers.
Similar homes
- $350,0002 bd2 ba894 sqft1741 Spyglass Dr #1-223, Austin, TX 78746Active
 MLS ID #5361762, Andrea Hamilton, Christies Intl Real Estate Lone Star. Unlock MLS
 - $375,0002 bd2 ba1.3k sqft1735 Spyglass Dr APT 112, Austin, TX 78746Active
 MLS ID #8412648, Michele Scott, Square Move Realty, LLC. Unlock MLS
 - $225,0002 bd2 ba920 sqft3204 Menchaca Rd #104, Austin, TX 78704Active
 MLS ID #7507175, Jessica Licona, eXp Realty, LLC. Unlock MLS
 - $275,0002 bd2 ba796 sqft915 W 22nd 1/2 St APT 202, Austin, TX 78705Active
 MLS ID #3598493, Luisa Mauro, Luisa Mauro Real Estate. Unlock MLS
 - $400,0002 bd3 ba1.1k sqft1307 Kinney Ave APT 124, Austin, TX 78704ActiveMLS ID #9895077, Cyndi Cummings, Compass RE Texas, LLC. Unlock MLS
- $299,0002 bd2 ba774 sqft3111 Tom Green St APT 111, Austin, TX 78705ActiveMLS ID #7280943, Barbara Shallue, Keller Williams Realty. Unlock MLS
- $278,0001 bd1 ba764 sqft2021 Bluebonnet Ln Unit 210, Austin, TX 78704ActiveMLS ID #2764087, Diego Corzo, Realty of America, LLC. Unlock MLS
- $275,0002 bd3 ba1.3k sqft6900 E Riverside Dr Unit 12, Austin, TX 78741ActiveMLS ID #4176943, Suzie Adams, Christies Intl Real Estate Lone Star. Unlock MLS
- $264,5002 bd2 ba742 sqft2300 Leon St APT 101, Austin, TX 78705ActiveMLS ID #7122061, Brian Copland, eXp Realty, LLC. Unlock MLS
- $294,5002 bd2 ba918 sqft6000 Shepherd Mountain Cv Unit 604, Austin, TX 78730ActiveMLS ID #4461258, Arlene Maze, Bramlett Partners. Unlock MLS
- $279,0002 bd1 ba539 sqft3115 Tom Green St APT 404, Austin, TX 78705ActiveMLS ID #1333981, JT Froese, Tower Realty Austin. Unlock MLS
- $263,0002 bd1 ba814 sqft6000 Shepherd Mountain Cv Unit 807, Austin, TX 78730ActiveMLS ID #1945192, Alex McCormick, Keller Williams Realty. Unlock MLS
- $285,0002 bd2 ba1.1k sqft1748 Ohlen Rd APT 68, Austin, TX 78757ActiveMLS ID #8410191, Jody Lockshin, Habitat Hunters Inc. Unlock MLS
- $285,0002 bd2 ba1.1k sqft4711 Spicewood Springs Rd #1-201, Austin, TX 78759ActiveMLS ID #9241600, Alan Russi, Christies Intl Real Estate Lone Star. Unlock MLS
- $309,5002 bd2 ba1k sqft1910 Robbins Pl APT 301, Austin, TX 78705ActiveMLS ID #5178065, Kia Potter, eXp Realty, LLC. Unlock MLS
- $249,9002 bd2 ba918 sqft6000 Shepherd Mountain Cv Unit 309, Austin, TX 78730ActiveMLS ID #4404434, Amanda Nguyen, Christies Intl Real Estate Lone Star. Unlock MLS
- $250,0002 bd2 ba985 sqft3840 Far West Blvd APT 103, Austin, TX 78731ActiveMLS ID #6045307, Arlene Maze, Bramlett Partners. Unlock MLS
- $249,9002 bd2 ba918 sqft6000 Shepherd Mountain Cv APT 613, Austin, TX 78730ActiveMLS ID #9317417, Dwayne Gregory, Weichert-Barton Harris & CO. Unlock MLS
- $225,0002 bd2 ba1k sqft512 Eberhart Ln APT 204, Austin, TX 78745ActiveMLS ID #8825185, Knolly Williams, eXp Realty, LLC. Unlock MLS
- $276,5002 bd3 ba1.2k sqft11203 Ranch Road 2222 Rd #1703, Austin, TX 78730ActiveMLS ID #5148082, Wafiq Alalawi, Compass RE Texas, LLC. Unlock MLS
