
East Austin Living with Exceptional Outdoor Space & Modern Comforts. Discover the energy and character of East Austin at 3333 E 12th Street, a 3-bedroom, 2.5-bath home offering comfortable interiors, expansive outdoor living, and energy-efficient features. Built in 2005, this well-maintained home is ideally located near the vibrant restaurants, coffee shops, breweries, bars, live music, and local businesses that define East Austin. Inside, an open-concept kitchen flows into the living room, creating an inviting space for everyday living and entertaining. The kitchen features ample counter space, a walk-in pantry, four-burner gas cooking, and vent hood. Wood-look tile flooring spans the first floor, while all three bedrooms are upstairs with carpet. The spacious primary suite offers direct access to an oversized covered second-floor porch, perfect for morning coffee or evening relaxation. Outdoor living is a standout feature, with an exceptionally large porch/deck/patio wrapping around much of the first floor plus an additional covered porch off the primary suite. The fully fenced property includes a large vehicle-access gate and separate pedestrian gate, along with an attached carport, storage shed, grilling area, and modern pergola sitting area. Solar panels, rainwater capture barrels, and multi-pane windows add energy-conscious functionality. With generous outdoor spaces, multiple entertaining areas, and a prime East Austin location, this home offers an ideal combination of Austin lifestyle and everyday functionality. Property highlights include: 3 bedrooms | 2.5 bathrooms | Built in 2005 | East Austin | Solar panels | Rainwater collection | Multi-pane windows | Fully fenced property | Gated vehicle access | Pedestrian gate | Attached carport | Storage shed | Large first-floor outdoor living area | Covered second-floor primary suite porch | Modern pergola | Grilling area | Open kitchen/living area | Walk-in pantry | Gas cooking | Near downtown Austin.
Active
Price cut: $5K (9/2)
$619,995
3333 E 12th St, Austin, TX 78721
3beds
1,681sqft
Single Family Residence
Built in 2005
6,041 Square Feet Lot
$605,500 Zestimate®
$369/sqft
$-- HOA
What's special
Fully fenced propertyAttached carportStorage shedGrilling areaGenerous outdoor spacesMultiple entertaining areasModern pergola sitting area
- 60 days
- 200
- 19
Zillow last checked:
Listing updated:
Listed by:
Erik Wilson (512) 828-7074,
Sage Wilson Realty (512) 828-7074
Source: Unlock MLS,MLS#: 5497383
Facts & features
Interior
Bedrooms & bathrooms
- Bedrooms: 3
- Bathrooms: 3
- Full bathrooms: 2
- 1/2 bathrooms: 1
Primary bedroom
- Description: Primary suite offers en-suite bath and a private covered porch
- Level: Second
Primary bathroom
- Description: Updated Master Bath
- Level: Second
Kitchen
- Description: Kitchen open to Living Room
- Level: First
Heating
- Central, Solar
Cooling
- Central Air
Appliances
- Included: Dishwasher, Disposal, Oven, Range, Free-Standing Gas Range, RNGHD, Stainless Steel Appliance(s), Vented Exhaust Fan
Features
- Laminate Counters, Study/Home Office
- Flooring: Carpet, Tile
- Windows: Screens
Interior area
- Total interior livable area: 1,681 sqft
Video & virtual tour
Property
Parking
- Total spaces: 1
- Parking features: Attached Carport, Driveway, Gated
- Attached garage spaces: 1
Accessibility
- Accessibility features: None
Features
- Levels: Two
- Stories: 2
- Patio & porch: Arbor, Awning(s), Covered, Deck, Patio, Porch, Rear Porch
- Exterior features: Balcony, Uncovered Courtyard, Gas Grill, Private Yard
- Pool features: None
- Fencing: See Remarks, Back Yard, Fenced, Front Yard, Full, Gate, Privacy, Wood
- Has view: Yes
- View description: See Remarks, Trees/Woods
- Waterfront features: None
Lot
- Size: 6,041 Square Feet
- Features: Front Yard, Landscaped, Level, Private, Public Maintained Road, Trees-Large (Over 40 Ft)
Details
- Additional structures: Outbuilding, Pergola, Shed(s), Storage
- Parcel number: 02091601100000
- Special conditions: Standard
Construction
Type & style
- Home type: SingleFamily
- Property subtype: Single Family Residence
Materials
- Foundation: Slab
- Roof: Shingle
Condition
- Resale
- New construction: No
- Year built: 2005
Utilities & green energy
- Sewer: Public Sewer
- Water: Public
- Utilities for property: Cable Available, Electricity Available, Electricity Connected, Internet-Cable, Natural Gas Available, Natural Gas Connected, Phone Available, Sewer Available, Sewer Connected, Solar, Water Available, Water Connected
Community & HOA
Community
- Features: Dog Park, Library, Mini-Golf, Park, Restaurant, Rooftop Lounge, Shopping Mall, Sport Court(s)/Facility, Street Lights
- Subdivision: Breedlove Add
HOA
- Has HOA: No
Location
- Region: Austin
Financial & listing details
- Price per square foot: $369/sqft
- Tax assessed value: $449,882
- Annual tax amount: $8,193
- Date on market: 7/30/2026
- Listing terms: Cash,Conventional,1031 Exchange,FHA,FMHA (Fannie Mae),Texas Vet,VA Loan
- Electric utility on property: Yes
Estimated market value
$605,500
$575,000 - $636,000
$2,952/mo
Price history
| Date | Event | Price |
|---|---|---|
| 9/2/2026 | Price change | $619,995-0.8%$369/sqft |
Source:  Unlock MLS #5497383 Report a problem Unlock MLS #5497383 Report a problem | ||
| 8/11/2026 | Price change | $624,995-3.8%$372/sqft |
Source: Unlock MLS #5497383 Report a problem | ||
| 7/30/2026 | Listed for sale | $650,000+58.9%$387/sqft |
Source: Unlock MLS #5497383 Report a problem | ||
| 12/20/2017 | Listing removed | $409,000$243/sqft |
Source: Sky Realty #1490763 Report a problem | ||
| 11/8/2017 | Pending sale | $409,000$243/sqft |
Source: Sky Realty #1490763 Report a problem | ||
| 11/3/2017 | Price change | $409,000-2.4%$243/sqft |
Source: Sky Realty #1490763 Report a problem | ||
| 10/12/2017 | Listed for sale | $419,000$249/sqft |
Source: Rivers & Oaks Realty, LLC #1490763 Report a problem | ||
| 4/29/2016 | Sold | -- |
Source: Agent Provided Report a problem | ||
| 4/29/2015 | Sold | -- |
Source: Agent Provided Report a problem | ||
Public tax history
| Year | Property taxes | Tax assessment |
|---|---|---|
| 2025 | $6,990 -18% | $449,882 -14.8% |
| 2024 | $8,521 +18.2% | $527,744 +7.1% |
| 2023 | $7,208 -44% | $492,540 -24.5% |
| 2022 | $12,881 | $652,253 +53.9% |
| 2021 | -- | $423,687 +14.5% |
| 2020 | $8,240 +3.8% | $370,053 |
| 2019 | $7,937 +21.6% | $370,053 +9.7% |
| 2018 | $6,528 | $337,312 +2.9% |
| 2017 | $6,528 +54.4% | $327,929 +9.5% |
| 2016 | $4,228 | $299,609 +39.6% |
| 2015 | $4,228 | $214,645 +10% |
| 2014 | $4,228 | $195,132 +10% |
| 2013 | -- | $177,393 +10% |
| 2012 | -- | $161,266 -0.7% |
| 2011 | -- | $162,431 -20.5% |
| 2010 | -- | $204,231 +8.6% |
| 2009 | -- | $187,999 +6.5% |
| 2008 | -- | $176,596 +12.9% |
| 2007 | -- | $156,435 -7.5% |
| 2006 | -- | $169,200 |
Find assessor info on the county website
Monthly payment
Est. payment
Payment breakdown
Explore the cost of this home by adjusting the details. Changes won't be saved.Climate risks
Neighborhood: MLK
Nearby schools
Schools provided by the listing agent
- Elementary: Norman-Sims
- Middle: Kealing
- High: Northeast Early College
- District: Austin ISD
Source: Unlock MLS. This data may not be complete. We recommend contacting the local school district to confirm school assignments for this home.
Similar homes

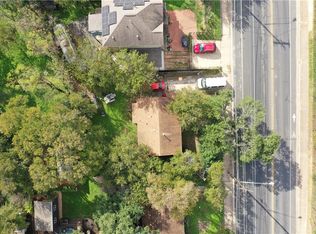
- $475,0003 bd2 ba1.4k sqft3406 E Martin Luther King Jr Blvd, Austin, TX 78721Active
 MLS ID #3080906, Ford Meazell, Keller Williams Realty Lone St. Unlock MLS
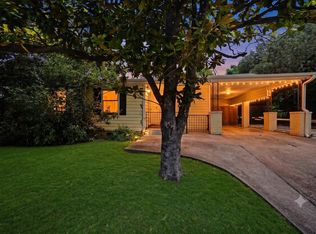
 - $675,0003 bd2 ba1.2k sqft3820 Hermalinda St, Austin, TX 78723Active
 MLS ID #7916983, Sara Madera, Stanberry REALTORS. Unlock MLS
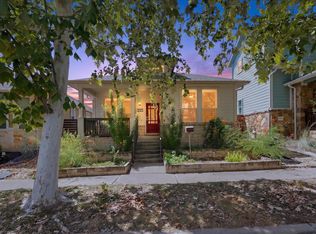
 - $599,0003 bd3 ba1.8k sqft8601 Putnam Dr, Austin, TX 78757Active
 MLS ID #1834148, Amanda Godwin, Let's Move Austin LLC. Unlock MLS
 - $775,0003 bd3 ba1.8k sqft1907 E 20th St, Austin, TX 78722Active
 MLS ID #1396990, Tanya Alvarez, Compass RE Texas, LLC. Unlock MLS
 - $599,9003 bd2 ba1.9k sqft1006 Fauntleroy Trl, Austin, TX 78758ActiveMLS ID #6879361, Austin Trinder, Keller Williams Realty. Unlock MLS
- $575,0004 bd3 ba1.9k sqft8921 Corran Ferry Dr, Austin, TX 78749ActiveMLS ID #1825606, Janessa Tomberlin, JBGoodwin REALTORS WL. Unlock MLS
- $750,0003 bd3 ba1.9k sqft3917 Vaughan St, Austin, TX 78723ActiveMLS ID #2944991, Zachary Fales, Sprout Realty. Unlock MLS
- $599,0003 bd3 ba1.8k sqft7336 Gaines Mill Ln, Austin, TX 78745ActiveMLS ID #2771622, Heather Brown, RE/MAX Fine Properties. Unlock MLS
- $579,9003 bd2 ba1.8k sqft11704 Swearingen Dr, Austin, TX 78758ActiveMLS ID #6302938, Bill Dunham, Presidio Group, REALTORS. Unlock MLS
- $625,0003 bd2 ba1.7k sqft6008 Smith Oak Trl, Austin, TX 78749ActiveMLS ID #4561307, Megan Willis, Compass RE Texas, LLC. Unlock MLS
- $585,0003 bd3 ba1.9k sqft7819 Palacios Dr, Austin, TX 78749ActiveMLS ID #2671253, Karen Kelly, van Heuven Properties. Unlock MLS
- $524,9004 bd2 ba2.1k sqft3100 Lynridge Dr, Austin, TX 78723ActiveMLS ID #8624488, Jared West, Team West Real Estate LLC. Unlock MLS
- $515,0004 bd3 ba2.1k sqft8300 Grayledge Dr, Austin, TX 78753ActiveMLS ID #5727896, Nanette Labastida, Compass RE Texas, LLC. Unlock MLS
- $625,0003 bd2 ba2k sqft12747 Burson Dr, Manchaca, TX 78652ActiveMLS ID #3342770, Pascal Munnelly, Keller Williams Realty. Unlock MLS
- $389,9003 bd2 ba1.2k sqft5405 Rusk Ct, Austin, TX 78723ActiveMLS ID #4201444, Marianne Rodriguez, Compass RE Texas, LLC. Unlock MLS
- $475,0004 bd3 ba2.1k sqft7102 Fred Morse Dr, Austin, TX 78723ActiveMLS ID #2593074, Christy McNaughton, Pacesetter Properties. Unlock MLS
- $335,0003 bd2 ba1.9k sqft5405 Park At Woodlands Dr, Austin, TX 78724ActiveMLS ID #2502210, Mason Bleasdell, Mark Martin and Company. Unlock MLS
- $354,0004 bd3 ba1.4k sqft6113 Perlita Dr, Austin, TX 78724ActiveMLS ID #6641512, Rhea Morton, LPT Realty, LLC. Unlock MLS
- $425,0003 bd2 ba1.6k sqft8914 Sparkling Creek Dr, Austin, TX 78729ActiveMLS ID #5385472, Megan Jarrard Bradshaw, REALTY CAPITAL CITY. Unlock MLS
- $550,0004 bd3 ba2.1k sqft1503 Desert Quail Ln, Austin, TX 78758ActiveMLS ID #9672683, Clay Lake, Keeping It Realty. Unlock MLS
