Welcome to 1207 Crupp Court, a charming 3-bedroom, 2.5-bath home tucked away on a quiet cul-de-sac in an established North Austin neighborhood. Filled with natural light, especially throughout the main level, this home offers a bright, comfortable atmosphere and a functional layout with plenty of room to make it your own. The spacious living areas provide an inviting setting for everyday living and entertaining, while all three bedrooms offer flexibility for family, guests, a home office, or hobbies. Step outside to a large backyard with plenty of space to relax, entertain, garden, play, or create your own outdoor retreat. The cul-de-sac setting offers less through traffic and a more tucked-away residential feel, while still providing convenient access to shopping, dining, major employers, and Austin's primary roadways. Whether you're searching for your first home, your next home, or a property you can personalize over time, 1207 Crupp Court offers a great combination of space, natural light, a generous yard, and an established Austin location. Come see the possibilities this home has to offer!
Active
$339,900
Austin, TX 78753
3beds
1,498sqft
Single Family Residence
Built in 1984
10,345 Square Feet Lot
$334,200 Zestimate®
$227/sqft
$-- HOA
What's special
Filled with natural lightGenerous yardQuiet cul-de-sacBright comfortable atmosphereFunctional layout
- 1 day |
- 79 |
- 3 |
Likely to sell faster than
Zillow last checked:
Listing updated:
Listed by:
Paul Quinn (972) 338-5441,
Quinn Real Estate (972) 338-5441
Source: Unlock MLS,MLS#: 9509411
Facts & features
Interior
Bedrooms & bathrooms
- Bedrooms: 3
- Bathrooms: 3
- Full bathrooms: 2
- 1/2 bathrooms: 1
Primary bathroom
- Description: bright and spacious with double sinks, tub and shower
- Features: Double Vanity
- Level: Second
Primary bathroom
- Description: The spacious primary suite offers a comfortable, relaxing retreat with plenty of room for a king-size bed and additional furnishings. Two windows provide abundant natural light, while neutral finishes and plush carpeting create a warm, inviting feel.
- Features: Ceiling Fan(s), Walk-In Closet(s)
- Level: Second
Heating
- Central, Fireplace(s)
Cooling
- Central Air
Appliances
- Included: Dishwasher, Disposal, Gas Range, Microwave, Refrigerator, Washer/Dryer
Features
- See Remarks, Ceiling Fan(s), Double Vanity, Pantry
- Flooring: Carpet, Tile
- Windows: Drapes
- Number of fireplaces: 1
- Fireplace features: Glass Doors, Living Room
Interior area
- Total interior livable area: 1,498 sqft
Property
Parking
- Total spaces: 2
- Parking features: Driveway, Garage
- Garage spaces: 2
Accessibility
- Accessibility features: None
Features
- Levels: Two
- Stories: 2
- Patio & porch: Covered, Patio
- Exterior features: Private Yard
- Pool features: None
- Fencing: Back Yard
- Has view: Yes
- View description: See Remarks
- Waterfront features: None
Lot
- Size: 10,345 Square Feet
- Features: Cul-De-Sac, Curbs, Few Trees, Front Yard, Trees-Medium (20 Ft - 40 Ft)
Details
- Additional structures: None
- Parcel number: 1207 Crupp Ct, Austin, TX 78753
- Special conditions: See Remarks
Construction
Type & style
- Home type: SingleFamily
- Property subtype: Single Family Residence
Materials
- Foundation: Slab
- Roof: Shingle
Condition
- Resale
- New construction: No
- Year built: 1984
Utilities & green energy
- Sewer: Public Sewer
- Water: Public
- Utilities for property: Electricity Connected, Internet-Cable, Natural Gas Connected, Phone Available, Sewer Connected, Water Connected
Community & HOA
Community
- Features: Sidewalks, Street Lights, Suburban
- Subdivision: Copperfield Sec 02-A Amd
HOA
- Has HOA: No
Location
- Region: Austin
Financial & listing details
- Price per square foot: $227/sqft
- Date on market: 8/25/2026
- Listing terms: Cash,Conventional,FHA,VA Loan
- Electric utility on property: Yes
Estimated market value
$334,200
$317,000 - $351,000
$2,180/mo
Price history
| Date | Event | Price |
|---|---|---|
| 8/25/2026 | Listed for sale | $339,900-6.6%$227/sqft |
Source:  Unlock MLS #9509411 Report a problem Unlock MLS #9509411 Report a problem | ||
| 5/27/2026 | Listing removed | $2,200$1/sqft |
Source: Unlock MLS #3332467 Report a problem | ||
| 5/1/2026 | Listing removed | $363,999$243/sqft |
Source: Unlock MLS #5145670 Report a problem | ||
| 3/11/2026 | Listed for rent | $2,200$1/sqft |
Source: Unlock MLS #3332467 Report a problem | ||
| 1/1/2026 | Listing removed | $2,200$1/sqft |
Source: Unlock MLS #2637718 Report a problem | ||
| 11/9/2025 | Listed for sale | $363,999-8.8%$243/sqft |
Source: Unlock MLS #5145670 Report a problem | ||
| 9/8/2025 | Listing removed | $399,000$266/sqft |
Source: Unlock MLS #9545969 Report a problem | ||
| 6/25/2025 | Listed for rent | $2,200$1/sqft |
Source: Unlock MLS #2637718 Report a problem | ||
| 6/25/2025 | Price change | $399,000-3.9%$266/sqft |
Source: Unlock MLS #9545969 Report a problem | ||
| 5/3/2025 | Listed for sale | $415,000-12.6%$277/sqft |
Source: Unlock MLS #9545969 Report a problem | ||
| 4/3/2023 | Listing removed | -- |
Source: Unlock MLS #2783284 Report a problem | ||
| 1/6/2023 | Listed for sale | $475,000$317/sqft |
Source: Unlock MLS #2783284 Report a problem | ||
| 9/25/2022 | Listing removed | -- |
Source: Unlock MLS #1399936 Report a problem | ||
| 9/14/2022 | Price change | $475,000-2.1%$317/sqft |
Source: Unlock MLS #1399936 Report a problem | ||
| 9/2/2022 | Listed for sale | $485,000+273.2%$324/sqft |
Source: Unlock MLS #1399936 Report a problem | ||
| 3/14/2012 | Listing removed | $129,950$87/sqft |
Source: Addamo Realty Services #6012458 Report a problem | ||
| 3/2/2012 | Price change | $129,950-5.1%$87/sqft |
Source: Addamo Realty Services #6012458 Report a problem | ||
| 1/19/2012 | Listed for sale | $137,000$91/sqft |
Source: Addamo Realty Services #6012458 Report a problem | ||
Public tax history
Tax history is unavailable.
Monthly payment
Est. payment
Payment breakdown
Explore the cost of this home by adjusting the details. Changes won't be saved.Climate risks
Neighborhood: Tech Ridge
Nearby schools
GreatSchools rating
- 6/10Copperfield Elementary SchoolGrades: PK-5Distance: 0.5 mi
- 2/10Westview Middle SchoolGrades: 6-8Distance: 3 mi
- 2/10John B Connally High SchoolGrades: 9-12Distance: 2.7 mi
Schools provided by the listing agent
- Elementary: Copperfield
- Middle: Westview
- High: John B Connally
- District: Pflugerville ISD
Source: Unlock MLS. This data may not be complete. We recommend contacting the local school district to confirm school assignments for this home.
- $337,200-- bd2 ba1.5k sqft11828 Tobler Trl, Austin, TX 78753Off Market
- $303,200-- bd2 ba1.5k sqft11826 Tobler Trl, Austin, TX 78753Off Market
- $307,600-- bd2 ba1.3k sqft11830 Tobler Trl, Austin, TX 78753Off Market
- $284,000-- bd2 ba1.1k sqft1204 Byers Ln, Austin, TX 78753Off Market
- $315,300-- bd2 ba1.3k sqft1200 Byers Ln, Austin, TX 78753Off Market
- $346,7003 bd2 ba1.4k sqft11832 Tobler Trl, Austin, TX 78753Off Market
- $275,300-- bd2 ba1k sqft1205 Crupp Ct, Austin, TX 78753Off Market
- $345,2003 bd2 ba1.2k sqft11822 Tobler Trl, Austin, TX 78753Off Market
- $267,600-- bd2 ba1k sqft1300 Byers Ln, Austin, TX 78753Off Market
A local agent can set up tours, give advice and negotiate with sellers.
Similar homes
- $349,9003 bd2 ba1.6k sqft1000 Hollybluff St, Austin, TX 78753Active
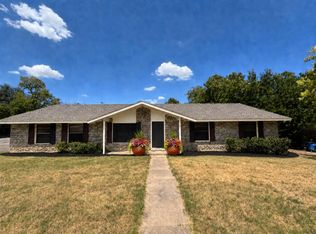
 MLS ID #7824754, Toni Bondonzi, Sienna Properties. Unlock MLS
 - $340,0003 bd2 ba1.4k sqft13100 Billiem Dr, Austin, TX 78727Active
 MLS ID #9178019, Quynh Pham, EquityWise Realty. Unlock MLS
 - $390,0003 bd2 ba1.5k sqft12321 Yarmont Way, Austin, TX 78753Active
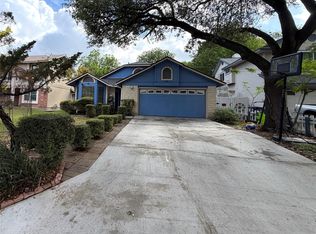 MLS ID #1959863, Trang Duong, Capital Realty. Unlock MLS
 - $328,0003 bd3 ba1.8k sqft14034 Maricella Ln, Pflugerville, TX 78660Active
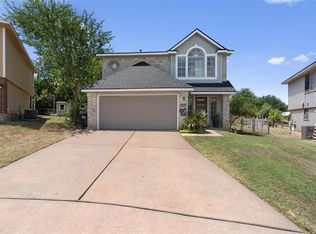 MLS ID #2367446, Keith Duble, eXp Realty, LLC. Unlock MLS
 - $320,0003 bd2 ba1k sqft914 Hermitage Dr, Austin, TX 78753ActiveMLS ID #7898446, Amie Diehl, Keller Williams Realty. Unlock MLS
- $330,0003 bd1 ba1k sqft1106 Chesapeake Dr, Austin, TX 78758ActiveMLS ID #9869359, Tom Demers, Levi Rodgers Real Estate Group. Unlock MLS
- $299,9003 bd2 ba1k sqft(Undisclosed Address), Austin, TX 78724ActiveMLS ID #4202852, Gazzel Hosseinpour, Texas Premier Realty. Unlock MLS
- $299,9903 bd2 ba1.2k sqft5408 King Henry Dr, Austin, TX 78724ActiveMLS ID #8571015, Kenneth Lopez, SMART LINK REALTY. Unlock MLS
- $440,0003 bd3 ba1.5k sqft12332 Havelock Dr, Austin, TX 78759ActiveMLS ID #8015069, Theresa Bastian, Let's Move Austin LLC. Unlock MLS
- $260,0003 bd2 ba1.6k sqft11609 Marshall St, Manor, TX 78653ActiveMLS ID #2997298, Melissa Grant, Spencer Properties. Unlock MLS
- $299,0003 bd3 ba1.5k sqft15100 Donna Jane Loop, Pflugerville, TX 78660ActiveMLS ID #5278862, Brenda Luu, The Nguyens & Associates. Unlock MLS
- $268,0003 bd2 ba1.1k sqft1713 Parkside Cir, Round Rock, TX 78664ActiveMLS ID #2142748, Gail Huebel, eXp Realty, LLC. Unlock MLS
- $359,0004 bd3 ba1.9k sqft13916 Randalstone, PFLUGERVILLE, TX 78660For Sale
 MLS ID #1949240, Victor Lopez TREC #795730, RCR Real Connect Realty. LERA MLS
 - $330,0003 bd2 ba1.6k sqft17525 Tobermory Dr, Pflugerville, TX 78660ActiveMLS ID #4934361, Esmeralda Colon-zuniga, Augustin Tobas, Broker. Unlock MLS
- $325,0004 bd2 ba1.8k sqft1708 Jerusalem Dr, Round Rock, TX 78664ActiveMLS ID #8208857, Joshua Akene, eXp Realty, LLC. Unlock MLS
- $299,9003 bd2 ba1.1k sqft11815 Lochridge Dr #A, Austin, TX 78758ActiveMLS ID #6268081, Jon-Michael Vasquez, Dash Realty. Unlock MLS
- $450,0003 bd2 ba1.1k sqft1509 Weyford Dr, Austin, TX 78758ActiveMLS ID #6172443, Anthony Castillo, Keller Williams Realty. Unlock MLS
- $285,0003 bd2 ba1.6k sqft1440 Thibodeaux Dr, Round Rock, TX 78664For SaleMLS ID #21361504, Kevin Collins. NTREIS
- $299,0003 bd2 ba1.6k sqft15308 Sarahs Creek Dr, Pflugerville, TX 78660ActiveMLS ID #6657303, Paul Gonzales, Lone Star Realty Group. Unlock MLS
- $308,5003 bd2 ba1.4k sqft1810 Courtney Cv, Round Rock, TX 78664ActiveMLS ID #6472656, Bill Friedrich, Heart of Texas REALTORS®. Unlock MLS
