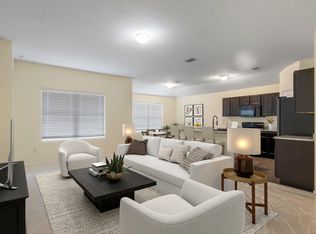
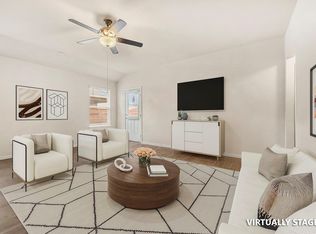
Welcome to 15106 Kent Justin Drive, a beautiful newer home located in the welcoming community of Austin's Colony. Built in 2020, this thoughtfully designed single-story home is still within builder's 10 years warranty and offers modern comfort, smart upgrades, as well as a bright open layout perfect for everyday living. Step inside to a spacious living area filled with natural light that flows seamlessly into the kitchen and dining space, creating an inviting setting for relaxing or entertaining. The kitchen features granite countertops, modern appliances, and generous cabinet space, making it both stylish and functional for daily living. The private primary suite offers a peaceful retreat with its own ensuite bath and walk-in closet, while two additional bedrooms provide flexibility for guests, a home office, or hobbies. Fresh interior paint throughout gives the home a clean, move-in-ready feel. This home also includes several valuable upgrades for comfort and efficiency. Installed solar panels help reduce electricity costs and support energy-efficient living (In the past years, the summer electricity bill stays LOW and winter electricity bill is typically NEGATIVE). A whole-home water softener system improves water quality and helps protect appliances, while the security system adds extra convenience and peace of mind. Step outside to enjoy the backyard with an added sense of privacy — no homes directly behind the property, allowing you to relax, garden, or host weekend barbecues while enjoying the open view and Texas sunshine. Conveniently located with quick access to Downtown Austin, Austin-Bergstrom International Airport, and major employers including Tesla, this home offers the perfect combination of location, lifestyle, and modern features. Whether you're a first-time buyer, relocating, or investing in one of East Austin’s fastest-growing areas, this home offers comfort, convenience, and smart upgrades that make everyday living even better.
Active
Price cut: $8K (7/8)
$279,900
15106 Kent Justin Dr, Austin, TX 78725
3beds
1,401sqft
:
Get pre-qualified$1,998/mo
Single Family Residence
Built in 2020
5,074 Square Feet Lot
$276,500 Zestimate®
$200/sqft
$29/mo HOA
What's special
Modern appliancesFresh interior paint throughoutGranite countertopsInstalled solar panelsWalk-in closetEnsuite bathPrivate primary suite
- 138 days |
- 263 |
- 21 |
Zillow last checked:
Listing updated:
Listed by:
YINGCHAO CHEN (512) 921-8887,
Nestplus Realty (512) 921-8887,
Shelly Stallings (512) 921-8887,
Nestplus Realty
Source: Unlock MLS,MLS#: 4813105
Facts & features
Interior
Bedrooms & bathrooms
- Bedrooms: 3
- Bathrooms: 2
- Full bathrooms: 2
- Main level bedrooms: 3
Heating
- Central
Cooling
- Central Air
Appliances
- Included: Dishwasher, Disposal, Dryer, Microwave, Free-Standing Gas Range, Refrigerator, Washer, Gas Water Heater, Water Softener Owned
Features
- Granite Counters, Gas Dryer Hookup, Kitchen Island, No Interior Steps, Pantry, Primary Bedroom on Main, Walk-In Closet(s), Washer Hookup
- Flooring: Carpet, Vinyl
- Windows: Blinds, Double Pane Windows
- Fireplace features: None
Interior area
- Total interior livable area: 1,401 sqft
Property
Parking
- Total spaces: 2
- Parking features: Attached
- Attached garage spaces: 2
Accessibility
- Accessibility features: None
Features
- Levels: One
- Stories: 1
- Patio & porch: Covered, Patio
- Exterior features: Gutters Full, Lighting, Private Yard
- Pool features: None
- Spa features: None
- Fencing: Fenced, Privacy, Wood
- Has view: Yes
- View description: Trees/Woods
- Waterfront features: None
Lot
- Size: 5,074 Square Feet
- Dimensions: 50 x 110
- Features: Back Yard, Curbs, Landscaped, Level, Sprinkler - Automatic, Sprinkler - In-ground, Sprinkler - Rain Sensor, Trees-Small (Under 20 Ft)
Details
- Additional structures: None
- Parcel number: 03065505310000
- Special conditions: Standard
Construction
Type & style
- Home type: SingleFamily
- Property subtype: Single Family Residence
Materials
- Foundation: Slab
- Roof: Composition
Condition
- Resale
- New construction: No
- Year built: 2020
Details
- Builder name: DR HORTON
Utilities & green energy
- Sewer: Public Sewer
- Water: Public
- Utilities for property: Electricity Available, Natural Gas Available, Water Available
Community & HOA
Community
- Features: Cluster Mailbox, Dog Park, Library, Park, Picnic Area, Playground, Pool
- Subdivision: Austin's Colony
HOA
- Has HOA: Yes
- Services included: Common Area Maintenance
- HOA fee: $29 monthly
- HOA name: AUSTIN'S COLONY
Location
- Region: Austin
Financial & listing details
- Price per square foot: $200/sqft
- Tax assessed value: $304,269
- Annual tax amount: $4,620
- Date on market: 3/14/2026
- Listing terms: Cash,Conventional,FHA,VA Loan
- Electric utility on property: Yes
Estimated market value
$276,500
$263,000 - $290,000
$1,887/mo
Price history
| Date | Event | Price |
|---|---|---|
| 7/8/2026 | Price change | $279,900-2.8%$200/sqft |
Source:  Unlock MLS #4813105 Report a problem Unlock MLS #4813105 Report a problem | ||
| 6/16/2026 | Price change | $287,900-2.4%$205/sqft |
Source: Unlock MLS #4813105 Report a problem | ||
| 4/24/2026 | Price change | $294,900-1.5%$210/sqft |
Source: Unlock MLS #4813105 Report a problem | ||
| 4/13/2026 | Price change | $299,500-0.5%$214/sqft |
Source: Unlock MLS #4813105 Report a problem | ||
| 3/27/2026 | Price change | $300,990-0.5%$215/sqft |
Source: Unlock MLS #4813105 Report a problem | ||
| 3/22/2026 | Price change | $302,500-0.8%$216/sqft |
Source: Unlock MLS #4813105 Report a problem | ||
| 3/14/2026 | Listed for sale | $305,000-1.6%$218/sqft |
Source: Unlock MLS #4813105 Report a problem | ||
| 3/24/2025 | Listing removed | $2,000$1/sqft |
Source: Unlock MLS #5011195 Report a problem | ||
| 3/13/2025 | Listed for rent | $2,000-2.4%$1/sqft |
Source: Unlock MLS #5011195 Report a problem | ||
| 4/25/2023 | Listing removed | -- |
Source: Zillow Rentals Report a problem | ||
| 3/16/2023 | Listed for rent | $2,050$1/sqft |
Source: Zillow Rentals Report a problem | ||
| 6/15/2021 | Listing removed | -- |
Source: Unlock MLS #1024719 Report a problem | ||
| 5/9/2021 | Pending sale | $309,900$221/sqft |
Source: Unlock MLS #1024719 Report a problem | ||
| 5/6/2021 | Listed for sale | $309,900$221/sqft |
Source: Unlock MLS #1024719 Report a problem | ||
Public tax history
| Year | Property taxes | Tax assessment |
|---|---|---|
| 2025 | $4,621 -5.2% | $304,269 -5.7% |
| 2024 | $4,872 -6% | $322,635 -11.5% |
| 2023 | $5,180 -14.7% | $364,589 -11.2% |
| 2022 | $6,076 | $410,516 +56.8% |
| 2021 | -- | $261,821 +718.2% |
| 2020 | $623 | $32,000 |
Find assessor info on the county website
Monthly payment
Est. payment
Payment breakdown
Explore the cost of this home by adjusting the details. Changes won't be saved.Climate risks
Neighborhood: Hornsby Bend
Nearby schools
GreatSchools rating
- 4/10Hornsby-Dunlap Elementary SchoolGrades: PK-5Distance: 1 mi
- 2/10Dailey Middle SchoolGrades: 6-8Distance: 0.8 mi
- 2/10Del Valle High SchoolGrades: 9-12Distance: 4.1 mi
Schools provided by the listing agent
- Elementary: Hornsby-Dunlap
- Middle: Dailey
- High: Del Valle
- District: Del Valle ISD
Source: Unlock MLS. This data may not be complete. We recommend contacting the local school district to confirm school assignments for this home.
- $287,3003 bd2 ba1.5k sqft15110 Kent Justin Dr, Austin, TX 78725Off Market
- $297,7003 bd2 ba1.7k sqft15112 Kent Justin Dr, Austin, TX 78725Off Market
- $295,0003 bd2 ba1.7k sqft15104 Kent Justin Dr, Austin, TX 78725Off Market
- $372,8004 bd2 ba1.8k sqft15200 Kent Justin Dr, Austin, TX 78725Off Market
- $323,2003 bd2 ba2k sqft3708 Conyers Ln, Austin, TX 78725Off Market
- $266,6003 bd2 ba1.5k sqft15102 Kent Justin Dr, Austin, TX 78725Off Market
- $335,8003 bd2 ba2k sqft3711 Chappie Ln, Austin, TX 78725Off Market
- $351,9004 bd3 ba2.3k sqft3706 Conyers Ln, Austin, TX 78725Off Market
A local agent can set up tours, give advice and negotiate with sellers.
A local lender can help you make sure your offer is ready when you are.
Similar homes
- $275,0003 bd2 ba1.4k sqft3600 Batson Dr, Austin, TX 78725Active
 MLS ID #4590448, Sam Sheikh, SpecTower Realty Group. Unlock MLS
 - $299,9994 bd2 ba1.8k sqft15001 Custis Ln, Austin, TX 78725Active
 MLS ID #9944506, Chris Watters, Watters International Realty. Unlock MLS
 - $289,9003 bd2 ba1.6k sqft3308 Braun Way, Austin, TX 78724Active
 MLS ID #1194823, Stephen Harris, All City Real Estate Ltd. Co. Unlock MLS
 - $299,0003 bd2 ba1.4k sqft6013 Shanjia Dr, Austin, TX 78724For Sale
 MLS ID #16060094, Aabid Ali, Concept Neighborhood Services, LLC. HAR
 - $299,9003 bd2 ba1.1k sqft9505 Morning Iris Dr, Manor, TX 78653ActiveMLS ID #7100310, Dan Geblein, EXIT Realty Advisors. Unlock MLS
- $284,9003 bd2 ba1.3k sqft13413 Abigail Adams St, Manor, TX 78653ActiveMLS ID #3756431, Chelley Lenz, Compass RE Texas, LLC. Unlock MLS
- $289,9003 bd2 ba1.8k sqft5036 Lexington Meadow Ln, Del Valle, TX 78617ActiveMLS ID #1313580, Shane Hargrave, eXp Realty, LLC. Unlock MLS
- $253,0003 bd2 ba1.4k sqft15312 Sweet Mimosa Dr, Del Valle, TX 78617ActiveMLS ID #5841556, Colin Beatt, Sprout Realty. Unlock MLS
- $274,9903 bd3 ba2k sqft12909 Noche Clara Dr, Del Valle, TX 78617ActiveMLS ID #3001679, Regan Pack, Real Broker, LLC. Unlock MLS
- $273,5003 bd3 ba1.6k sqft13309 Prairie Sage Cv, Manor, TX 78653ActiveMLS ID #5784448, Diane Atwood, ERA Experts. Unlock MLS
- $274,9903 bd2 ba1.3k sqft6709 Doyal Dr, Austin, TX 78747ActiveMLS ID #3391193, John Prell, Creekview Realty. Unlock MLS
- $279,9003 bd2 ba1.4k sqft12102 Arkose St, Manor, TX 78653ActiveMLS ID #2678154, Micky Dawn, Real Broker, LLC. Unlock MLS
- $280,0003 bd2 ba1.4k sqft14809 BAJADA RD, Manor, TX 78653For Sale
 MLS ID #1962006, Nikki Leyva TREC #837387, Realty Advantage. LERA MLS
 - $275,0003 bd2 ba1.6k sqft19105 Mike Mansfield Rd, Manor, TX 78653ActiveMLS ID #7624299, Liberty Walker, eXp Realty LLC. Unlock MLS
- $330,0003 bd2 ba1.6k sqft16512 Enamorado Rd, Manor, TX 78653ActiveMLS ID #7127763, Nergis Scott, Keller Williams Realty. Unlock MLS
- $289,9003 bd3 ba1.6k sqft13505 Lismore Ln, Pflugerville, TX 78660ActiveMLS ID #4568931, Jordan Moorhead, Keller Williams Realty. Unlock MLS
- $269,9003 bd2 ba1.6k sqft13501 Arthur Vandenburg Way, Manor, TX 78653ActiveMLS ID #9215528, Todd Sherman, Resident Realty, LTD.. Unlock MLS
- $275,0003 bd2 ba1.5k sqft19809 Per Lange Pass, Manor, TX 78653ActiveMLS ID #7254576, Maria Vargas, Keller Williams Realty. Unlock MLS
- $290,0003 bd2 ba1.2k sqft4719 Portillo Way, Pflugerville, TX 78660ActiveMLS ID #2707419, Shelly Hemingson, Christies Intl Real Estate Lone Star. Unlock MLS
- $309,9993 bd2 ba1.6k sqft6228 Adair Dr, Austin, TX 78754ActiveMLS ID #4313869, Cynthia Britton, Redfin Corporation. Unlock MLS
