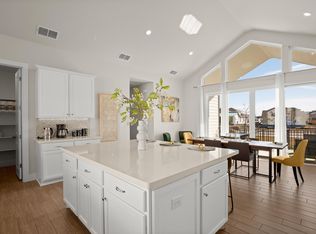
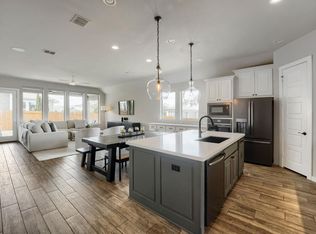
Built in 2023 by Newmark Homes, this 3 bed, 2 bath + office home offers easy living in the amenity packed neighborhood of Easton Park! Featuring wood-look tile floors and an abundance of natural light, the open floor plan is perfect for entertaining. The kitchen comes equipped with a large center island, built in oven, gas cooktop, stainless steel refrigerator, and boasts modern style with quartz countertops and white subway tile backsplash. French doors off the living area lead to your private home office. The luxurious primary suite featured tray ceilings and en suite bath with double vanity, walk-in shower, and walk-in closet. Two secondary bedrooms are tucked away on the other side of the home, sharing a bathroom and each featuring a large walk-in closet. Outside, the covered patio offers a comfortable space to relax or barbecue on sunny afternoons. Situated on a corner lot within walking distance to the playground. Enjoy all of Easton Park's resort-style amenities including a 14,000 sqft. community center features a large pool, yoga lawn, fitness center, game room, business center/lounge area with conference room, and a dog park, fishing, food trucks, pickleball court and a basketball court. Attend community events like concerts and Food Truck Fridays in the courtyard. Additional amenities located throughout the community include miles of trails & green spaces, grilling stations, a hammock garden, playgrounds, and more. All of this located less than 30 minutes from Downtown Austin and 15 minutes from the airport and just two miles to McKinney Falls State Park.
Active
Price cut: $15K (10/5)
$499,999
8812 Bestride Bnd, Austin, TX 78744
3beds
1,904sqft
Single Family Residence
Built in 2021
5,536 Square Feet Lot
$490,600 Zestimate®
$263/sqft
$71/mo HOA
What's special
Stainless steel refrigeratorAbundance of natural lightWood-look tile floorsPrivate home officeCorner lotWhite subway tile backsplashTray ceilings
- 35 days
- 84
- 3
Zillow last checked:
Listing updated:
Listed by:
Michael Frost (512) 669-3897,
Compass RE Texas, LLC (512) 575-3644
Source: Unlock MLS,MLS#: 1019237
Facts & features
Interior
Bedrooms & bathrooms
- Bedrooms: 3
- Bathrooms: 3
- Full bathrooms: 2
- 1/2 bathrooms: 1
- Main level bedrooms: 3
Heating
- Central
Cooling
- Central Air
Appliances
- Included: Built-In Oven(s), Dishwasher, Disposal, Gas Cooktop, Stainless Steel Appliance(s)
Features
- See Remarks, Ceiling Fan(s), Quartz Counters, Double Vanity, Kitchen Island, Open Floorplan, Pantry, Primary Bedroom on Main, Recessed Lighting, Walk-In Closet(s)
- Flooring: Carpet, Tile
- Windows: Blinds, Double Pane Windows
Interior area
- Total interior livable area: 1,904 sqft
Property
Parking
- Total spaces: 2
- Parking features: Attached, Garage
- Attached garage spaces: 2
Accessibility
- Accessibility features: None
Features
- Levels: One
- Stories: 1
- Patio & porch: Covered, Patio
- Exterior features: Private Yard
- Pool features: None
- Fencing: Wrought Iron
- View description: None
- Waterfront features: None
Lot
- Size: 5,536 Square Feet
- Features: Back Yard
Details
- Additional structures: None
- Parcel number: 03401011120000
- Special conditions: Standard
Construction
Type & style
- Home type: SingleFamily
- Property subtype: Single Family Residence
Materials
- Foundation: Slab
- Roof: Composition
Condition
- Resale
- New construction: No
- Year built: 2021
Utilities & green energy
- Sewer: Municipal Utility District (MUD)
- Water: Municipal Utility District (MUD)
- Utilities for property: Electricity Available, Natural Gas Available, Sewer Available, Water Available
Community & HOA
Community
- Features: See Remarks, BBQ Pit/Grill, Clubhouse, Cluster Mailbox, Common Grounds, Courtyard, Dog Park, Fitness Center, Game Room, Lounge, Park, Pet Amenities, Playground, Pool
- Subdivision: Easton Park HOA
HOA
- Has HOA: Yes
- Services included: Common Area Maintenance
- HOA fee: $71 monthly
- HOA name: Easton Park HOA
Location
- Region: Austin
Financial & listing details
- Price per square foot: $263/sqft
- Tax assessed value: $435,015
- Annual tax amount: $11,088
- Date on market: 9/14/2026
- Listing terms: Cash,Conventional
- Electric utility on property: Yes
Estimated market value
$490,600
$466,000 - $515,000
$2,656/mo
Price history
| Date | Event | Price |
|---|---|---|
| 10/5/2026 | Price change | $499,999-2.9%$263/sqft |
Source:  Unlock MLS #1019237 Report a problem | ||
| 9/17/2026 | Price change | $515,000-1%$270/sqft |
Source: Unlock MLS #1019237 Report a problem | ||
| 9/14/2026 | Listed for sale | $520,000-5.5%$273/sqft |
Source: Unlock MLS #1019237 Report a problem | ||
| 12/8/2025 | Listing removed | $3,000$2/sqft |
Source: Unlock MLS #8283632 Report a problem | ||
| 8/13/2025 | Price change | $3,000-6.3%$2/sqft |
Source: Unlock MLS #8283632 Report a problem | ||
| 5/21/2025 | Listed for rent | $3,200-3%$2/sqft |
Source: Unlock MLS #8283632 Report a problem | ||
| 5/9/2024 | Listing removed | -- |
Source: Unlock MLS #4314410 Report a problem | ||
| 4/16/2024 | Listed for rent | $3,300-5.7%$2/sqft |
Source: Unlock MLS #4314410 Report a problem | ||
| 4/12/2023 | Listing removed | -- |
Source: Zillow Rentals Report a problem | ||
| 3/30/2023 | Listed for rent | $3,500$2/sqft |
Source: Zillow Rentals Report a problem | ||
| 3/29/2023 | Listing removed | -- |
Source: Unlock MLS #2393488 Report a problem | ||
| 1/27/2023 | Pending sale | $549,990$289/sqft |
Source: Unlock MLS #2393488 Report a problem | ||
| 12/6/2022 | Price change | $549,990-1.6%$289/sqft |
Source: Unlock MLS #2393488 Report a problem | ||
| 11/28/2022 | Price change | $558,990-2.8%$294/sqft |
Source: Unlock MLS #2393488 Report a problem | ||
| 11/10/2022 | Price change | $574,990-7.3%$302/sqft |
Source: Unlock MLS #2393488 Report a problem | ||
| 11/7/2022 | Listed for sale | $619,990$326/sqft |
Source: Unlock MLS #2393488 Report a problem | ||
| 7/29/2022 | Pending sale | $619,990$326/sqft |
Source: Unlock MLS #2393488 Report a problem | ||
| 7/25/2022 | Price change | $619,990-8.1%$326/sqft |
Source: Unlock MLS #2393488 Report a problem | ||
| 7/19/2022 | Listed for sale | $674,990$355/sqft |
Source: Unlock MLS #2393488 Report a problem | ||
Public tax history
| Year | Property taxes | Tax assessment |
|---|---|---|
| 2025 | $11,403 -14.8% | $435,015 -16.5% |
| 2024 | $13,392 +2.8% | $521,120 -10.4% |
| 2023 | $13,028 +325.8% | $581,470 +353.7% |
| 2022 | $3,059 | $128,159 +327.2% |
| 2021 | -- | $30,000 |
Find assessor info on the county website
Monthly payment
Est. payment
Payment breakdown
Explore the cost of this home by adjusting the details. Changes won't be saved.Climate risks
Neighborhood: Bluff Springs
Nearby schools
Schools provided by the listing agent
- Elementary: Newton Collins
- Middle: Ojeda
- High: Del Valle
- District: Del Valle ISD
Source: Unlock MLS. This data may not be complete. We recommend contacting the local school district to confirm school assignments for this home.


Similar homes
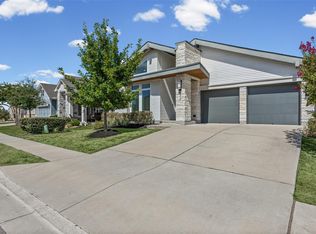
- $500,0004 bd3 ba2.2k sqft7901 Gilwice Ln, Austin, TX 78744Active
 MLS ID #9760300, Altera Reyna, All City Real Estate Ltd. Co. Unlock MLS
- $469,0003 bd2 ba2.1k sqft8317 Donnelley Dr, Austin, TX 78744Active
 MLS ID #5997474, Lori Padilla, TexCen Realty. Unlock MLS
- $544,9003 bd3 ba2.4k sqft8500 Apogee Blvd, Austin, TX 78744Active
 MLS ID #2636411, Araceli Frazier, Compass RE Texas, LLC. Unlock MLS
- $504,9903 bd3 ba1.9k sqft8519 Dongan Dr, Austin, TX 78744Active
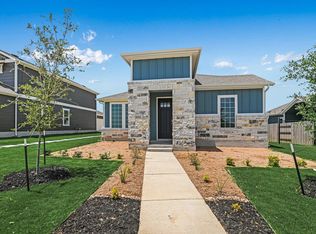 MLS ID #3513968, Ryan Matthews, Ryan Matthews. Unlock MLS
- $415,0003 bd3 ba1.8k sqft9115 Looksee Ln, Austin, TX 78744ActiveMLS ID #5984799, Genesis Zuniga, Z Realty LLC. Unlock MLS
- $489,9904 bd3 ba2.2k sqft8515 Dongan Dr, Austin, TX 78744ActiveMLS ID #4688304, Ryan Matthews, Ryan Matthews. Unlock MLS
- $534,9904 bd3 ba2.5k sqft8601 Dongan Dr, Austin, TX 78744ActiveMLS ID #9881675, Ryan Matthews, Ryan Matthews. Unlock MLS
- $569,9904 bd3 ba2.7k sqft8616 Dongan Dr, Austin, TX 78744ActiveMLS ID #6117577, Ryan Matthews, Ryan Matthews. Unlock MLS
- $429,9994 bd3 ba2.2k sqft8720 Mina Dr, Austin, TX 78747ActiveMLS ID #2755590, Amy Alvarado, Kuper Sotheby's Int'l Realty. Unlock MLS
- $510,0004 bd4 ba2.5k sqft9601 Dawn Pearl Dr #21, Austin, TX 78748ActiveMLS ID #4008844, Evelyn Ding, NB Elite Realty. Unlock MLS
- $587,9005 bd4 ba2.6k sqft8609 Chalgrin Pl, Austin, TX 78744ActiveUnlock MLS
- $572,7904 bd4 ba2.7k sqft7407 Boyd Haven Dr, Austin, TX 78744ActiveUnlock MLS
- $337,5003 bd3 ba1.8k sqft8716 Whitter Dr #A, Austin, TX 78747ActiveMLS ID #6240342, Elicia Michaud, eXp Realty, LLC. Unlock MLS
- $420,0004 bd3 ba2.3k sqft8301 Mimi Ln, Austin, TX 78724ActiveMLS ID #6719577, Jill Leberknight, eXp Realty, LLC. Unlock MLS
- $565,0004 bd3 ba1.9k sqft314 Virtus Bnd, Austin, TX 78748ActiveMLS ID #1563776, Joe Keenan, Compass RE Texas, LLC. Unlock MLS
- $674,5074 bd3 ba2.5k sqft9109 The Ravine Way, Austin, TX 78744ActiveUnlock MLS
- $495,0003 bd3 ba1.9k sqft5216 Golden Canary Ln, Austin, TX 78723ActiveMLS ID #9702904, Meredith Alderson, eXp Realty, LLC. Unlock MLS
- $434,9904 bd3 ba2.4k sqft5424 San Pietro Dr, Austin, TX 78747ActiveUnlock MLS
- $309,0003 bd2 ba1.5k sqft8509 Escovedo Dr #410, Austin, TX 78744ActiveMLS ID #7329308, Mehrshad Afshar, 1835 Realty LLC. Unlock MLS
- $399,9903 bd3 ba2.1k sqft12029 Ellena Cv, Austin, TX 78747ActiveUnlock MLS
