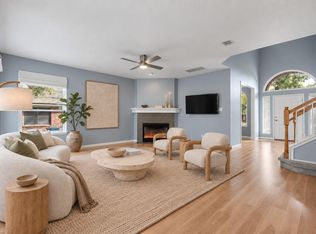
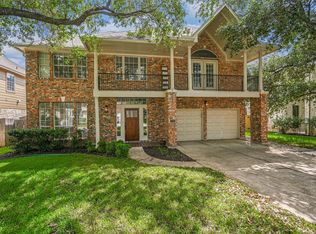
There’s something special about having the greenbelt right outside your backyard. At 3915 Idalia, a backyard gate opens to the Oak Parke greenbelt and more than 12 miles of interconnected hike-and-bike trails through wooded paths and limestone terrain, connecting to the Veloway, Violet Crown Trail, Circle C Metropolitan Park and Lady Bird Johnson Wildflower Center. After a good Austin rain, you may even discover a waterfall tucked just off the trail. Set on over a quarter-acre with no immediate rear neighbors, this 3,000+ sq ft home offers a peaceful setting and flexible floor plan with four bedrooms plus a dedicated office with a door and closet that can function as a fifth bedroom. The main level features the primary suite, two living and two dining areas, while upstairs offers three additional bedrooms, including one currently styled as a bonus/living space. The renovated kitchen features 42-inch cabinetry, quartz countertops and stainless steel appliances, opening to the breakfast area and family room with abundant natural light and views of the surrounding trees. Oak Parke offers a strong sense of community with neighborhood events, pool, playground, basketball/pickleball court and miles of trails. Bowie High School is within walking distance. Enjoy convenient access to Escarpment Village, Arbor Trails, H-E-B, Whole Foods, Costco and Alamo Drafthouse, plus MoPac and Highway 290. A rare combination of space, privacy, greenbelt access and Southwest Austin convenience. Exterior photo has been digitally enhanced to reflect planned make-ready improvements.
Active
$769,000
3915 Idalia Dr, Austin, TX 78749
4beds
3,081sqft
Single Family Residence
Built in 1994
0.27 Acres Lot
$754,300 Zestimate®
$250/sqft
$62/mo HOA
What's special
Stainless steel appliancesFlexible floor planQuartz countertopsRenovated kitchen
- 6 days
- 603
- 68
Likely to sell faster than
Zillow last checked:
Listing updated:
Listed by:
Jen Lamm (512) 575-3644,
Compass RE Texas, LLC (512) 575-3644
Source: Unlock MLS,MLS#: 6436380
Facts & features
Interior
Bedrooms & bathrooms
- Bedrooms: 4
- Bathrooms: 3
- Full bathrooms: 2
- 1/2 bathrooms: 1
- Main level bedrooms: 1
Heating
- Central, Natural Gas
Cooling
- Central Air
Appliances
- Included: Built-In Oven(s), Convection Oven, Electric Cooktop, Dishwasher, Disposal, Exhaust Fan, Microwave, Oven, Gas Water Heater
Features
- Breakfast Bar, Entrance Foyer, High Ceilings, In-Law Floorplan, Primary Bedroom on Main, Pantry, Walk-In Closet(s), Wired for Sound, Interior Steps, Bookcases, Multiple Living Areas, Multiple Dining Areas, Study/Home Office
- Flooring: Carpet, Laminate, Tile
- Windows: Plantation Shutters
- Number of fireplaces: 1
- Fireplace features: Family Room, Gas Log
Interior area
- Total interior livable area: 3,081 sqft
Video & virtual tour
Property
Parking
- Total spaces: 2
- Parking features: Attached, Door-Single, Garage Door Opener, Garage Faces Side
- Attached garage spaces: 2
Accessibility
- Accessibility features: None
Features
- Levels: Two
- Stories: 2
- Patio & porch: Deck, Patio, Porch
- Exterior features: Gutters Full, Private Yard
- Pool features: None
- Spa features: None
- Fencing: Fenced, Wood, Wrought Iron
- Has view: Yes
- View description: Park/Greenbelt, Trees/Woods
- Waterfront features: None
Lot
- Size: 0.27 Acres
- Features: Back to Park/Greenbelt, Curbs, Level, Sprinkler - Automatic, Sprinkler - Back Yard, Sprinklers In Front, Trees-Large (Over 40 Ft)
Details
- Additional structures: None
- Parcel number: 04263401390000
- Special conditions: Standard
Construction
Type & style
- Home type: SingleFamily
- Property subtype: Single Family Residence
Materials
- Foundation: Slab
- Roof: Composition
Condition
- Resale
- New construction: No
- Year built: 1994
Details
- Builder name: Doyle Wilson
Utilities & green energy
- Sewer: Public Sewer
- Water: Public
- Utilities for property: Electricity Available, Natural Gas Available, Phone Connected, Underground Utilities
Community & HOA
Community
- Features: Cluster Mailbox, Common Grounds, Curbs, Park, Playground, Pool, Sidewalks, Sport Court(s)/Facility, Underground Utilities
- Subdivision: Oak Creek Parke Sec 04
HOA
- Has HOA: Yes
- Services included: Common Area Maintenance
- HOA fee: $62 monthly
- HOA name: Oak Parke Homeowners
Location
- Region: Austin
Financial & listing details
- Price per square foot: $250/sqft
- Tax assessed value: $672,326
- Annual tax amount: $14,169
- Date on market: 9/18/2026
- Listing terms: Cash,Conventional,FHA,VA Loan
- Electric utility on property: Yes
Estimated market value
$754,300
$717,000 - $792,000
$4,048/mo
Price history
| Date | Event | Price |
|---|---|---|
| 9/18/2026 | Listed for sale | $769,000+71.7%$250/sqft |
Source:  Unlock MLS #6436380 Report a problem Unlock MLS #6436380 Report a problem | ||
| 9/29/2017 | Sold | -- |
Source: Agent Provided Report a problem | ||
| 8/26/2017 | Pending sale | $448,000$145/sqft |
Source: Austin Board of REALTORS #7680598 Report a problem | ||
| 8/10/2017 | Listed for sale | $448,000$145/sqft |
Source: Austin Board of REALTORS #7680598 Report a problem | ||
Public tax history
| Year | Property taxes | Tax assessment |
|---|---|---|
| 2025 | $11,088 +0.1% | $672,326 +0.3% |
| 2024 | $11,075 +17.4% | $670,002 +6.6% |
| 2023 | $9,436 -4.4% | $628,541 +10% |
| 2022 | $9,875 | $571,401 +10% |
| 2021 | -- | $519,455 +9.3% |
| 2020 | $9,588 +1.8% | $475,300 -1.8% |
| 2019 | $9,418 +15.5% | $483,854 +7.2% |
| 2018 | $8,154 | $451,455 +11.2% |
| 2017 | $8,154 +10% | $405,992 +2.3% |
| 2016 | $7,412 | $396,680 +7.4% |
| 2015 | $7,412 | $369,380 +10% |
| 2014 | $7,412 | $335,800 +12.8% |
| 2013 | -- | $297,807 +3% |
| 2012 | -- | $289,130 -0.6% |
| 2011 | -- | $290,863 -0.9% |
| 2010 | -- | $293,478 -4.1% |
| 2009 | -- | $305,900 +12.2% |
| 2008 | -- | $272,639 +4% |
| 2007 | -- | $262,159 +10% |
| 2006 | -- | $238,326 +7.3% |
| 2005 | -- | $222,166 -11.2% |
| 2002 | $5,808 | $250,208 |
Find assessor info on the county website
Monthly payment
Est. payment
Payment breakdown
Explore the cost of this home by adjusting the details. Changes won't be saved.Climate risks
Neighborhood: South Brodie
Nearby schools
Schools provided by the listing agent
- Elementary: Kocurek
- Middle: Bailey
- High: Bowie
- District: Austin ISD
Source: Unlock MLS. This data may not be complete. We recommend contacting the local school district to confirm school assignments for this home.
Similar homes
- $665,0003 bd3 ba2.6k sqft5606 Kayview Dr, Austin, TX 78749Active
 MLS ID #6898923, Adam Cormany, Compass RE Texas, LLC. Unlock MLS
 - $719,0004 bd3 ba2.9k sqft9013 Sautelle Ln, Austin, TX 78749Active
 MLS ID #8463395, Kozmo Khani, Diggs Realty. Unlock MLS
 - $799,5004 bd3 ba2.9k sqft5704 Trelawney Ln, Austin, TX 78739Active
 MLS ID #2275926, Joe Stan, Joe Stan Properties. Unlock MLS
 - $850,0003 bd2 ba2.6k sqft2907 Cameron Loop, Austin, TX 78745Active
 MLS ID #8746853, Lynn Wise, Bramlett Partners. Unlock MLS
 - $695,0003 bd2 ba1.9k sqft6112 Jumano Ln, Austin, TX 78749ActiveMLS ID #7340412, Carmen Gioia, Redfin Corporation. Unlock MLS
- $785,0004 bd3 ba2.7k sqft10421 Hansa Dr, Austin, TX 78739ActiveMLS ID #9839978, Kinan Beck, eXp Realty, LLC. Unlock MLS
- $699,9994 bd3 ba2.4k sqft215 Dewberry Cv, Buda, TX 78610ActiveMLS ID #3551750, Trevor Heuser, Compass RE Texas, LLC. Unlock MLS
- $745,9904 bd3 ba2.9k sqft11904 Quassia Dr, Austin, TX 78739ActiveMLS ID #2769282, Dean Erickson, Keller Williams Realty. Unlock MLS
- $568,5003 bd2 ba2k sqft4717 Norman Trl, Austin, TX 78749ActiveMLS ID #6401203, Samantha Adler, Compass RE Texas, LLC. Unlock MLS
- $820,0004 bd2 ba2.7k sqft7224 Tanaqua Ln, Austin, TX 78739ActiveMLS ID #8262143, Faith Staires, RE/MAX Fine Properties. Unlock MLS
- $675,0004 bd4 ba3.2k sqft2229 Turtle Mountain Bnd, Austin, TX 78748ActiveMLS ID #6344151, Ted Esquibel, Compass RE Texas, LLC. Unlock MLS
- $699,0003 bd3 ba3.3k sqft10608 Portrush Ct, Austin, TX 78747ActiveMLS ID #6788422, Stephanie Taylor, Serhant Texas, LLC. Unlock MLS
- $875,0003 bd3 ba3.2k sqft1238 Little Bear Rd, Buda, TX 78610ActiveMLS ID #3269911, Samantha Adler, Compass RE Texas, LLC. Unlock MLS
- $649,9994 bd3 ba3k sqft13728 Mesa Verde Dr, Austin, TX 78737ActiveMLS ID #3287623, Samantha LeBlanc, Compass RE Texas, LLC. Unlock MLS
- $740,0004 bd3 ba2.2k sqft9106 Marybank Dr, Austin, TX 78750ActiveMLS ID #5056632, Melissa Selvera, eXp Realty, LLC. Unlock MLS
- $849,9005 bd4 ba3.2k sqft8703 Bluegrass Dr, Austin, TX 78759ActiveMLS ID #3115074, Fara Kosari, Compass RE Texas, LLC. Unlock MLS
- $545,0003 bd2 ba1.6k sqft6101 Sun Vista Dr, Austin, TX 78749ActiveMLS ID #2257356, Jeremy David, Keller Williams Realty. Unlock MLS
