Fairway views, cul-de-sac calm, and the Onion Creek lifestyle all in one South Austin address. Set at the end of a quiet cul-de-sac and backing directly to the 10th fairway of Onion Creek Club’s North Course, this 3-bedroom, 2.5-bath home offers the kind of golf course backdrop that is getting harder and harder to find in Austin under $1M. The split-level layout keeps the main living spaces downstairs, with an open living area that connects easily to the outdoor living space and those wide fairway views. A formal dining room sits at the front of the home, along with a dedicated office featuring rich wood built-ins, a fireplace, wet bar, and its own private exterior entrance, ideal for client meetings, private work sessions, or coming and going without moving through the main house. Upstairs, the private primary suite truly feels like its own retreat with an expansive bedroom, separate sitting room or dressing area, ensuite bath, two walk-in closets, and a private balcony that offers panoramic golf course views. The secondary bedrooms sit in their own wing with another full bathroom, creating a nice sense of separation. The flexibility continues with a 2-car garage plus a climate-controlled flex space with direct access from both the garage and backyard. Use it for extra storage, a workout room, workshop, golf gear, hobby space, or whatever setup makes sense for you. Big-ticket updates are already handled too, with both A/C units, the water heater, and the roof all replaced in 2024. Living in Onion Creek means more than a great backyard view. The community offers neighborhood parks, a playscape, frisbee golf, sports courts, and 24-hour mobile security, all while keeping you minutes from South Austin dining, shopping, and an easy route into downtown. From morning coffee on the balcony to evenings overlooking the fairway, this one brings the golf course lifestyle home in the best way. Buyer to verify all info.
Active
$699,000
10608 Portrush Ct, Austin, TX 78747
3beds
3,317sqft
Single Family Residence
Built in 1999
0.26 Acres Lot
$-- Zestimate®
$211/sqft
$35/mo HOA
What's special
Formal dining roomSplit-level layoutTwo walk-in closetsEnsuite bathCul-de-sac calmFairway views
- 83 days
- 259
- 14
Zillow last checked:
Listing updated:
Listed by:
Stephanie Taylor (346) 310-4739,
Serhant Texas, LLC (281) 768-8265,
Matt Kemps (310) 346-7480,
Serhant Texas, LLC
Source: Unlock MLS,MLS#: 6788422
Facts & features
Interior
Bedrooms & bathrooms
- Bedrooms: 3
- Bathrooms: 3
- Full bathrooms: 2
- 1/2 bathrooms: 1
Primary bedroom
- Description: Primary ensuite; Balcony access; Natural light
- Features: Ceiling Fan(s), Full Bath, High Ceilings, Sitting/Study Room, Two Primary Closets, Vaulted Ceiling(s), Walk-In Closet(s)
- Level: Second
Bedroom
- Features: Ceiling Fan(s), High Ceilings, Walk-In Closet(s)
- Level: Second
Bedroom
- Description: Natural light
- Features: Ceiling Fan(s), Full Bath, High Ceilings
- Level: Second
Primary bathroom
- Description: Separate vanities
- Features: Double Vanity, Full Bath, Separate Shower, Soaking Tub, Walk-in Shower
- Level: Second
Bathroom
- Description: Shower with floor to ceiling tile surround
- Features: Full Bath, Walk-in Shower
- Level: Second
Bathroom
- Features: Half Bath
- Level: Main
Bonus room
- Description: Flex space; Private entrance from the back patio and garage; Air conditioned
- Features: None
- Level: Main
Dining room
- Description: Breafast nook; Access to covered patio; Golf course views
- Features: Kitchn - Breakfast Area, Dining Area
- Level: Main
Dining room
- Description: Formal dining; 2nd story ceilings; Wall of windows; Natural light
- Features: Chandelier, Dining Area, High Ceilings
- Level: Main
Kitchen
- Description: Under-cabinet lighting
- Features: Kitchn - Breakfast Area, Kitchen Island, Dining Area, Eat-in Kitchen, High Ceilings, Open to Family Room, Pantry, Recessed Lighting
- Level: Main
Living room
- Description: Wall of windows; Golf course views; Natural light; Open to kitchen
- Features: Ceiling Fan(s), CRWN, High Ceilings
- Level: Main
Office
- Description: Primary suite study/sitting room; Flex space; French doors
- Features: Ceiling Fan(s), High Ceilings
- Level: Second
Office
- Description: French doors; Fireplace; Built-ins; Private outdoor access
- Features: Bookcases, Ceiling Fan(s), CRWN, Wet Bar
- Level: Main
Heating
- Central, Natural Gas
Cooling
- Central Air, Electric, Multi Units
Appliances
- Included: Built-In Oven(s), Dishwasher, Disposal, Exhaust Fan, Gas Cooktop, Microwave, Gas Oven
Features
- Bookcases, Breakfast Bar, Built-in Features, Ceiling Fan(s), Beamed Ceilings, High Ceilings, Vaulted Ceiling(s), Chandelier, Corain Counters, Crown Molding, Double Vanity, Electric Dryer Hookup, Eat-in Kitchen, Entrance Foyer, French Doors, High Speed Internet, Interior Steps, Kitchen Island, Multiple Dining Areas, Multiple Living Areas, Natural Woodwork, Open Floorplan, Pantry, Recessed Lighting, Soaking Tub, Storage, Study/Home Office, Walk-In Closet(s), Washer Hookup
- Flooring: Carpet, Tile, Wood
- Windows: Blinds, Screens
- Number of fireplaces: 2
- Fireplace features: Gas Log, Living Room
Interior area
- Total interior livable area: 3,317 sqft
Video & virtual tour
Property
Parking
- Total spaces: 2
- Parking features: Attached, Carport, Drive Through, Driveway, Garage Door Opener, Garage Faces Front, Inside Entrance, Kitchen Level, Side By Side
- Attached garage spaces: 2
Accessibility
- Accessibility features: None
Features
- Levels: Two
- Stories: 2
- Patio & porch: Covered, Deck, Front Porch, Patio, Porch, Rear Porch
- Exterior features: Balcony, Uncovered Courtyard, Gutters Partial, Private Entrance
- Pool features: None
- Spa features: None
- Fencing: None
- Has view: Yes
- View description: Golf Course
- Waterfront features: None
Lot
- Size: 0.26 Acres
- Features: Cul-De-Sac, Curbs, Front Yard, Level, Backs To Golf Course, Trees-Medium (20 Ft - 40 Ft)
Details
- Additional structures: None
- Parcel number: 04400705130000
- Special conditions: Standard
Construction
Type & style
- Home type: SingleFamily
- Property subtype: Single Family Residence
Materials
- Foundation: Slab
- Roof: Composition
Condition
- Resale
- New construction: No
- Year built: 1999
Utilities & green energy
- Sewer: Public Sewer
- Water: Public
- Utilities for property: Electricity Available, Internet-Fiber, Natural Gas Available, Sewer Connected, Water Connected
Community & HOA
Community
- Features: Common Grounds, Curbs, Playground
- Subdivision: Onion Creek Add
HOA
- Has HOA: Yes
- Services included: Common Area Maintenance, Security
- HOA fee: $211 semi-annually
- HOA name: Onion Creek HOA
Location
- Region: Austin
Financial & listing details
- Price per square foot: $211/sqft
- Tax assessed value: $683,936
- Annual tax amount: $12,367
- Date on market: 7/8/2026
- Listing terms: Cash,Conventional,VA Loan
- Electric utility on property: Yes
Estimated market value
Not available
Estimated sales range
Not available
Not available
Price history
| Date | Event | Price |
|---|---|---|
| 7/8/2026 | Listed for sale | $699,000+3.6%$211/sqft |
Source:  Unlock MLS #6788422 Report a problem Unlock MLS #6788422 Report a problem | ||
| 6/10/2026 | Listing removed | $675,000$203/sqft |
Source: Unlock MLS #2829139 Report a problem | ||
| 5/22/2026 | Price change | $675,000-1.5%$203/sqft |
Source: Unlock MLS #2829139 Report a problem | ||
| 5/5/2026 | Price change | $685,000-2%$207/sqft |
Source: Unlock MLS #2829139 Report a problem | ||
| 4/8/2026 | Listed for sale | $699,000$211/sqft |
Source: Unlock MLS #2829139 Report a problem | ||
| 3/9/2026 | Contingent | $699,000$211/sqft |
Source: Unlock MLS #2829139 Report a problem | ||
| 3/3/2026 | Price change | $699,000-1.5%$211/sqft |
Source: Unlock MLS #2829139 Report a problem | ||
| 2/4/2026 | Price change | $710,000-4.6%$214/sqft |
Source: Unlock MLS #2829139 Report a problem | ||
| 1/28/2026 | Listing removed | $3,250$1/sqft |
Source: Unlock MLS #1808954 Report a problem | ||
| 1/14/2026 | Price change | $744,000-2%$224/sqft |
Source: Unlock MLS #2829139 Report a problem | ||
| 10/7/2025 | Listed for sale | $759,000+115%$229/sqft |
Source: Unlock MLS #2829139 Report a problem | ||
| 9/6/2025 | Listed for rent | $3,250$1/sqft |
Source: Unlock MLS #1808954 Report a problem | ||
| 3/24/2021 | Listing removed | -- |
Source: Owner Report a problem | ||
| 6/11/2008 | Listing removed | $353,000$106/sqft |
Source: Owner Report a problem | ||
| 1/11/2008 | Price change | $353,000-5.4%$106/sqft |
Source: Owner Report a problem | ||
| 12/28/2007 | Price change | $373,000-2.6%$112/sqft |
Source: Owner Report a problem | ||
| 10/26/2007 | Price change | $383,000-2.5%$115/sqft |
Source: Owner Report a problem | ||
| 9/17/2007 | Listed for sale | $393,000+12.6%$118/sqft |
Source: Owner Report a problem | ||
| 5/31/2007 | Listing removed | $349,000$105/sqft |
Source: Owner Report a problem | ||
| 4/25/2007 | Listed for sale | $349,000$105/sqft |
Source: Owner Report a problem | ||
Public tax history
| Year | Property taxes | Tax assessment |
|---|---|---|
| 2025 | $4,730 -9.7% | $592,857 +10% |
| 2024 | $5,238 -1.2% | $538,961 -2.4% |
| 2023 | $5,303 -22.6% | $552,002 +10% |
| 2022 | $6,850 | $501,820 +8.2% |
| 2021 | -- | $463,588 +9.3% |
| 2020 | $7,084 +3.2% | $424,193 |
| 2019 | $6,865 -12.3% | $424,193 +5.9% |
| 2018 | $7,832 | $400,666 +2.6% |
| 2017 | $7,832 +2.8% | $390,523 +3.2% |
| 2016 | $7,618 | $378,467 +7.1% |
| 2015 | $7,618 | $353,221 +2.4% |
| 2014 | $7,618 | $344,897 +1.4% |
| 2013 | -- | $340,065 +3.6% |
| 2012 | -- | $328,091 +1.4% |
| 2011 | -- | $323,424 -0.9% |
| 2010 | -- | $326,317 -3.2% |
| 2009 | -- | $337,027 -1.6% |
| 2008 | -- | $342,639 -1.4% |
| 2007 | -- | $347,573 +10% |
| 2006 | -- | $315,975 +10% |
| 2005 | -- | $287,250 -4.3% |
| 2002 | $5,876 | $300,228 |
Find assessor info on the county website
Monthly payment
Est. payment
Payment breakdown
Explore the cost of this home by adjusting the details. Changes won't be saved.Climate risks
Neighborhood: Onion Creek
Nearby schools
Schools provided by the listing agent
- Elementary: Blazier
- Middle: Paredes
- High: Akins
- District: Austin ISD
Source: Unlock MLS. This data may not be complete. We recommend contacting the local school district to confirm school assignments for this home.
Similar homes
- $595,0003 bd3 ba3k sqft10904 Legends Ln, Austin, TX 78747Active
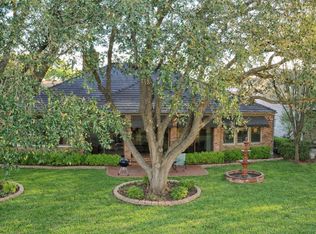
 MLS ID #2489430, Jeffrey Compean, Berkshire Hathaway TX Realty. Unlock MLS
 - $524,9003 bd3 ba2.5k sqft4524 Slickrock Cv, Austin, TX 78747Active
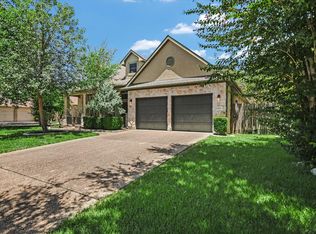 MLS ID #4704153, Michael Cossette, RE/MAX GATEWAY. Unlock MLS
 - $649,0003 bd3 ba2.4k sqft11808 Arnold Ln, Austin, TX 78748Active
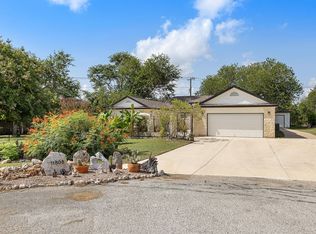 MLS ID #5721496, Adrienne Hughes, Hughes & Company Real Estate. Unlock MLS
 - $675,0004 bd4 ba3.2k sqft2229 Turtle Mountain Bnd, Austin, TX 78748Active
 MLS ID #6344151, Ted Esquibel, Compass RE Texas, LLC. Unlock MLS
 - $645,0004 bd3 ba2.7k sqft3709 Leadville Dr, Austin, TX 78749ActiveMLS ID #2940455, Adelina Rotar, Keller Williams Realty. Unlock MLS
- $789,0004 bd3 ba3.1k sqft12409 Gun Metal Dr, Austin, TX 78739ActiveMLS ID #6626873, Lisa Vaughn, Lisa Vaughn. Unlock MLS
- $719,0004 bd3 ba2.9k sqft9013 Sautelle Ln, Austin, TX 78749ActiveMLS ID #8463395, Kozmo Khani, Diggs Realty. Unlock MLS
- $735,0004 bd3 ba2.3k sqft8501 Fulbright Ln, Austin, TX 78749ActiveMLS ID #4823731, Adrian Grabe, JBGoodwin REALTORS WL. Unlock MLS
- $499,0005 bd3 ba3.1k sqft10801 Sea Hero Ct, Austin, TX 78748ActiveMLS ID #7793807, Jessica Terry, Real Broker, LLC. Unlock MLS
- $369,9903 bd2 ba1.7k sqft10520 Channel Island Dr, Austin, TX 78747ActiveMLS ID #6124136, Craig Mcguire, Bramlett Partners. Unlock MLS
- $409,9904 bd3 ba1.9k sqft10009 Buffalo Lake Ln, Austin, TX 78747ActiveMLS ID #7000035, April Mayo, Mayo Properties. Unlock MLS
- $624,5004 bd3 ba2.8k sqft7808 Cheno Cortina Trl, Austin, TX 78749ActiveMLS ID #5734168, Amy Brossette, Keller Williams - Lake Travis. Unlock MLS
- $660,0003 bd3 ba2.7k sqft111 Raindance Cv, Austin, TX 78737ActiveMLS ID #7522090, Ruth Lunday, Compass RE Texas, LLC. Unlock MLS
- $680,0003 bd3 ba1.8k sqft3221 JOHN CAMPBELLS TRL, Austin, TX 78735For Sale
 MLS ID #1965325, Frances Orozco TREC #404327, Texas Premier Realty. LERA MLS
 - $725,0004 bd3 ba2.9k sqft8608 Alophia Dr, Austin, TX 78739ActiveMLS ID #2259423, Carmen Gioia, Redfin Corporation. Unlock MLS
- $645,0004 bd2 ba2.1k sqft5721 Trelawney Ln, Austin, TX 78739ActiveMLS ID #1131234, Lisa Munoz, Compass RE Texas, LLC. Unlock MLS
- $499,0004 bd3 ba3.7k sqft11304 Pickard Ln, Austin, TX 78748ActiveMLS ID #8926886, Jesper Taktblad, Serhant Texas, LLC. Unlock MLS
- $799,5004 bd3 ba2.9k sqft5704 Trelawney Ln, Austin, TX 78739ActiveMLS ID #2275926, Joe Stan, Joe Stan Properties. Unlock MLS
- $745,9904 bd3 ba2.9k sqft11904 Quassia Dr, Austin, TX 78739ActiveMLS ID #2769282, Dean Erickson, Keller Williams Realty. Unlock MLS
- $724,0003 bd3 ba2.8k sqft15204 Canary St, Austin, TX 78734ActiveMLS ID #1759310, Pavla Guggenheim, The Virtual Realty Group. Unlock MLS
