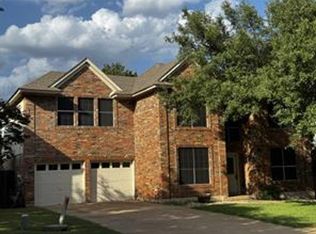
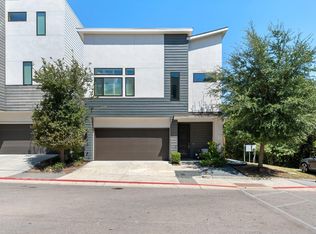
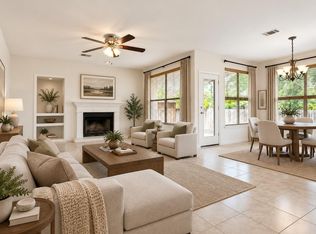
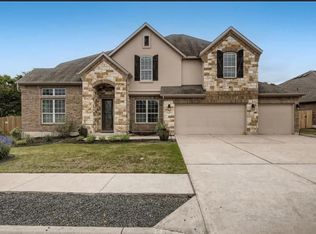
Beautifully maintained 4-bedroom, 3.5-bath two-story home in a great location, just minutes from Downtown! The home has been fully painted and features brand-new carpet throughout, offering a fresh and move-in-ready feel. Spacious floor plan with plenty of room for family and entertaining. Enjoy a large backyard, 2-car garage, and access to fantastic neighborhood amenities, including a community pool, park, walking trails, and more. Conveniently located approximately 10 minutes from Downtown, with easy access to major highways, shopping, dining, and everyday conveniences. Close to a golf course for added recreational enjoyment. A wonderful opportunity to lease a well-maintained home in a convenient and desirable location!
House for rent
Singlefamily
Available now
Dogs OK
Air conditioner, central air
In unit laundry
2 Attached garage spaces parking
Central, natural gas
What's special
- 33 days |
- -- |
- -- |
Zillow last checked:
Listing updated:
Travel times

Let’s turn your rent into credit progress
Build credit history with every on-time payment and get credit for the payment you’re already making.
Facts & features
Interior
Bedrooms & bathrooms
- Bedrooms: 4
- Bathrooms: 4
- Full bathrooms: 3
- 1/2 bathrooms: 1
Heating
- Central, Natural Gas
Cooling
- Air Conditioner, Central Air
Appliances
- Included: Built-In Oven(s), Dishwasher, Dryer, Exhaust Fan, Garbage Disposal, Gas Water Heater, Microwave Oven, Oven, Rnghd, Stove, Tankless Water Heater, Washer
- Laundry: In Unit, Main Level
Features
- Ceiling Fan(s), Ceiling Fan(s), Double Vanity, Exhaust Fan, High Ceilings, In-Law Floorplan, Interior Steps, Kitchen Island, Multiple Living Areas, Open Floorplan, Pantry, Pantry, Primary Bedroom on Main, Recessed Lighting, Soaking Tub
- Flooring: Carpet, Tile, Wood
- Has fireplace: Yes
Interior area
- Total interior livable area: 2,909 sqft
Property
Parking
- Total spaces: 2
- Parking features: Attached, Driveway, Garage, Open
- Has attached garage: Yes
- Has uncovered spaces: Yes
- Details: Contact manager
Features
- Stories: 2
- Exterior features: Common Grounds, Gutters Partial, Interior Steps, Lighting, Multiple Living Areas, Playground, Primary Bedroom On Main, Private Yard, Sprinkler - Automatic, Trees-Small (under 20 Ft)
- Has private pool: Yes
- Pool features: Contact manager
- View description: Contact manager
Lot
- Features: Interior Lot, Sprinklers In Front, Sprinklers In Rear
Details
- Additional structures: Garage(s)
- Parcel number: 847814
Construction
Type & style
- Home type: SingleFamily
- Property subtype: SingleFamily
Materials
- Roof: Composition,Shake Shingle
Condition
- Year built: 2016
Community & HOA
Community
- Features: Clubhouse, Playground, Pool
HOA
- Amenities included: Clubhouse
Location
- Region: Austin
Financial & listing details
- Lease term: 12 Months
Nearby apartments for rent

Price history
| Date | Event | Price |
|---|---|---|
| 10/5/2026 | Price change | $3,850-2.5%$1/sqft |
Source: Unlock MLS #3333151 Report a problem | ||
| 10/1/2026 | Listed for rent | $3,950$1/sqft |
Source: Unlock MLS #3333151 Report a problem | ||
| 10/1/2026 | Listing removed | $3,950$1/sqft |
Source: Zillow Rentals Report a problem | ||
| 9/18/2026 | Price change | $3,950-3.7%$1/sqft |
Source: Unlock MLS #3333151 Report a problem | ||
| 9/17/2026 | Listing removed | $779,000$268/sqft |
Source:  Unlock MLS #7146259 Report a problem Unlock MLS #7146259 Report a problem | ||
| 9/13/2026 | Listed for rent | $4,100+20.6%$1/sqft |
Source: Unlock MLS #3333151 Report a problem | ||
| 9/11/2026 | Price change | $779,000-2.5%$268/sqft |
Source: Unlock MLS #7146259 Report a problem | ||
| 8/24/2026 | Price change | $799,000-1.3%$275/sqft |
Source: Unlock MLS #7146259 Report a problem | ||
| 8/14/2026 | Price change | $809,900-1.2%$278/sqft |
Source: Unlock MLS #7146259 Report a problem | ||
| 7/30/2026 | Price change | $819,900-3%$282/sqft |
Source: Unlock MLS #7146259 Report a problem | ||
| 7/16/2026 | Listed for sale | $845,000$290/sqft |
Source: Unlock MLS #7146259 Report a problem | ||
| 2/18/2022 | Listing removed | -- |
Source: Zillow Rental Manager Report a problem | ||
| 2/2/2022 | Listed for rent | $3,400+3%$1/sqft |
Source: Zillow Rental Manager Report a problem | ||
| 1/12/2021 | Listing removed | -- |
Source: Zillow Rental Manager Report a problem | ||
| 12/29/2020 | Price change | $3,300+1.5%$1/sqft |
Source: Owner Report a problem | ||
| 12/22/2020 | Listed for rent | $3,250+1.7%$1/sqft |
Source: Owner Report a problem | ||
| 11/23/2019 | Listing removed | $3,195$1/sqft |
Source: Trinity Texas Property Mgmt #5809948 Report a problem | ||
| 11/14/2019 | Listed for rent | $3,195$1/sqft |
Source: Trinity Texas Property Mgmt #5809948 Report a problem | ||