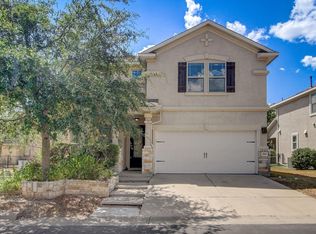
Beautifully furnished and move-in ready, this stylish 3-bedroom, 2.5-bath Austin home offers an open-concept floor plan filled with natural light and thoughtfully designed living spaces throughout. The spacious living room flows seamlessly into the kitchen and dining area, creating an inviting space for both everyday living and entertaining. The kitchen features crisp white cabinetry, stainless steel appliances, a large center island with seating, abundant counter space, and modern finishes. A separate dining area and versatile flex space provide plenty of room for dining, working from home, or creating a cozy reading nook. The primary suite offers a relaxing retreat with a spacious bath featuring dual vanities, a walk-in shower, and walk-in closet. Contemporary details throughout the home include warm wood flooring, statement accent walls, barn-style doors, and abundant recessed lighting. One of the home's standout features is the private rooftop deck, fully furnished for outdoor lounging and entertaining while enjoying elevated views and the surrounding greenery. Offered fully furnished, this home provides an easy, turnkey leasing option in a convenient Austin location with quick access to Hwy 71 and 290, the Barton Creek Greenbelt, Austin Zoo, and less than 20 minutes from Downtown Austin.
House for rent
Singlefamily
Available now
Dogs OK
Air conditioner, central air
In unit laundry
2 Attached garage spaces parking
Central
What's special
Modern finishesWarm wood flooringStainless steel appliancesSeparate dining areaWalk-in closetAbundant counter spaceAbundant recessed lighting
- 2 days |
- -- |
- -- |
Zillow last checked:
Listing updated:
Travel times

Let’s turn your rent into credit progress
Build credit history with every on-time payment and get credit for the payment you’re already making.
Facts & features
Interior
Bedrooms & bathrooms
- Bedrooms: 3
- Bathrooms: 3
- Full bathrooms: 2
- 1/2 bathrooms: 1
Heating
- Central
Cooling
- Air Conditioner, Central Air
Appliances
- Included: Dishwasher, Dryer, Electric Oven, Free-Standing Range, Garbage Disposal, Microwave Oven, Stainless Steel Appliance(s), Stove, Tankless Water Heater, Vented Exhaust Fan, Washer
- Laundry: In Unit, Laundry Closet, Main Level, Stackable W/D Connections
Features
- Bar, Breakfast Bar, Double Vanity, High Ceilings, Interior Steps, Multiple Dining Areas, Quartz Counters, Stackable W/D Connections, Walk In Closet, Walk-In Closet(s)
- Flooring: Carpet, Tile, Wood
- Furnished: Yes
Interior area
- Total interior livable area: 1,781 sqft
Property
Parking
- Total spaces: 2
- Parking features: Attached, Garage
- Has attached garage: Yes
- Details: Contact manager
Features
- Stories: 2
- Patio & porch: Patio
- Exterior features: Balcony, Cluster Mailbox, Interior Steps, Multiple Dining Areas, Private Yard, Quartz Counters, Sprinkler - Automatic, Trees-Small (under 20 Ft)
- Pool features: Contact manager
- Has view: Yes
- View description: Hill Country, Trees/Woods
Lot
- Features: Level, Sprinklers In Rear
Details
- Additional structures: Garage(s)
- Parcel number: Unit 41
Construction
Type & style
- Home type: SingleFamily
- Property subtype: SingleFamily
Materials
- Roof: Membrane,Shake Shingle
Condition
- Year built: 2021
Community & HOA
Location
- Region: Austin
Financial & listing details
- Lease term: 12 Months
Nearby apartments for rent

Price history
| Date | Event | Price |
|---|---|---|
| 9/29/2026 | Listed for rent | $4,500+25%$3/sqft |
Source: Unlock MLS #5685264 Report a problem | ||
| 10/7/2024 | Listing removed | $3,600$2/sqft |
Source: Unlock MLS #7824936 Report a problem | ||
| 9/19/2024 | Listed for rent | $3,600$2/sqft |
Source: Unlock MLS #7824936 Report a problem | ||
| 4/28/2023 | Sold | -- |
Source: Agent Provided Report a problem | ||
| 4/16/2023 | Pending sale | $750,000$421/sqft |
Source:  Unlock MLS #8633780 Report a problem Unlock MLS #8633780 Report a problem | ||
| 4/8/2023 | Contingent | $750,000$421/sqft |
Source: Unlock MLS #8633780 Report a problem | ||
| 3/21/2023 | Listed for sale | $750,000+38.1%$421/sqft |
Source: Unlock MLS #8633780 Report a problem | ||
| 4/23/2021 | Listing removed | -- |
Source: Unlock MLS #3396222 Report a problem | ||
| 1/8/2021 | Pending sale | $543,245$305/sqft |
Source: Unlock MLS #3396222 Report a problem | ||