*** $60K Price Drop *** Amazing opportunity to close before the end of the year. Fresh updates, classic charm, and an exceptional location come together in this beautifully refreshed Circle C Ranch home! Situated on a desirable corner lot shaded by mature trees, this spacious 5-bedroom, 3.5-bath residence offers over 3,300 square feet of versatile living space. Recent improvements include fresh interior and exterior paint, new appliances, a new roof and HVAC system, a refurbished garage, and refreshed landscaping. Inside, multiple living and dining areas provide flexibility for entertaining, working from home, and everyday living. The kitchen features granite countertops and an island, flowing into the breakfast area and family room with a cozy fireplace. The main-level primary suite offers a private retreat, while four additional bedrooms and a generous game room provide ample space upstairs. Enjoy the inviting stone patio and landscaped yard. Located in the sought-after Circle C Ranch community, with access to well-regarded Austin ISD schools, neighborhood parks, trails, pools, tennis courts, and the Veloway. Enjoy convenient access to H-E-B, Alamo Drafthouse Cinema, popular restaurants, shopping, and everyday essentials. This refreshed home offers an appealing combination of space, comfort, community, and convenience in desirable South Austin!
Active
Price cut: $60K (11/20)
$894,900
10416 Walpole Ln, Austin, TX 78739
5beds
3,371sqft
Single Family Residence
Built in 1989
9,365 Square Feet Lot
$-- Zestimate®
$265/sqft
$50/mo HOA
What's special
Landscaped yardRefurbished garageNew appliancesInviting stone patioCorner lotGenerous game roomRefreshed landscaping
- 42 days
- 958
- 63
Zillow last checked:
Listing updated:
Listed by:
Nick Nowak (210) 379-9207,
Jason Mitchell Real Estate Texas (210) 379-9207
Source: Unlock MLS,MLS#: 8696267
Facts & features
Interior
Bedrooms & bathrooms
- Bedrooms: 5
- Bathrooms: 4
- Full bathrooms: 3
- 1/2 bathrooms: 1
- Main level bedrooms: 1
Primary bedroom
- Features: Full Bath, Separate Shower, Walk-In Closet(s)
- Level: Main
Primary bathroom
- Features: Full Bath
- Level: Main
Kitchen
- Features: Pantry
- Level: Main
Heating
- Central, Natural Gas
Cooling
- Central Air
Appliances
- Included: Built-In Oven(s), Dishwasher, Disposal
Features
- High Ceilings, Entrance Foyer, Multiple Dining Areas, Multiple Living Areas, Primary Bedroom on Main, Recessed Lighting, Walk-In Closet(s)
- Flooring: Carpet, Tile, Wood
- Windows: Window Treatments
- Number of fireplaces: 1
- Fireplace features: Family Room
Interior area
- Total interior livable area: 3,371 sqft
Video & virtual tour
Property
Parking
- Total spaces: 2
- Parking features: Detached, Door-Single, Garage Door Opener, Garage Faces Side
- Garage spaces: 2
Accessibility
- Accessibility features: None
Features
- Levels: Two
- Stories: 2
- Patio & porch: Patio
- Exterior features: Private Yard
- Pool features: None
- Spa features: None
- Fencing: Fenced, Wood
- View description: None
- Waterfront features: None
Lot
- Size: 9,365 Square Feet
- Features: Corner Lot, Curbs, Level, Trees-Large (Over 40 Ft)
Details
- Additional structures: None
- Parcel number: 04224001090000
- Special conditions: Standard
Construction
Type & style
- Home type: SingleFamily
- Property subtype: Single Family Residence
Materials
- Foundation: Slab
- Roof: Composition
Condition
- Updated/Remodeled
- New construction: No
- Year built: 1989
Utilities & green energy
- Sewer: Public Sewer
- Water: Public
- Utilities for property: Electricity Available, Natural Gas Available, See Remarks
Community & HOA
Community
- Features: Park, Playground, Pool, Sidewalks, Tennis Court(s)
- Subdivision: Circle C Ranch Ph B Sec 01
HOA
- Has HOA: Yes
- Services included: Common Area Maintenance
- HOA fee: $600 annually
- HOA name: Circle C Ranch HOA
Location
- Region: Austin
Financial & listing details
- Price per square foot: $265/sqft
- Tax assessed value: $774,632
- Annual tax amount: $12,485
- Date on market: 10/9/2026
- Listing terms: Cash,Conventional,1031 Exchange
- Electric utility on property: Yes
Estimated market value
Not available
Estimated sales range
Not available
Not available
Price history
| Date | Event | Price |
|---|---|---|
| 11/20/2026 | Price change | $894,900-6.3%$265/sqft |
Source:  Unlock MLS #8696267 Report a problem | ||
| 10/9/2026 | Listed for sale | $954,900+112.2%$283/sqft |
Source: Unlock MLS #8696267 Report a problem | ||
| 4/27/2017 | Sold | -- |
Source: Agent Provided Report a problem | ||
| 3/23/2017 | Listed for sale | $450,000$133/sqft |
Source: Realty Austin #5851168 Report a problem | ||
Public tax history
| Year | Property taxes | Tax assessment |
|---|---|---|
| 2025 | $12,485 +10.9% | $748,157 +10% |
| 2024 | $11,257 +21.4% | $680,143 +10% |
| 2023 | $9,269 -47.1% | $618,312 -30.3% |
| 2022 | $17,527 | $887,478 +73.7% |
| 2021 | -- | $511,002 +4.4% |
| 2020 | $9,878 +4.2% | $489,248 |
| 2019 | $9,480 +22% | $489,248 +10.5% |
| 2018 | $7,769 | $442,644 +14.2% |
| 2017 | $7,769 +6.3% | $387,510 -0.9% |
| 2016 | $7,309 | $391,012 +8.2% |
| 2015 | $7,309 | $361,467 +9.1% |
| 2014 | $7,309 | $331,250 +5.2% |
| 2013 | -- | $314,988 +5.8% |
| 2012 | -- | $297,664 -3.1% |
| 2011 | -- | $307,045 -0.3% |
| 2010 | -- | $307,943 -8.6% |
| 2009 | -- | $336,818 +1.3% |
| 2008 | -- | $332,651 +19.8% |
| 2007 | -- | $277,570 +13.2% |
| 2006 | -- | $245,270 +2.1% |
| 2005 | -- | $240,188 -7.8% |
| 2002 | $6,059 | $260,574 |
Find assessor info on the county website
Monthly payment
Est. payment
Payment breakdown
Explore the cost of this home by adjusting the details. Changes won't be saved.Climate risks
Neighborhood: Circle C Ranch
Nearby schools
Schools provided by the listing agent
- Elementary: Kiker
- Middle: Gorzycki
- High: Bowie
- District: Austin ISD
Source: Unlock MLS. This data may not be complete. We recommend contacting the local school district to confirm school assignments for this home.

Similar homes
- $845,0004 bd3 ba2.9k sqft10810 Pinkney Ln, Austin, TX 78739Active

 MLS ID #1362064, Mary Ann Sanchez-Benavides, Keller Williams Realty. Unlock MLS
- $925,0005 bd4 ba3.1k sqft6724 Vicenza Dr, Austin, TX 78739Active
 MLS ID #6862106, Kurt Peterson, World Wide Realty,LLC. Unlock MLS
- $875,0005 bd3 ba3.1k sqft5604 Beachmont Ct, Austin, TX 78739Active
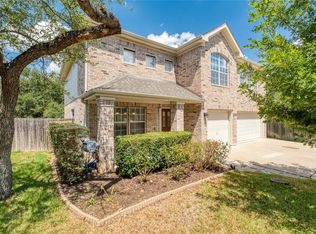 MLS ID #3674164, Manny Teran, eXp Realty, LLC. Unlock MLS
- $799,0005 bd3 ba2.8k sqft11220 S Bay Ln, Austin, TX 78739Active
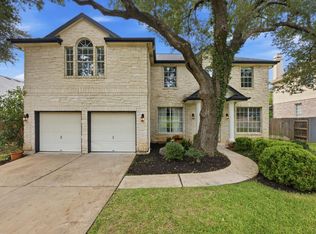 MLS ID #3840334, Stacy Zellner, Let's Move Austin LLC. Unlock MLS
- $835,0004 bd3 ba3k sqft10808 Beachmont Ln, Austin, TX 78739ActiveMLS ID #6681668, Jeff Tucker, Compass RE Texas, LLC. Unlock MLS
- $849,0004 bd3 ba2.4k sqft11109 Cap Stone Dr S, Austin, TX 78739ActiveMLS ID #2211797, Clay Mclaughlin, Keller Williams Realty. Unlock MLS
- $995,0004 bd3 ba2.8k sqft3704 Lost Oasis Holw, Austin, TX 78739ActiveMLS ID #8017429, Dena Davis, The Davis Company. Unlock MLS
- $925,0004 bd4 ba3.1k sqft11012 Tornasol Ln, Austin, TX 78739ActiveMLS ID #3448759, Lixin Wang, Keller Williams Realty. Unlock MLS
- $775,0003 bd3 ba2.6k sqft6367 Tasajillo Trl, Austin, TX 78739ActiveMLS ID #2641916, Theresa Bastian, Let's Move Austin LLC. Unlock MLS
- $999,0004 bd4 ba3.2k sqft3615 Capistrano Trl, Austin, TX 78739ActiveMLS ID #1205839, Jen Berbas, Bramlett Partners. Unlock MLS
- $767,0003 bd3 ba2.7k sqft6506 Needham Ln, Austin, TX 78739ActiveMLS ID #8918686, Julie Stinson, Coldwell Banker Realty. Unlock MLS
- $974,9994 bd4 ba3.3k sqft5517 Pincushion Daisy Dr, Austin, TX 78739ActiveMLS ID #6492419, Jen Sparks, Kifer Sparks Agency. Unlock MLS
- $797,0004 bd3 ba2.9k sqft6304 Antigo Ln, Austin, TX 78739ActiveMLS ID #8035082, Stephanie Douglass, Open House Austin Group LLC. Unlock MLS
- $698,9003 bd3 ba2.5k sqft5120 Bluestar Dr, Austin, TX 78739ActiveMLS ID #8387693, Kyle Robertson, Coldwell Banker Realty. Unlock MLS
- $895,0006 bd6 ba3.2k sqft7905 & 7907 Tiffany Dr, Austin, TX 78749ActiveMLS ID #9133592, Adam Baker, Serhant Texas, LLC. Unlock MLS
- $779,9004 bd4 ba2.9k sqft5009 Mandevilla Dr, Austin, TX 78739ActiveMLS ID #6333913, Pratik Patel, Texas Ally Real Estate Group. Unlock MLS
- $720,0004 bd3 ba2.5k sqft5116 Scottish Thistle Dr, Austin, TX 78739ActiveMLS ID #9775082, Taylor James, All City Real Estate Ltd. Co. Unlock MLS
- $1,275,0004 bd4 ba4.7k sqft3601 Denbar Ct, Austin, TX 78739ActiveMLS ID #7827942, Kent Redding, Berkshire Hathaway TX Realty. Unlock MLS
- $645,0004 bd2 ba2.1k sqft5721 Trelawney Ln, Austin, TX 78739ActiveMLS ID #1131234, Lisa Munoz, Compass RE Texas, LLC. Unlock MLS
