Skip main navigation
    House for rent
  • $2,995/mo

    Fees may apply

    6204 Old Harbor Ln, Austin, TX 78739

    4beds
    2,760sqft

    Price may not include required fees and charges. Learn more|

    Singlefamily
    Available now
    Cats, dogs OK
    Central air
    In kitchen laundry
    2 Garage spaces parking
    Natural gas, central

    What's special

    Beautiful floor planBuilt-in wine rackWet barExpansive open spacesLarge kitchen
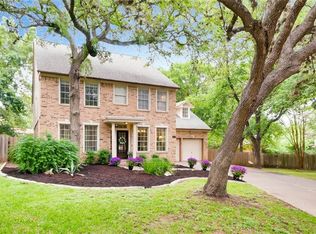
    Beautiful floor plan and expansive open spaces. Great community facilities and very closely located to major transportation routes. Formal and casual living and dining areas. Family room has a fireplace (Fireplace is for aesthetic purposes only) and wet bar. The large kitchen has a large built -in desk with a view of the back yard and a built-in wine rack! All bedrooms are upstairs. Detached garage connected by a covered walkway. See attached document for rental qualifications and application procedures. Suggest you print and use as check list. FEMA Flood Plain unknown. Available for a lease starting June 26th, 2026, and ending on May 31st, 2027. This is to keep the lease end date in the ideal season. Renewal expected for 12 months from May 31st, 2027. Pet policy is dogs no larger than 25lbs, at least one year old, no restricted breeds; cats must be spayed or neutered and at least one year old. Two pets max, $400 deposit and $20 monthly animal fee per pet. Animal vaccinations up to date via current vet records. There is an additional per pet screening charge which is administered by a third-party pet screening tool for household pet profiles. Fireplace if present is for aesthetic purposes only, not for fire use. The jacuzzi feature of the primary bathtub does not work.
    62 days
    |
    --
    |
    --
    |

    Zillow last checked:

    Listing updated:

    Travel times

    Let’s turn your rent into credit progress

    Build credit history with every on-time payment and get credit for the payment you’re already making.

    Facts & features

    Interior

    Bedrooms & bathrooms
    • Bedrooms: 4
    • Bathrooms: 3
    • Full bathrooms: 2
    • 1/2 bathrooms: 1
    Heating
    • Natural Gas, Central
    Cooling
    • Central Air
    Appliances
    • Included: Dishwasher, Microwave, Oven, Stove
    • Laundry: In Kitchen, In Unit
    Features
    • Kitchen Island, Multiple Living Areas, Walk-In Closet(s), Wet Bar
    • Flooring: Carpet
    Interior area
    • Total interior livable area: 2,760 sqft

    Property

    Parking
    • Total spaces: 2
    • Parking features: Garage, Covered
    • Has garage: Yes
    • Details: Contact manager
    Features
    • Stories: 2
    • Exterior features: Contact manager
    • Pool features: Contact manager
    • Has view: Yes
    • View description: Contact manager
    Details
    • Parcel number: 337172

    Construction

    Type & style
    • Home type: SingleFamily
    • Property subtype: SingleFamily
    Materials
    • Roof: Composition
    Condition
    • Year built: 1988

    Community & HOA

    Community
    • Features: Playground
    Location
    • Region: Austin

    Financial & listing details

    • Lease term: 12 Months

    Price history

    DateEventPrice
    6/15/2026Price change$2,995-3.4%$1/sqft
    Source: Unlock MLS #3233277 Report a problem
    5/6/2026Listed for rent$3,100$1/sqft
    Source: Unlock MLS #3233277 Report a problem

    Neighborhood: Circle C Ranch

    Nearby schools

    GreatSchools rating