Beautifully maintained and thoughtfully designed, this one-story home offers a highly functional floorplan with four bedrooms plus a game room. Wood floors add warmth throughout the living spaces, while recently updated guest and half baths add a fresh, modern touch. In excellent condition, the home is move-in ready and features an insulated two-car garage for added comfort and efficiency. Enjoy outdoor living on the inviting patio with a fireplace, overlooking a peaceful greenbelt backdrop. Raised garden beds offer the perfect opportunity to grow fresh herbs, vegetables, or seasonal flowers. With its single-story design, versatile living spaces, and private greenbelt setting, this home offers an ideal combination of comfort, functionality, and outdoor enjoyment.
Active
$849,000
11109 Cap Stone Dr S, Austin, TX 78739
4beds
2,470sqft
Single Family Residence
Built in 2008
9,234 Square Feet Lot
$-- Zestimate®
$344/sqft
$88/mo HOA
What's special
Private greenbelt settingRaised garden bedsVersatile living spacesInsulated two-car garageHighly functional floorplan
- 28 days
- 1,001
- 91
Likely to sell faster than
Zillow last checked:
Listing updated:
Listed by:
Clay Mclaughlin (512) 917-8884,
Keller Williams Realty (512) 448-4111
Source: Unlock MLS,MLS#: 2211797
Facts & features
Interior
Bedrooms & bathrooms
- Bedrooms: 4
- Bathrooms: 3
- Full bathrooms: 2
- 1/2 bathrooms: 1
- Main level bedrooms: 4
Heating
- Central
Cooling
- Central Air
Appliances
- Included: Built-In Oven(s), Dishwasher, Disposal, Gas Cooktop, Microwave, Stainless Steel Appliance(s)
Features
- Breakfast Bar, Crown Molding, Granite Counters, High Ceilings, Recessed Lighting, Primary Bedroom on Main, Walk-In Closet(s), Multiple Living Areas, Study/Home Office
- Flooring: Tile, Wood
- Windows: Shutters
- Number of fireplaces: 2
- Fireplace features: Family Room, Outside
Interior area
- Total interior livable area: 2,470 sqft
Property
Parking
- Total spaces: 2
- Parking features: None
- Garage spaces: 2
Accessibility
- Accessibility features: None
Features
- Levels: One
- Stories: 1
- Patio & porch: Covered, Patio
- Exterior features: Private Yard
- Pool features: None
- Spa features: None
- Fencing: Fenced, Privacy, Wood
- Has view: Yes
- View description: Park/Greenbelt
- Waterfront features: None
Lot
- Size: 9,234 Square Feet
- Features: Back to Park/Greenbelt, Sprinkler - Automatic, Trees-Medium (20 Ft - 40 Ft), Trees-Moderate
Details
- Additional structures: Storage
- Parcel number: 04225004260000
- Special conditions: Standard
Construction
Type & style
- Home type: SingleFamily
- Property subtype: Single Family Residence
Materials
- Foundation: Slab
- Roof: Composition
Condition
- Resale
- New construction: No
- Year built: 2008
Utilities & green energy
- Sewer: Public Sewer
- Water: Public
- Utilities for property: Electricity Available, Natural Gas Available
Community & HOA
Community
- Features: Cluster Mailbox, Planned Social Activities, Playground, Pool
- Subdivision: Lacrosse Sec 04, Circle C Ranch
HOA
- Has HOA: Yes
- Services included: Common Area Maintenance
- HOA fee: $1,058 annually
- HOA name: Circle C Ranch
Location
- Region: Austin
Financial & listing details
- Price per square foot: $344/sqft
- Annual tax amount: $15,917
- Date on market: 10/16/2026
- Listing terms: Cash,Conventional,FHA,VA Loan
- Electric utility on property: Yes
Estimated market value
Not available
Estimated sales range
Not available
Not available
Price history
| Date | Event | Price |
|---|---|---|
| 10/16/2026 | Listed for sale | $849,000-3%$344/sqft |
Source:  Unlock MLS #2211797 Report a problem | ||
| 5/20/2022 | Listing removed | -- |
Source: Unlock MLS #1755927 Report a problem | ||
| 5/6/2022 | Pending sale | $875,000$354/sqft |
Source: Unlock MLS #1755927 Report a problem | ||
| 5/2/2022 | Contingent | $875,000$354/sqft |
Source: Unlock MLS #1755927 Report a problem | ||
| 4/28/2022 | Listed for sale | $875,000$354/sqft |
Source: Unlock MLS #1755927 Report a problem | ||
Public tax history
Tax history is unavailable.
Monthly payment
Est. payment
Payment breakdown
Explore the cost of this home by adjusting the details. Changes won't be saved.Climate risks
Neighborhood: Circle C Ranch
Nearby schools
Schools provided by the listing agent
- Elementary: Clayton
- Middle: Gorzycki
- High: Bowie
- District: Austin ISD
Source: Unlock MLS. This data may not be complete. We recommend contacting the local school district to confirm school assignments for this home.
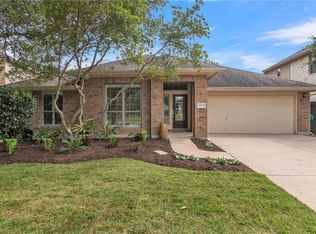

Similar homes
- $755,0005 bd3 ba3.1k sqft6913 Seneca Falls Ln, Austin, TX 78739Active
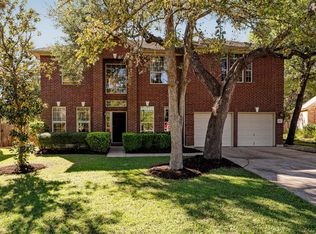
 MLS ID #6451687, Ashley Stucki, Ashley Austin Homes. Unlock MLS
- $845,0004 bd3 ba2.9k sqft10810 Pinkney Ln, Austin, TX 78739Active
 MLS ID #1362064, Mary Ann Sanchez-Benavides, Keller Williams Realty. Unlock MLS
- $850,0004 bd3 ba3.1k sqft8008 Ladera Verde Dr, Austin, TX 78739Active
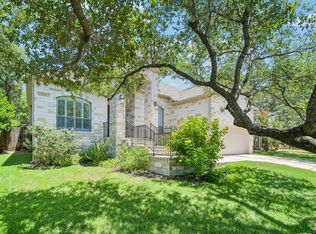 MLS ID #3905886, Clay Byrne, Keller Williams Realty. Unlock MLS
- $798,0004 bd3 ba2.9k sqft6304 Antigo Ln, Austin, TX 78739Active
 MLS ID #8035082, Stephanie Douglass, Open House Austin Group LLC. Unlock MLS
- $799,0005 bd3 ba2.8k sqft11220 S Bay Ln, Austin, TX 78739ActiveMLS ID #3840334, Stacy Zellner, Let's Move Austin LLC. Unlock MLS
- $925,0004 bd4 ba3.1k sqft11012 Tornasol Ln, Austin, TX 78739ActiveMLS ID #3448759, Lixin Wang, Keller Williams Realty. Unlock MLS
- $835,0004 bd3 ba3k sqft10808 Beachmont Ln, Austin, TX 78739ActiveMLS ID #6681668, Jeff Tucker, Compass RE Texas, LLC. Unlock MLS
- $775,0003 bd3 ba2.6k sqft6367 Tasajillo Trl, Austin, TX 78739ActiveMLS ID #2641916, Theresa Bastian, Let's Move Austin LLC. Unlock MLS
- $789,0003 bd3 ba2.7k sqft6506 Needham Ln, Austin, TX 78739ActiveMLS ID #8918686, Julie Stinson, Coldwell Banker Realty. Unlock MLS
- $745,9904 bd3 ba2.9k sqft11904 Quassia Dr, Austin, TX 78739ActiveMLS ID #2769282, Dean Erickson, Keller Williams Realty. Unlock MLS
- $735,0004 bd4 ba2.9k sqft11028 Cherisse Dr, Austin, TX 78739ActiveMLS ID #6061094, Sadie Rehmann, Womack Real Estate LLC. Unlock MLS
- $789,5004 bd3 ba2.9k sqft5704 Trelawney Ln, Austin, TX 78739ActiveMLS ID #2275926, Joe Stan, Joe Stan Properties. Unlock MLS
- $779,9004 bd4 ba2.9k sqft5009 Mandevilla Dr, Austin, TX 78739ActiveMLS ID #6333913, Pratik Patel, Texas Ally Real Estate Group. Unlock MLS
- $899,0005 bd3 ba3.1k sqft5604 Beachmont Ct, Austin, TX 78739ActiveMLS ID #3674164, Manny Teran, eXp Realty, LLC. Unlock MLS
- $995,0004 bd3 ba2.8k sqft3704 Lost Oasis Holw, Austin, TX 78739ActiveMLS ID #8017429, Dena Davis, The Davis Company. Unlock MLS
- $720,0004 bd3 ba2.5k sqft5116 Scottish Thistle Dr, Austin, TX 78739ActiveMLS ID #9775082, Taylor James, All City Real Estate Ltd. Co. Unlock MLS
- $625,0003 bd3 ba2.2k sqft11016 Cherisse Dr, Austin, TX 78739ActiveMLS ID #8783464, Kay Keesee, Kuper Sotheby's Int'l Realty. Unlock MLS
- $675,0004 bd3 ba2.6k sqft5700 Taylorcrest Dr, Austin, TX 78749ActiveMLS ID #7467069, Kevin Elliott, eXp Realty, LLC. Unlock MLS
- $1,125,0003 bd3 ba2.7k sqft6917 Seneca Falls Ln, Austin, TX 78739ActiveMLS ID #2281039, Ashley Stucki, Ashley Austin Homes. Unlock MLS
