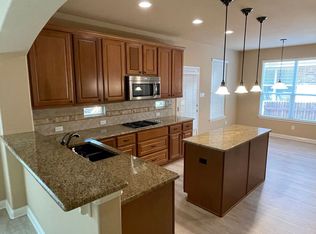
Beautiful single-story home in the sought-after Avana community of Circle C Ranch in Southwest Austin. This thoughtfully designed home offers 3 bedrooms, 3 full bathrooms, plus a dedicated office/flex room that can serve as a potential 4th bedroom, guest space, or private work-from-home area. The open-concept floor plan creates an easy flow between the kitchen, dining, and living areas, ideal for everyday living and entertaining. The kitchen features granite countertops, stainless steel appliances, generous workspace, and ample storage. One of the home’s standout features is the private backyard backing to a greenbelt with no neighbors directly behind, offering peaceful views and added privacy. Enjoy access to Circle C amenities including community pools, parks, playgrounds, trails, and recreational spaces. Conveniently located near shopping, dining, entertainment, Mopac, and SH-45, with easy access to Downtown Austin. Vacant and easy to show. Motivated seller. A great opportunity to enjoy single-story living, flexible space, and a greenbelt setting in one of Southwest Austin’s most desirable communities.
Active
Price cut: $10K (9/23)
$709,990
6225 Antigo Ln, Austin, TX 78739
3beds
2,125sqft
Single Family Residence
Built in 2012
8,293 Square Feet Lot
$701,200 Zestimate®
$334/sqft
$88/mo HOA
What's special
Open-concept floor planStainless steel appliancesAdded privacyGenerous workspaceGranite countertopsPeaceful viewsSingle-story home
- 57 days
- 602
- 26
Zillow last checked:
Listing updated:
Listed by:
Agustina Rios Yacoub (512) 788-9495,
Realty of America, LLC (512) 788-9495,
Melanie Rodriguez (737) 275-0301,
Realty of America, LLC
Source: Unlock MLS,MLS#: 8878117
Facts & features
Interior
Bedrooms & bathrooms
- Bedrooms: 3
- Bathrooms: 3
- Full bathrooms: 3
- Main level bedrooms: 3
Heating
- Central
Cooling
- Ceiling Fan(s), Central Air
Appliances
- Included: Built-In Oven(s), Dishwasher, Disposal, Exhaust Fan, Gas Cooktop, Microwave
Features
- 2 Primary Baths, Ceiling Fan(s), Double Vanity, Electric Dryer Hookup, In-Law Floorplan, Kitchen Island, No Interior Steps, Open Floorplan, Pantry, Recessed Lighting, Soaking Tub, Study/Home Office, Walk-In Closet(s), Washer Hookup
- Flooring: Carpet, Tile
- Windows: Blinds
- Number of fireplaces: 1
- Fireplace features: Living Room
Interior area
- Total interior livable area: 2,125 sqft
Video & virtual tour
Property
Parking
- Total spaces: 2
- Parking features: Door-Multi, Driveway, Garage, Garage Door Opener, Garage Faces Front
- Garage spaces: 2
Accessibility
- Accessibility features: None
Features
- Levels: One
- Stories: 1
- Patio & porch: Covered, Deck, Patio, Porch, Rear Porch
- Exterior features: Balcony, Gutters Full, Private Yard
- Pool features: None
- Fencing: Back Yard, Fenced, Wood, Wrought Iron
- Has view: Yes
- View description: Hill Country, Park/Greenbelt, Trees/Woods
- Waterfront features: None
Lot
- Size: 8,293 Square Feet
- Features: Sprinkler - Automatic, Sprinkler - Back Yard, Sprinklers In Front, Sprinkler - In-ground
Details
- Additional structures: Pergola
- Parcel number: 04284801490000
- Special conditions: Standard
Construction
Type & style
- Home type: SingleFamily
- Property subtype: Single Family Residence
Materials
- Foundation: Slab
- Roof: Composition
Condition
- Resale
- New construction: No
- Year built: 2012
Utilities & green energy
- Sewer: Public Sewer
- Water: Public
- Utilities for property: Cable Available, Electricity Connected, Internet-Cable, Natural Gas Connected, Sewer Connected, Water Connected
Community & HOA
Community
- Features: Cluster Mailbox, Common Grounds, Park, Playground, Pool, Sidewalks, Sport Court(s)/Facility, Street Lights, Tennis Court(s), Trash Pickup - Door to Door
- Subdivision: Esquel Ph 01 Sec 02
HOA
- Has HOA: Yes
- Services included: Common Area Maintenance
- HOA fee: $529 semi-annually
- HOA name: Circle C Ranch
Location
- Region: Austin
Financial & listing details
- Price per square foot: $334/sqft
- Tax assessed value: $637,529
- Annual tax amount: $13,696
- Date on market: 8/20/2026
- Listing terms: Cash,Conventional,FHA,VA Loan
- Electric utility on property: Yes
Estimated market value
$701,200
$666,000 - $736,000
$2,925/mo
Price history
| Date | Event | Price |
|---|---|---|
| 9/23/2026 | Price change | $709,990-1.4%$334/sqft |
Source:  Unlock MLS #8878117 Report a problem Unlock MLS #8878117 Report a problem | ||
| 8/20/2026 | Listed for sale | $720,000$339/sqft |
Source: Unlock MLS #8878117 Report a problem | ||
| 7/13/2023 | Listing removed | -- |
Source: Unlock MLS #9816264 Report a problem | ||
| 6/30/2023 | Listed for rent | $2,995+1.5%$1/sqft |
Source: Unlock MLS #9816264 Report a problem | ||
| 2/20/2023 | Listing removed | -- |
Source: Zillow Rentals Report a problem | ||
| 1/6/2023 | Listed for rent | $2,950+9.3%$1/sqft |
Source: Zillow Rentals Report a problem | ||
| 5/6/2021 | Listing removed | -- |
Source:  Realty Austin Report a problem Realty Austin Report a problem | ||
| 5/2/2021 | Listed for rent | $2,700+3.8%$1/sqft |
Source: Realty Austin #6388127 Report a problem | ||
| 6/24/2020 | Listing removed | $2,600$1/sqft |
Source: Realty Austin #3964649 Report a problem | ||
| 5/2/2020 | Listed for rent | $2,600+2%$1/sqft |
Source: Realty Austin #3964649 Report a problem | ||
| 2/23/2018 | Listing removed | $2,550$1/sqft |
Source: Realty Austin #7829533 Report a problem | ||
| 1/24/2018 | Listed for rent | $2,550$1/sqft |
Source: Realty Austin #7829533 Report a problem | ||
| 6/30/2016 | Sold | -- |
Source: Agent Provided Report a problem | ||
| 7/27/2012 | Sold | -- |
Source: Agent Provided Report a problem | ||
Public tax history
| Year | Property taxes | Tax assessment |
|---|---|---|
| 2025 | $13,047 -0.3% | $637,529 -3.5% |
| 2024 | $13,088 -3.7% | $660,407 -12.1% |
| 2023 | $13,588 -7.5% | $751,029 +1% |
| 2022 | $14,693 | $743,954 +50.5% |
| 2021 | -- | $494,300 +11.1% |
| 2020 | $9,906 +3.8% | $444,900 |
| 2019 | $9,543 -0.5% | $444,900 +3.9% |
| 2018 | $9,587 | $428,218 -1.1% |
| 2017 | $9,587 +35.4% | $433,000 +11.4% |
| 2016 | $7,080 | $388,583 +10% |
| 2015 | $7,080 | $353,257 +10% |
| 2014 | $7,080 | $321,143 +6.7% |
| 2013 | -- | $301,022 |
Find assessor info on the county website
Monthly payment
Est. payment
Payment breakdown
Explore the cost of this home by adjusting the details. Changes won't be saved.Climate risks
Neighborhood: Circle C Ranch
Nearby schools
Schools provided by the listing agent
- Elementary: Bear Creek
- Middle: Gorzycki
- High: Bowie
- District: Austin ISD
Source: Unlock MLS. This data may not be complete. We recommend contacting the local school district to confirm school assignments for this home.
Similar homes
- $774,9004 bd3 ba2.5k sqft13013 Cardinal Flower Dr, Austin, TX 78739Active
 MLS ID #3932605, Ashley Brinkman, Compass RE Texas, LLC. Unlock MLS
 - $749,0004 bd3 ba2.5k sqft5005 Globe Mallow Dr, Austin, TX 78739Active
 MLS ID #3502992, Prerna Daga, eXp Realty, LLC. Unlock MLS
 - $849,0004 bd3 ba2.4k sqft11109 Cap Stone Dr S, Austin, TX 78739Active
 MLS ID #2211797, Clay Mclaughlin, Keller Williams Realty. Unlock MLS
 - $714,0003 bd3 ba2.5k sqft5120 Bluestar Dr, Austin, TX 78739Active
 MLS ID #5073205, Kristie Bryant, Keller Williams Realty. Unlock MLS
 - $724,9003 bd3 ba1.8k sqft12513 Javea Dr, Austin, TX 78739ActiveMLS ID #3691597, Courtney Unangst, Brodsky Properties. Unlock MLS
- $840,0005 bd3 ba2.8k sqft11220 S Bay Ln, Austin, TX 78739ActiveMLS ID #3840334, Stacy Zellner, Let's Move Austin LLC. Unlock MLS
- $725,0004 bd3 ba2.8k sqft8624 Alophia Dr, Austin, TX 78739ActiveMLS ID #9088118, Ashley Stucki, Ashley Austin Homes. Unlock MLS
- $699,0004 bd3 ba2.9k sqft8608 Alophia Dr, Austin, TX 78739ActiveMLS ID #2259423, Carmen Gioia, Redfin Corporation. Unlock MLS
- $770,0004 bd4 ba2.5k sqft5907 Rickerhill Ln, Austin, TX 78739ActiveMLS ID #2221588, Ashley Stucki, Ashley Austin Homes. Unlock MLS
- $735,0004 bd3 ba2.6k sqft9101 Heiden Ln, Austin, TX 78749ActiveMLS ID #5900476, Sejal Bogdon, Central Metro Realty. Unlock MLS
- $645,0003 bd2 ba1.9k sqft7405 Brecourt Manor Way, Austin, TX 78739ActiveMLS ID #5116353, Karen Liddy, Compass RE Texas, LLC. Unlock MLS
- $665,0003 bd2 ba2.1k sqft3414 Eldorado Trl, Austin, TX 78739ActiveMLS ID #1258783, Chris Hightower, The Hightower Company. Unlock MLS
- $645,0004 bd2 ba2.1k sqft5721 Trelawney Ln, Austin, TX 78739ActiveMLS ID #1131234, Lisa Munoz, Compass RE Texas, LLC. Unlock MLS
- $745,9904 bd3 ba2.9k sqft11904 Quassia Dr, Austin, TX 78739ActiveMLS ID #2769282, Dean Erickson, Keller Williams Realty. Unlock MLS
- $795,0004 bd4 ba3k sqft3501 Black Mesa Holw, Austin, TX 78739ActiveMLS ID #4536545, Dena Davis, The Davis Company. Unlock MLS
- $789,0003 bd3 ba2.7k sqft6506 Needham Ln, Austin, TX 78739ActiveMLS ID #8918686, Julie Stinson, Coldwell Banker Realty. Unlock MLS
- $770,0004 bd3 ba3.1k sqft12308 Gatling Gun Ln, Austin, TX 78739ActiveMLS ID #2684198, Marilyn Deen, Fathom Realty. Unlock MLS
- $629,0003 bd2 ba2.1k sqft11218 Stormy Ridge Rd, Austin, TX 78739ActiveMLS ID #9351843, Nancy Ellsworth, ERA Brokers Consolidated. Unlock MLS
- $789,5004 bd3 ba2.9k sqft5704 Trelawney Ln, Austin, TX 78739ActiveMLS ID #2275926, Joe Stan, Joe Stan Properties. Unlock MLS
