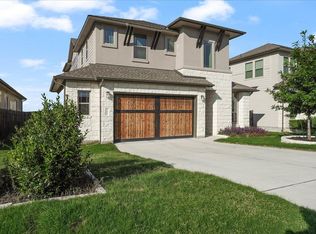
Welcome to this light-filled retreat located in the Greyrock Ridge neighborhood near Circle C. Offering an ideal blend of elegance, comfort, and functionality, this home easily accommodates a busy lifestyle with four bedrooms, two living spaces, a dedicated office, a three-car garage, a large backyard with a fire pit, and exceptional walk-in closet storage throughout. Designed with a thoughtful split floor plan, the main level features a dedicated private office, a spacious main living and dining area bathed in natural light, a kitchen and laundry room, and a serene primary suite tucked away for ultimate privacy. Upstairs, you will find a versatile secondary living space alongside three generous secondary bedrooms and a full bathroom, providing a convenient layout for daily living. Step outside to a peaceful covered patio with an outdoor kitchen and a spacious backyard framed by scenic views of lush greenery. Featuring a cozy fire pit area, this backyard is ideal for relaxing and entertaining. Neighborhood living in Greyrock Ridge is elevated by fantastic Greyrock and Circle C amenities, including community centers, three community pools and several gorgeous parks. Additionally, the location offers incredible schools and seamless access to nearby public destinations, including the Veloway, the Lady Bird Johnson Wildflower Center, Grey Rock Golf Club, and Circle C Tennis Club. Come see this move-in ready beauty today!
Active
$774,900
13013 Cardinal Flower Dr, Austin, TX 78739
4beds
2,596sqft
Single Family Residence
Built in 2018
0.28 Acres Lot
$-- Zestimate®
$298/sqft
$88/mo HOA
What's special
Dedicated officeThoughtful split floor planTwo living spacesFour bedroomsLight-filled retreatThree-car garageVersatile secondary living space
- 16 hours
- 147
- 16
Zillow last checked:
Listing updated:
Listed by:
Ashley Brinkman (512) 575-3644,
Compass RE Texas, LLC (512) 575-3644
Source: Unlock MLS,MLS#: 3932605
Facts & features
Interior
Bedrooms & bathrooms
- Bedrooms: 4
- Bathrooms: 3
- Full bathrooms: 2
- 1/2 bathrooms: 1
- Main level bedrooms: 1
Heating
- Central
Cooling
- Central Air
Appliances
- Included: Dishwasher, Disposal, Refrigerator, Washer/Dryer
Features
- High Ceilings, Quartz Counters, Double Vanity, Entrance Foyer, Interior Steps, Kitchen Island, Multiple Living Areas, Pantry, Primary Bedroom on Main, Smart Thermostat, Study/Home Office, Walk-In Closet(s)
- Flooring: No Carpet, Tile, Vinyl
- Windows: Blinds
Interior area
- Total interior livable area: 2,596 sqft
Property
Parking
- Total spaces: 3
- Parking features: Attached, Driveway, Garage
- Attached garage spaces: 3
Accessibility
- Accessibility features: None
Features
- Levels: Two
- Stories: 2
- Patio & porch: Covered, Porch, Rear Porch
- Exterior features: None
- Pool features: None
- Fencing: Wood, Wrought Iron
- View description: None
- Waterfront features: None
Lot
- Size: 0.28 Acres
- Features: Back to Park/Greenbelt, Back Yard, Private
Details
- Additional structures: None
- Parcel number: 04324001510000
- Special conditions: Standard
Construction
Type & style
- Home type: SingleFamily
- Property subtype: Single Family Residence
Materials
- Foundation: Slab
- Roof: Composition, Shingle
Condition
- Resale
- New construction: No
- Year built: 2018
Utilities & green energy
- Sewer: Public Sewer
- Water: Public
- Utilities for property: Electricity Available, Natural Gas Available, Sewer Available, Water Available
Community & HOA
Community
- Features: Golf, Park, Pool, Tennis Court(s)
- Subdivision: Greyrock Ridge Phs 5
HOA
- Has HOA: Yes
- Services included: Common Area Maintenance
- HOA fee: $529 semi-annually
- HOA name: Circle C Ranch
Location
- Region: Austin
Financial & listing details
- Price per square foot: $298/sqft
- Tax assessed value: $793,434
- Annual tax amount: $13,319
- Date on market: 10/15/2026
- Listing terms: Cash,Conventional,FHA,VA Loan
- Electric utility on property: Yes
Estimated market value
Not available
Estimated sales range
Not available
Not available
Price history
| Date | Event | Price |
|---|---|---|
| 10/15/2026 | Listed for sale | $774,900$298/sqft |
Source:  Unlock MLS #3932605 Report a problem Unlock MLS #3932605 Report a problem | ||
Public tax history
| Year | Property taxes | Tax assessment |
|---|---|---|
| 2025 | $13,319 +10.5% | $793,434 +9.5% |
| 2024 | $12,057 +21.4% | $724,746 +10% |
| 2023 | $9,933 -4.2% | $658,860 +10% |
| 2022 | $10,371 | $598,964 +0.8% |
| 2021 | -- | $594,500 +20.1% |
| 2020 | $9,997 +59.7% | $495,012 +69.6% |
| 2019 | $6,261 | $291,919 |
Find assessor info on the county website
Monthly payment
Est. payment
Payment breakdown
Explore the cost of this home by adjusting the details. Changes won't be saved.Climate risks
Neighborhood: Shady Hollow
Nearby schools
Schools provided by the listing agent
- Elementary: Bear Creek
- Middle: Gorzycki
- High: Bowie
- District: Austin ISD
Source: Unlock MLS. This data may not be complete. We recommend contacting the local school district to confirm school assignments for this home.
- $864,7005 bd3 ba2.7k sqft13017 Cardinal Flower Dr, Austin, TX 78739Off Market
- $784,1874 bd4 ba2.9k sqft13009 Cardinal Flower Dr, Austin, TX 78739Off Market
- $578,8003 bd3 ba1.8k sqft13021 Cardinal Flower Dr, Austin, TX 78739Off Market
- $701,1004 bd3 ba2.5k sqft13025 Cardinal Flower Dr, Austin, TX 78739Off Market
Similar homes
- $749,0004 bd3 ba2.5k sqft5005 Globe Mallow Dr, Austin, TX 78739Active
 MLS ID #3502992, Prerna Daga, eXp Realty, LLC. Unlock MLS
 - $799,0004 bd3 ba2.9k sqft12528 Cardinal Flower Dr, Austin, TX 78739New
 MLS ID #12785652, Linda Welsh, Compass RE Texas, LLC. MRED as distributed by MLS GRID
 - $795,0004 bd4 ba3k sqft3501 Black Mesa Holw, Austin, TX 78739Active
 MLS ID #4536545, Dena Davis, The Davis Company. Unlock MLS
 - $770,0004 bd3 ba3.1k sqft12308 Gatling Gun Ln, Austin, TX 78739Active
 MLS ID #2684198, Marilyn Deen, Fathom Realty. Unlock MLS
 - $840,0005 bd3 ba2.8k sqft11220 S Bay Ln, Austin, TX 78739ActiveMLS ID #3840334, Stacy Zellner, Let's Move Austin LLC. Unlock MLS
- $770,0004 bd4 ba2.5k sqft5907 Rickerhill Ln, Austin, TX 78739ActiveMLS ID #2221588, Ashley Stucki, Ashley Austin Homes. Unlock MLS
- $774,0004 bd3 ba3.1k sqft12409 Gun Metal Dr, Austin, TX 78739ActiveMLS ID #6626873, Lisa Vaughn, Lisa Vaughn. Unlock MLS
- $799,0004 bd2 ba2.6k sqft2909 Cavern Mist Ln, Austin, TX 78739ActiveMLS ID #9230974, Sean Tipps, Spyglass Realty. Unlock MLS
- $949,9995 bd4 ba3.1k sqft13013 Mitica Dr, Austin, TX 78739ActiveMLS ID #5072636, Jessica Stephen, Kifer Sparks Agency, LLC. Unlock MLS
- $789,5004 bd3 ba2.9k sqft5704 Trelawney Ln, Austin, TX 78739ActiveMLS ID #2275926, Joe Stan, Joe Stan Properties. Unlock MLS
- $745,9904 bd3 ba2.9k sqft11904 Quassia Dr, Austin, TX 78739ActiveMLS ID #2769282, Dean Erickson, Keller Williams Realty. Unlock MLS
- $735,0004 bd3 ba2.8k sqft8624 Alophia Dr, Austin, TX 78739ActiveMLS ID #9088118, Ashley Stucki, Ashley Austin Homes. Unlock MLS
- $780,0003 bd2 ba1.9k sqft2307 Sparrow Dr, Manchaca, TX 78652ActiveMLS ID #7313061, Gabriel Bramlette, LPT Realty LLC - Ascend Group. Unlock MLS
- $789,0003 bd3 ba2.7k sqft6506 Needham Ln, Austin, TX 78739ActiveMLS ID #8918686, Julie Stinson, Coldwell Banker Realty. Unlock MLS
- $750,0004 bd4 ba3.2k sqft2417 Turtle Mountain Bnd, Austin, TX 78748ActiveMLS ID #1717177, Khani Zulu, Christies Intl Real Estate Lone Star. Unlock MLS
- $714,0003 bd3 ba2.5k sqft5120 Bluestar Dr, Austin, TX 78739ActiveMLS ID #5073205, Kristie Bryant, Keller Williams Realty. Unlock MLS
- $845,0004 bd3 ba2.9k sqft10810 Pinkney Ln, Austin, TX 78739ActiveMLS ID #1362064, Mary Ann Sanchez-Benavides, Keller Williams Realty. Unlock MLS
- $709,9903 bd3 ba2.1k sqft6225 Antigo Ln, Austin, TX 78739ActiveMLS ID #8878117, Agustina Rios Yacoub, Realty of America, LLC. Unlock MLS
- $869,9004 bd3 ba3k sqft10808 Beachmont Ln, Austin, TX 78739ActiveMLS ID #6681668, Jeff Tucker, Compass RE Texas, LLC. Unlock MLS
- $748,0004 bd4 ba2.9k sqft11521 Cherisse Dr, Austin, TX 78739ActiveMLS ID #7821055, Joe Shashaty, Compass RE Texas, LLC. Unlock MLS
